
Search results for "Longisland" in Home Design Ideas

 ershworks
Image of bluestone paver pathway, dwarf mondo grass and moundy grass plantings surrounded by decomposed granite gravel. ipe landing at base of ipe staircase.
photo credit: ashley thorner


 Garden Design by Tiz
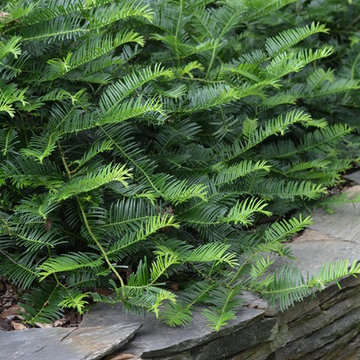
Cephalotaxus harringtonia 'Prostrata'/ Prostrate Plum Yew
Photo of a transitional landscaping in Charlotte.
Photo of a transitional landscaping in Charlotte.
Find the right local pro for your project

 Arthur DeRosa Building & Remodeling
Mid-sized elegant red two-story brick gable roof photo in Huntington with a shingle roof

 Two Day Painting LLC
Painting of a very large fence in Muskego WI.
Photo of a mid-sized modern brown two-story wood landscaping in Milwaukee.
Photo of a mid-sized modern brown two-story wood landscaping in Milwaukee.


 Colours Construction
brand new construction front of house and rear of house
Example of a large trendy gray two-story wood gable roof design in New York with a shingle roof
Example of a large trendy gray two-story wood gable roof design in New York with a shingle roof



 Jacalyn Gould Landscape Architect
This is an example of a mid-sized shade backyard landscaping in Boston for spring.

 Abodeacious
Close up of the weathered grey finish
Example of a large mountain style kitchen/dining room combo design in Chicago
Example of a large mountain style kitchen/dining room combo design in Chicago

 Mastic Masters (Cavalier Services)
After Photo
Inspiration for a large traditional shade front yard driveway in Houston.
Inspiration for a large traditional shade front yard driveway in Houston.

 User
Landscape lighting was installed to bring out the beauty of the home at night, enhance the feel of entry, create depth and draw more attention to the landscape and on site exterior art, as well as highlight the beautiful large sycamore trees.
Felicia Mariah Photography

 Morgante Wilson Architects
Werner Straube Photography
Transitional blue exterior home photo in Chicago
Transitional blue exterior home photo in Chicago
 BEVOLO GAS & ELECTRIC LIGHTS
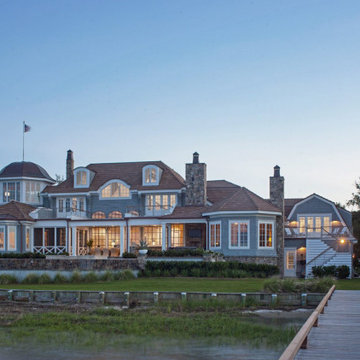
Shingle Style Home featuring Bevolo Lighting.
Perfect for a family, this shingle-style home offers ample play zones complemented by tucked-away areas. With the residence’s full scale only apparent from the back, Harrison Design’s concept optimizes water views. The living room connects with the open kitchen via the dining area, distinguished by its vaulted ceiling and expansive windows. An octagonal-shaped tower with a domed ceiling serves as an office and lounge. Much of the upstairs design is oriented toward the children, with a two-level recreation area, including an indoor climbing wall. A side wing offers a live-in suite for a nanny or grandparents.


 Wildflower Landscape Design
This is an example of a small contemporary drought-tolerant and full sun front yard raised garden bed in San Francisco.


 Bonick Landscaping
A river birch tree perches at the terminus of an Ipe boardwalk at the front of the home.
Inspiration for a modern drought-tolerant and partial sun front yard walkway in Dallas with decking.
Inspiration for a modern drought-tolerant and partial sun front yard walkway in Dallas with decking.


 The Kenmark Company
Custom Fencing
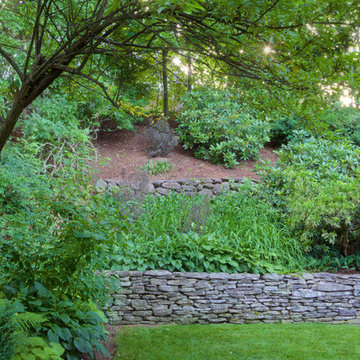
Design ideas for a large traditional full sun backyard stone formal garden in Bridgeport.
Design ideas for a large traditional full sun backyard stone formal garden in Bridgeport.
36