
Search results for "Longstanding" in Home Design Ideas
 GB General Contractors
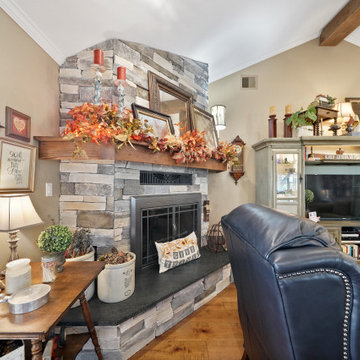
Homeowner and GB General Contractors Inc had a long-standing relationship, this project was the 3rd time that the Owners’ and Contractor had worked together on remodeling or build. Owners’ wanted to do a small remodel on their 1970's brick home in preparation for their upcoming retirement.
In the beginning "the idea" was to make a few changes, the final result, however, turned to a complete demo (down to studs) of the existing 2500 sf including the addition of an enclosed patio and oversized 2 car garage.
Contractor and Owners’ worked seamlessly together to create a home that can be enjoyed and cherished by the family for years to come. The Owners’ dreams of a modern farmhouse with "old world styles" by incorporating repurposed wood, doors, and other material from a barn that was on the property.
The transforming was stunning, from dark and dated to a bright, spacious, and functional. The entire project is a perfect example of close communication between Owners and Contractors.
 Vitruvius Built
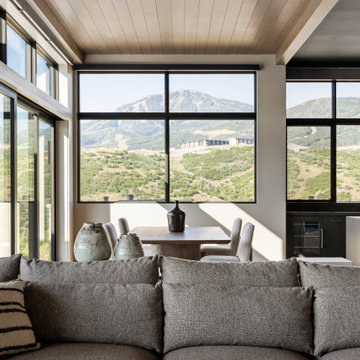
For a Buffalo-based family with a longstanding connection to Deer Valley, Eagle’s Nest marks a return to a place shaped by childhood winters beneath Bald Mountain. Now being created for the next generation, the home offers a setting for shared traditions, time outdoors, and seasons spent together.
The interiors take on a more masculine character, expressed through substantial materials, deeper tones, tailored detailing, and a restrained sense of warmth. The result is a home that feels grounded, personal, and quietly enduring, rooted in memory while designed for what comes next.
ARCHITECTURE:
ARTISANS DESIGN
INTERIORS:
LSL DESIGN
 Archadeck of Southwest GTA Ontario
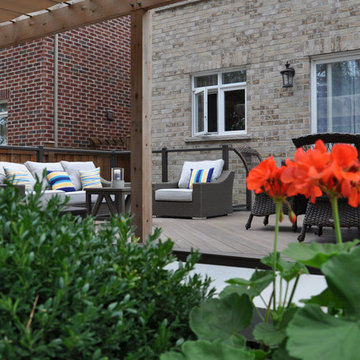
This Mississauga Rd multi-level deck features stunning aluminum posts with glass infill. The gorgeous low-maintenance deck will never need painting or staining and the homeowners can enjoy relaxing on this deck for decades with TimberTech’s durability and long-standing warranty.
Find the right local pro for your project
 Woodsmith Construction Inc
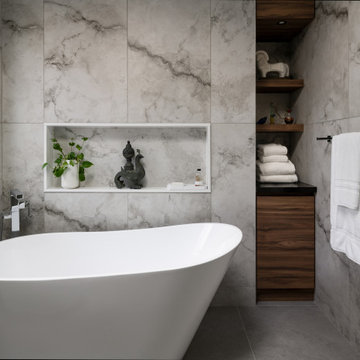
Transforming this long-standing home on Bradgate Rd required more than a simple update—it called for a careful balance between renewal, structure, and respect for what was already there.
The existing brick bungalow had strong bones, but the exterior was deteriorating, the carport was underutilized, and key interior spaces no longer supported the homeowners’ needs. Having lived in the home for decades, the goal wasn’t to start over—it was to rework the home into a more functional, comfortable space that could support the years ahead.
The scope included a full exterior masonry refresh, where the front layer of brick was removed and replaced while maintaining the integrity of the original structure. The carport was fully enclosed and integrated into the home as a garage, and a new roof tied everything together with consistent detailing and long-term performance in mind.
Inside, the layout was carefully reworked to introduce a new primary ensuite and completely renovate the main bathroom. Plumbing, mechanical, and electrical systems were updated throughout, with a focus on accessibility, ease of use, and everyday comfort.
The result is a home that feels both familiar and elevated—where thoughtful construction and refined design come together to support long-term living without compromising character.
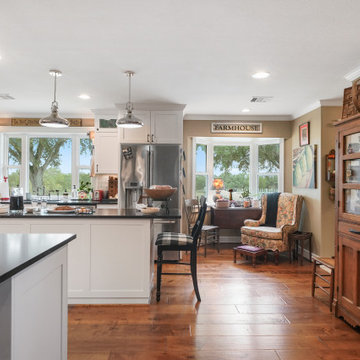 GB General Contractors
Homeowner and GB General Contractors Inc had a long-standing relationship, this project was the 3rd time that the Owners’ and Contractor had worked together on remodeling or build. Owners’ wanted to do a small remodel on their 1970's brick home in preparation for their upcoming retirement.
In the beginning "the idea" was to make a few changes, the final result, however, turned to a complete demo (down to studs) of the existing 2500 sf including the addition of an enclosed patio and oversized 2 car garage.
Contractor and Owners’ worked seamlessly together to create a home that can be enjoyed and cherished by the family for years to come. The Owners’ dreams of a modern farmhouse with "old world styles" by incorporating repurposed wood, doors, and other material from a barn that was on the property.
The transforming was stunning, from dark and dated to a bright, spacious, and functional. The entire project is a perfect example of close communication between Owners and Contractors.
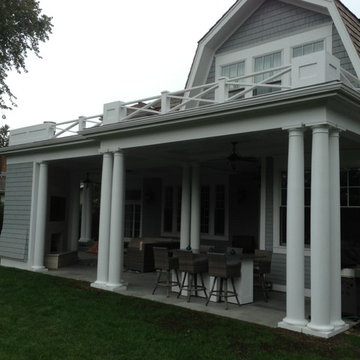
 Integrity Construction Consulting, Inc.
(847) 827-1296 -- We are a North Shore remodeling company that specializes in new construction, home additions, kitchens, bathrooms, basements, interior remodeling and more.
Since 2003 Integrity Construction has been helping families remodel and renovate their homes to better serve their needs, enhance their lifestyles and make them fall in love with their homes all over again. We are a full-service custom home improvement design/build remodeling contractor specializing in New Construction, Residential Remodeling, Room Additions, Kitchens, Bathrooms, Basements, Roofing, Siding, Windows, Painting, Carpentry and more.
As a full-service design and build residential remodeling contractor based in Glenview, IL. Whether you want a whole-home remodel or you simply want to add a small bathroom, expand your kitchen or build an addition, the custom remodeling specialists at Integrity can provide innovative concepts and designs to meet your needs. Our full trained and experienced remodeling craftsman always deliver a high quality, personalized service, period.
We have business for over 11 years with a track record of success. Our craftsmanship standards far exceed most North Shore remodeling contractors, and you can rest assured that no matter what the project, our team of professional remodeling contractors will deliver outstanding results.
As a licensed and long-standing Glenview, IL remodeling contractor, we take pride in the work our company does for both homeowners and businesses in New York. Whether you are in need of kitchen and bathroom remodeling services for your home or complete interior office remodeling, retail remodeling, or restaurant remodeling for your business, we are here to help.
Licensed Illinois Remodeling Contractor
EPA Lead Safe Certified
NARI Member
BBB Accredited Glenview IL Remodeling Company
Angies List
Fully licensed, bonded and insured.
Integrity Construction Consulting, Inc.
250 North Branch Rd.
Glenview, Illinois 60025
United States
Phone: (847) 827-1296
Fax: (847) 827-1812
Email: info@integritycc.net
URL: http://www.integrityhomeremodeling.com
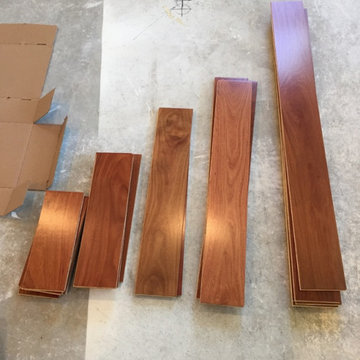
 Lux Construction Utah
Lauzon is a specialized manufacturer of high-quality wood floors. We mix traditional craftmanship and advanced technology to make sophisticated products that will help homeowners, interior designers, architects, and builders create simply fabulous interiors.
Founded in 1985 in the Outaouais region (Quebec) where wood working is a long-standing tradition, we are a family-run company whose values run deep into the Canadian forest. We have a unique integrated business model – From forest to floor – which allows us to control the complete production process and total product quality, from eco-responsibly logging the wood in our sustainably managed forests to the eco-friendly finishing of the perfect floor.
 Benning Construction Inc
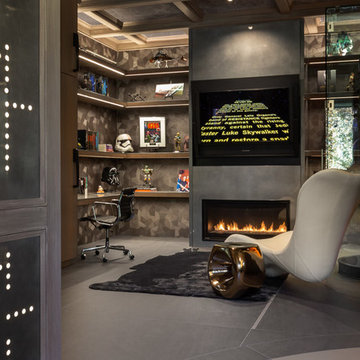
A long time ago, in a galaxy far, far away…
A returning client wished to create an office environment that would refuel his childhood and current passion: Star Wars. Creating exhibit-style surroundings to incorporate iconic elements from the epic franchise was key to the success for this home office.
A life-sized statue of Harrison Ford’s character Han Solo, a longstanding piece of the homeowner’s collection, is now featured in a custom glass display case is the room’s focal point. The glowing backlit pattern behind the statue is a reference to the floor design shown in the scene featuring Han being frozen in carbonite.
The command center is surrounded by iconic patterns custom-designed in backlit laser-cut metal panels. The exquisite millwork around the room was refinished, and porcelain floor slabs were cut in a pattern to resemble the chess table found on the legendary spaceship Millennium Falcon. A metal-clad fireplace with a hidden television mounting system, an iridescent ceiling treatment, wall coverings designed to add depth, a custom-designed desk made by a local artist, and an Italian rocker chair that appears to be from a galaxy, far, far, away... are all design elements that complete this once-in-a-galaxy home office that would make any Jedi proud.
Photo Credit: David Duncan Livingston
 Vitruvius Built
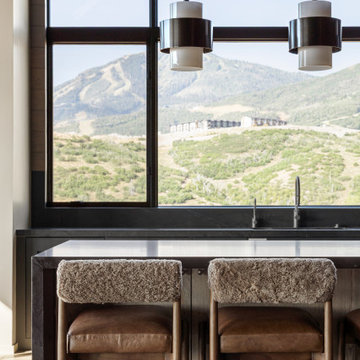
For a Buffalo-based family with a longstanding connection to Deer Valley, Eagle’s Nest marks a return to a place shaped by childhood winters beneath Bald Mountain. Now being created for the next generation, the home offers a setting for shared traditions, time outdoors, and seasons spent together.
The interiors take on a more masculine character, expressed through substantial materials, deeper tones, tailored detailing, and a restrained sense of warmth. The result is a home that feels grounded, personal, and quietly enduring, rooted in memory while designed for what comes next.
ARCHITECTURE:
ARTISANS DESIGN
INTERIORS:
LSL DESIGN
 Vitruvius Built
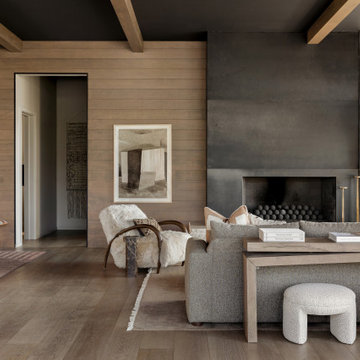
For a Buffalo-based family with a longstanding connection to Deer Valley, Eagle’s Nest marks a return to a place shaped by childhood winters beneath Bald Mountain. Now being created for the next generation, the home offers a setting for shared traditions, time outdoors, and seasons spent together.
The interiors take on a more masculine character, expressed through substantial materials, deeper tones, tailored detailing, and a restrained sense of warmth. The result is a home that feels grounded, personal, and quietly enduring, rooted in memory while designed for what comes next.
ARCHITECTURE:
ARTISANS DESIGN
INTERIORS:
LSL DESIGN
 Vitruvius Built
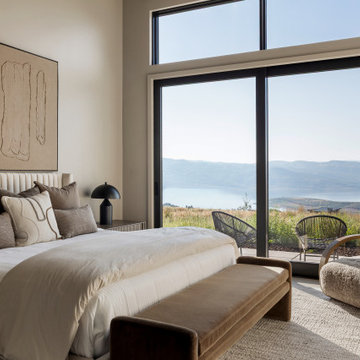
For a Buffalo-based family with a longstanding connection to Deer Valley, Eagle’s Nest marks a return to a place shaped by childhood winters beneath Bald Mountain. Now being created for the next generation, the home offers a setting for shared traditions, time outdoors, and seasons spent together.
The interiors take on a more masculine character, expressed through substantial materials, deeper tones, tailored detailing, and a restrained sense of warmth. The result is a home that feels grounded, personal, and quietly enduring, rooted in memory while designed for what comes next.
ARCHITECTURE:
ARTISANS DESIGN
INTERIORS:
LSL DESIGN
 Vitruvius Built
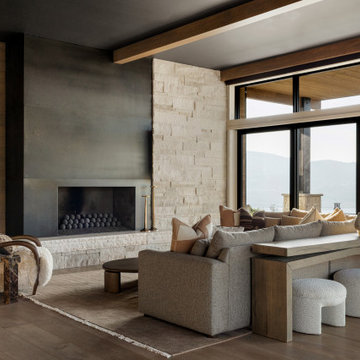
For a Buffalo-based family with a longstanding connection to Deer Valley, Eagle’s Nest marks a return to a place shaped by childhood winters beneath Bald Mountain. Now being created for the next generation, the home offers a setting for shared traditions, time outdoors, and seasons spent together.
The interiors take on a more masculine character, expressed through substantial materials, deeper tones, tailored detailing, and a restrained sense of warmth. The result is a home that feels grounded, personal, and quietly enduring, rooted in memory while designed for what comes next.
ARCHITECTURE:
ARTISANS DESIGN
INTERIORS:
LSL DESIGN
15