
Search results for "Looming forward" in Home Design Ideas

 NorthWall Builders, Inc.
Photography by Paul Dyer
Example of a minimalist formal light wood floor living room design in San Francisco with no tv
Example of a minimalist formal light wood floor living room design in San Francisco with no tv

 Aria Design Inc
Architecture by Horst Architects
www.horst-architects.com
John Ellis Photography
Inspiration for a contemporary living room remodel in Orange County with a ribbon fireplace and a wall-mounted tv
Inspiration for a contemporary living room remodel in Orange County with a ribbon fireplace and a wall-mounted tv

 WAKE + LOOM DESIGN
Bedroom - mid-sized 1960s guest light wood floor bedroom idea in Los Angeles with gray walls and no fireplace
Find the right local pro for your project

 SPACE Architects + Planners
Mike Schwartz
Inspiration for a contemporary travertine floor living room remodel in Chicago with a wall-mounted tv
Inspiration for a contemporary travertine floor living room remodel in Chicago with a wall-mounted tv

 Nancy Serafini Interior Design
Michael J. Lee Photography
Inspiration for a large timeless u-shaped light wood floor open concept kitchen remodel in Boston with a farmhouse sink, shaker cabinets, white cabinets, quartzite countertops, white backsplash, mosaic tile backsplash, paneled appliances and an island
Inspiration for a large timeless u-shaped light wood floor open concept kitchen remodel in Boston with a farmhouse sink, shaker cabinets, white cabinets, quartzite countertops, white backsplash, mosaic tile backsplash, paneled appliances and an island

 Capel Rugs
Color. Pattern. Texture. Possibilities. Our flat woven collections give you everything you need to make a statement in your room.
Woven on a loom with fibers threaded back and forth, flat woven rugs are offered in a variety of density?s and yarn systems. Reversible for twice the wear and an affordable, fashion forward option for your floor.

Inspiration for a huge mediterranean master multicolored tile and mosaic tile marble floor and multicolored floor freestanding bathtub remodel in Phoenix with recessed-panel cabinets, brown cabinets, a one-piece toilet, white walls, an integrated sink, marble countertops and a hinged shower door

 User
UserPhoto: Ten Ten Creative
Wet bar - transitional single-wall dark wood floor and brown floor wet bar idea in Dallas with shaker cabinets, black cabinets, black backsplash, subway tile backsplash and gray countertops
Wet bar - transitional single-wall dark wood floor and brown floor wet bar idea in Dallas with shaker cabinets, black cabinets, black backsplash, subway tile backsplash and gray countertops

 Artisan Builders LLC
Large mountain style brown one-story mixed siding gable roof photo in Denver with a metal roof and a red roof
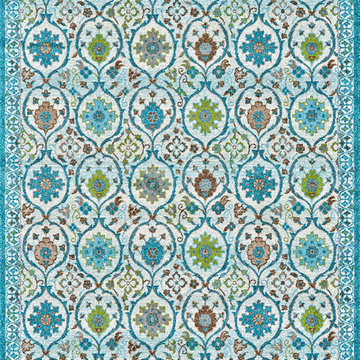
 Room Envy
A fresh addition to any interior space the Pismo in Pistachio is able to easily transition from casual easy going rooms to more fashion forward chic decor schemes. Floral-inspired prints are power-loomed for remarkable detail in turquoise pistachio and coral plus neutral ivory accents for a dynamic contrast.
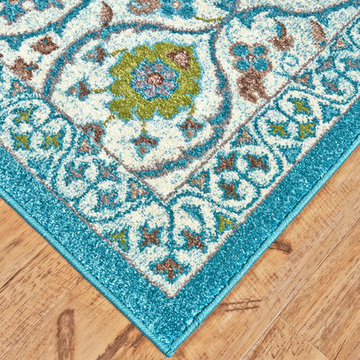 Room Envy
A fresh addition to any interior space the Pismo in Pistachio is able to easily transition from casual easy going rooms to more fashion forward chic decor schemes. Floral-inspired prints are power-loomed for remarkable detail in turquoise pistachio and coral plus neutral ivory accents for a dynamic contrast.
 Room Envy
A fresh addition to any interior space the Pismo in Pistachio is able to easily transition from casual easy going rooms to more fashion forward chic decor schemes. Floral-inspired prints are power-loomed for remarkable detail in turquoise pistachio and coral plus neutral ivory accents for a dynamic contrast.

 Rugs Done Right
Appealing to today's trend-savvy home decorators, modern sophistication is the trademark of Couristan's ultra-chic Spectrum Collection. Showcasing a variety of dramatic motifs, these artfully designed area rugs are declarations of eclectic, fashion-forward style for rooms of all sizes. Beyond the beauty of this inspired collection, these innovative area rugs are supremely comfortable and extremely versatile. The thick, dense pile and luxuriously soft surface also features a frieze textured appearance which helps minimize tracking, shading and shedding of the rugs. Pile Thickness: .334"


 aamodt / plumb architects
Shou sugi ban, weathered mesquite wood and white walls around found throughout this modern home, including in the stairway.
Staircase - modern wooden straight metal railing staircase idea in Austin
Staircase - modern wooden straight metal railing staircase idea in Austin


 Ky-Kan Coatings
Concrete can be made to look like any substance. Tile, stone, wood, brick, etc. With unlimited color options, Ky-Kan Coatings can transform any room in your home or business using lightweight, beautiful concrete.

 Moderne Builders
Gorgeous master bath with dramatic retro "wave" tile. Peak Photography
Example of a 1950s bathroom design in Los Angeles
Example of a 1950s bathroom design in Los Angeles

 Middlefork Luxury Home Builders
Rising amidst the grand homes of North Howe Street, this stately house has more than 6,600 SF. In total, the home has seven bedrooms, six full bathrooms and three powder rooms. Designed with an extra-wide floor plan (21'-2"), achieved through side-yard relief, and an attached garage achieved through rear-yard relief, it is a truly unique home in a truly stunning environment.
The centerpiece of the home is its dramatic, 11-foot-diameter circular stair that ascends four floors from the lower level to the roof decks where panoramic windows (and views) infuse the staircase and lower levels with natural light. Public areas include classically-proportioned living and dining rooms, designed in an open-plan concept with architectural distinction enabling them to function individually. A gourmet, eat-in kitchen opens to the home's great room and rear gardens and is connected via its own staircase to the lower level family room, mud room and attached 2-1/2 car, heated garage.
The second floor is a dedicated master floor, accessed by the main stair or the home's elevator. Features include a groin-vaulted ceiling; attached sun-room; private balcony; lavishly appointed master bath; tremendous closet space, including a 120 SF walk-in closet, and; an en-suite office. Four family bedrooms and three bathrooms are located on the third floor.
This home was sold early in its construction process.
Nathan Kirkman

 Wendy O'Brien Interior Planning & Design
This beautiful showcase home offers a blend of crisp, uncomplicated modern lines and a touch of farmhouse architectural details. The 5,100 square feet single level home with 5 bedrooms, 3 ½ baths with a large vaulted bonus room over the garage is delightfully welcoming.
For more photos of this project visit our website: https://wendyobrienid.com.
1