
Search results for "Looming" in Home Design Ideas
 Rite-Loom Flooring Design & Construction
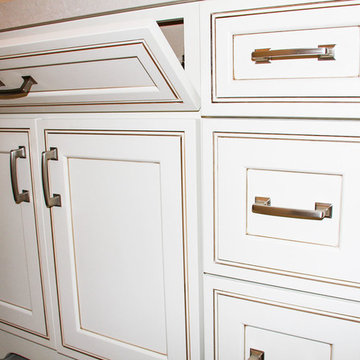
This guest bathroom was a complete re-design. With a new bundle of joy on the way Ginger helped this family design the guest bathroom that would be aesthetically pleasing as well as for guests and the family. It was a collaboration of tile design, cabinetry design, fixtures, and finishes, as well as layers of lighting. This was a fun design for that Rite-Loom enjoyed all aspects from construction to design.
 Rite-Loom Flooring Design & Construction
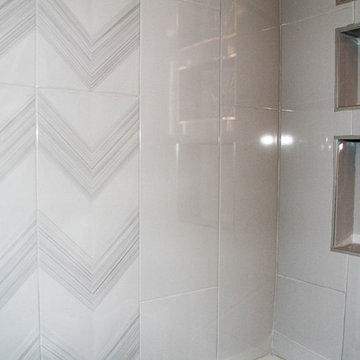
This guest bathroom was a complete re-design. With a new bundle of joy on the way Ginger helped this family design the guest bathroom that would be aesthetically pleasing as well as for guests and the family. It was a collaboration of tile design, cabinetry design, fixtures, and finishes, as well as layers of lighting. This was a fun design for that Rite-Loom enjoyed all aspects from construction to design.
 Rite-Loom Flooring Design & Construction
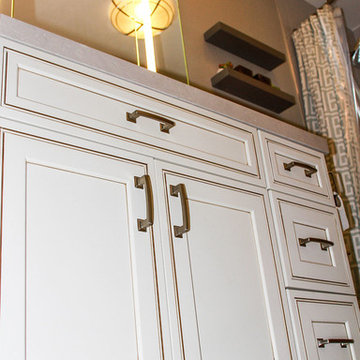
This guest bathroom was a complete re-design. With a new bundle of joy on the way Ginger helped this family design the guest bathroom that would be aesthetically pleasing as well as for guests and the family. It was a collaboration of tile design, cabinetry design, fixtures, and finishes, as well as layers of lighting. This was a fun design for that Rite-Loom enjoyed all aspects from construction to design.
Find the right local pro for your project
 Rite-Loom Flooring Design & Construction
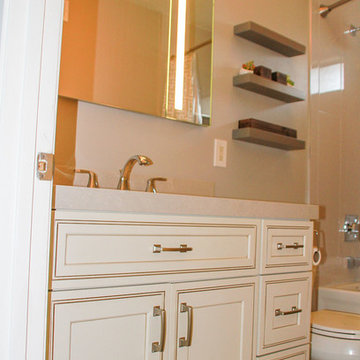
This guest bathroom was a complete re-design. With a new bundle of joy on the way Ginger helped this family design the guest bathroom that would be aesthetically pleasing as well as for guests and the family. It was a collaboration of tile design, cabinetry design, fixtures, and finishes, as well as layers of lighting. This was a fun design for that Rite-Loom enjoyed all aspects from construction to design.

 Samantha Friedman Interior Designs
Jesse Snyder
Inspiration for a transitional formal and enclosed medium tone wood floor and brown floor living room remodel in DC Metro with gray walls, a standard fireplace, a tile fireplace and no tv
Inspiration for a transitional formal and enclosed medium tone wood floor and brown floor living room remodel in DC Metro with gray walls, a standard fireplace, a tile fireplace and no tv

 Quartersawn Design Build
Farm Kid Studio
Dining room - mid-sized scandinavian light wood floor dining room idea in Minneapolis with white walls
Dining room - mid-sized scandinavian light wood floor dining room idea in Minneapolis with white walls

 DEANE Inc | Distinctive Design & Cabinetry
This beautiful home has been in the client’s family for years, and recently was taken over by the next generation for a stunning renovation. The new floor plan design made more effective use of the space, accommodating multiple needs into the kitchen. The new layout created an open galley kitchen with a 13 1/2′ Island with seating at each end, a cool-grey custom banquette with 2 tables. Durable Mitered Honed Quartz countertops were selected to contrast the Walnut 2 1/4″ thick wood Counters, and a custom hood crowns the Wolf range. A SubZero refrigerator and wine cooler along with dual Miele dishwashers and speed oven complete the kitchen.


 Trickle Creek Designer Homes
This open loft is the perfect place to chill out. With a balcony on the front and the back it's perfect for enjoying those summer days.
Inspiration for a large farmhouse loft-style light wood floor and beige floor family room remodel in Calgary with white walls
Inspiration for a large farmhouse loft-style light wood floor and beige floor family room remodel in Calgary with white walls
 Rite-Loom Flooring Design & Construction
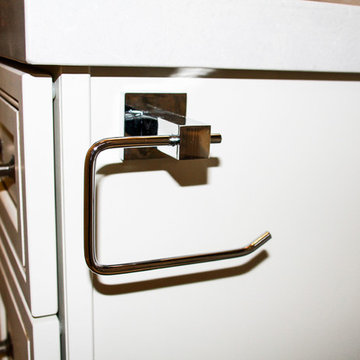
This guest bathroom was a complete re-design. With a new bundle of joy on the way Ginger helped this family design the guest bathroom that would be aesthetically pleasing as well as for guests and the family. It was a collaboration of tile design, cabinetry design, fixtures, and finishes, as well as layers of lighting. This was a fun design for that Rite-Loom enjoyed all aspects from construction to design.


 Charlie Cho Photography
Inspiration for a mid-sized modern gender-neutral nursery remodel in Los Angeles with white walls


 Michael Del Piero Good Design
In the guest room with two twin beds, Michael custom designed headboards and had them made using African textiles she collected. Pillows are Alpaca from Organic Looms. Accessories from Michael Del Piero Good Design.
Photo Credit: Tony Soluri

 Pritzkat & Johnson Architects
Peter McMenamin
Inspiration for a coastal open concept dark wood floor living room remodel in Los Angeles with white walls and a ribbon fireplace
Inspiration for a coastal open concept dark wood floor living room remodel in Los Angeles with white walls and a ribbon fireplace

 SPACE Architects + Planners
Mike Schwartz
Inspiration for a contemporary travertine floor living room remodel in Chicago with a wall-mounted tv
Inspiration for a contemporary travertine floor living room remodel in Chicago with a wall-mounted tv

 Kathryn Scott
Living room - mid-sized contemporary formal and open concept medium tone wood floor living room idea in New York

Inspiration for a huge mediterranean master multicolored tile and mosaic tile marble floor and multicolored floor freestanding bathtub remodel in Phoenix with recessed-panel cabinets, brown cabinets, a one-piece toilet, white walls, an integrated sink, marble countertops and a hinged shower door

 Jason Ball Interior Design
Kitchen and family room are connected with orange and blue. Multi tone zig zag fabric on swivel chairs are a great statement in the room. The kitchen is set up for a true entertainer. Wolf and Sub-Zero appliances create a top of the line space. Ann Sacks tile and elegant white cabinetry create an updated traditional look.
Photography by John Valls

 Joseph Olson Interiors
Inspiration for a coastal wooden u-shaped wood railing and shiplap wall staircase remodel in Boston with painted risers
58