
Search results for "Loosely" in Home Design Ideas

 Habitat Architecture

Master bedroom with tray ceiling and fireplace.
Bedroom - transitional bedroom idea in Minneapolis with gray walls
Bedroom - transitional bedroom idea in Minneapolis with gray walls
Find the right local pro for your project
 Twig Landscape Design, LLC
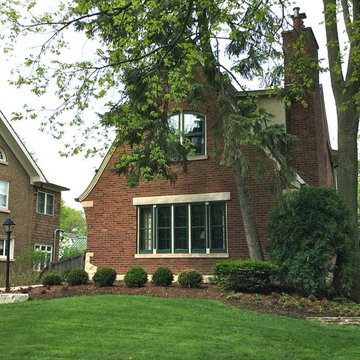
After photo of front yard | rebuilt retaining walls were pulled away from large elm | outcropping focal point by rewired light post | year round interest as plants grow in | photo by Michele Kruegel

 The Crafted Garden
West end of sunken garden overlooking expansive lawn and lake. One gets the full beauty of the Lavender as she walks along the gravel path and brushes against the flowing wands. Susan Irving - Designer

 Adrienne DeRosa
Photo: Adrienne DeRosa © 2015 Houzz
Although the couple expected to run into the usual issues of renovation, they soon learned that the house was in worse shape than they thought. While they had planned on some cosmetic changes and utility updates, it was soon apparent that the amount of neglect had taken a tole on the home. "We knew we would be living through some level of chaos," Catherine explains, "but didn't expect ti to be nearly as bad as it was, which was a complete gut-job of the entire house!"
Once the paneling and carpet were removed, and drop-ceiling dismantled, the special qualities of the house began to reveal themselves. Starting with a clean slate allowed the Williamsons to create the space as they wanted it to be. In order to allow more light to pass through the downstairs, Bryan created pass-throughs from the living room to the dining room. "We didn't want to take down the entire wall because we wanted to keep as much of the original layout as possible, so this was a good compromise," says Catherine. Having the open volume between rooms has also proven very beneficial for larger gatherings as well, as guests may converse more easily from room to room.
 Raizin Design

Inspiration for a large contemporary master stone tile freestanding bathtub remodel in Miami with an integrated sink, flat-panel cabinets, gray cabinets and white walls





 Cornelius Homes, Inc.
View from the entry hall out the back of the living room.
Inspiration for a contemporary medium tone wood floor and exposed beam living room remodel in Kansas City
Inspiration for a contemporary medium tone wood floor and exposed beam living room remodel in Kansas City

 Braun + Adams Interiors
Vivian Johnson
Example of a small transitional living room design in San Francisco with white walls
Example of a small transitional living room design in San Francisco with white walls

Family room - mid-sized traditional enclosed medium tone wood floor family room idea with yellow walls, a standard fireplace and a tv stand

 Amber Freda Garden Design
This Cobble Hill, Brooklyn backyard features an ipe fence and deck, sod, a bluestone patio, and a stepping stone path surrounded by Mexican beach stones. Furnishings include black outdoor lounge chairs and blue dining chairs. Plantings include junipers, grasses, euonymus, and lavendar highlighted by low-voltage landscape lighting. Read more about our projects at www.amberfreda.com.

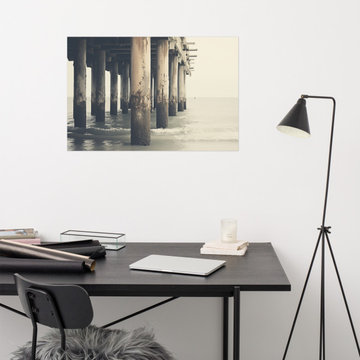
 PI Photography Wall Art & Fine Art
Freedom's Fury Photorealism - Digital Artwork in Equine Lounge. Print Options: https://pipafineart.com/en-ca/products/freedoms-fury-running-horses-photorealism

 Ashwood Designs and Custom Homes
Tk Images
Example of a large transitional gender-neutral light wood floor and brown floor walk-in closet design in Houston with flat-panel cabinets and gray cabinets
Example of a large transitional gender-neutral light wood floor and brown floor walk-in closet design in Houston with flat-panel cabinets and gray cabinets

Design ideas for a mid-sized contemporary drought-tolerant and full sun backyard gravel landscaping in Chicago for fall.

 Reynolds Architecture- Design & Construction
Nathan Kirkman Photography
Example of a country dark wood floor living room design in Chicago with white walls and a standard fireplace
Example of a country dark wood floor living room design in Chicago with white walls and a standard fireplace
32