
Search results for "Lost count" in Home Design Ideas



 Miller Tile & Stone
Doorless shower - multicolored tile travertine floor and multicolored floor doorless shower idea in San Luis Obispo
Find the right local pro for your project



 KANSAS CITY MILLWORK CO.
Simpson double entry doors. Installation by Stumpff Homeworks
Mid-sized traditional green one-story wood exterior home idea in Kansas City
Mid-sized traditional green one-story wood exterior home idea in Kansas City
 Excalibur Hardwood Floors, LLC
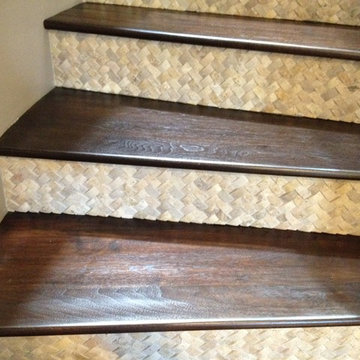
Example of a mid-sized minimalist wooden curved home design design in Phoenix with tile risers



 Dovetail Group LLC
The Ipe decking was installed wit hidden stainless steel screws and matching Ipe plugs
Example of a mid-sized minimalist side yard outdoor shower deck design in Philadelphia with no cover
Example of a mid-sized minimalist side yard outdoor shower deck design in Philadelphia with no cover

 Romex Canada West
A desirable backyard 'living room', complete with wet bar, hot tub, and a golf green! In one day we jointed this well-balanced combination of dimensional and flagstone concrete pavers. The results are compelling!

 Sarana Tile
CUSTOM VENT CALL SHOWROOM FOR DETAILS .
MARBLE MOSAIC SA-001
Large transitional master gray tile and mosaic tile marble floor bathroom photo in Toronto with open cabinets, gray cabinets, a one-piece toilet, gray walls, a console sink and marble countertops
Large transitional master gray tile and mosaic tile marble floor bathroom photo in Toronto with open cabinets, gray cabinets, a one-piece toilet, gray walls, a console sink and marble countertops





 M & J Construction
Removed a wall and opened up an entry wider to the kitchen from hallway. Gutted old kitchen and installed new custom cabinetry with laminate counter tops. New stainless steel appliances, double bowl stainless steel sink with arctic stainless pull out faucet with matching soap dispenser. Bronze hardware was installed for the cabinetry as well as under cabinet lighting, Installed a new Vector vinyl double hung window. Artisan Equart 3" x 8" Glass tile backsplash - Color: Aqua. Huchenson 5" x 47" plank Laminate flooring - Color: Havana Hickory.


 Budget Blinds of Wheaton & Downers Grove
Inspiration for a transitional family room remodel in Chicago

 KC Home Solutions, LLC
Kitchen remodel. Work completed includes:
Floor refinish
Bar extension
New ceiling lighting, under cabinet lighting, inside cabinet lighting
Cabinet refinish
New hinges and pulls on doors
New granite counter tops
New back splash


 Abeln Floor Systems
Bedroom - traditional medium tone wood floor and brown floor bedroom idea in St Louis
11