
Search results for "Lost suggests" in Home Design Ideas

 Nuela Designs
Bathroom - mid-sized cottage 3/4 gray floor bathroom idea in Austin with shaker cabinets, gray cabinets, white walls, an undermount sink and white countertops
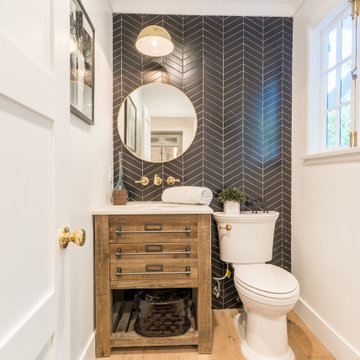


 Glenn Layton Homes
HGTV Smart Home 2013 by Glenn Layton Homes, Jacksonville Beach, Florida.
Inspiration for a large tropical detached two-car garage remodel in Jacksonville
Inspiration for a large tropical detached two-car garage remodel in Jacksonville
Find the right local pro for your project

 Benjamin Hill Photography
Photo: Benjamin Hill © 2017 Houzz
Example of a classic home theater design in Houston
Example of a classic home theater design in Houston
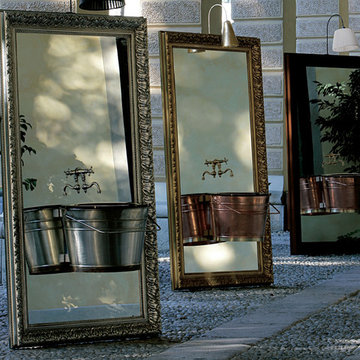
 Alenia Kitchens + Interiors
Altamarea Secjo Vanities
A bucket which dives into the well & it comes back to the surface overflowing of pure water. Reminiscences of our memory, something losts forever...
Altamarea suggests this memory in a fantastic frame.
Altamarea Bathroom Boutique Finishes: Brushed Oak, Glossy Lacquer, Matte Lacquer, Oxidized Lacquer FENIX, TECHNOLUX, Stainless Steel, Melamine, Metal, Marble, Onyx.
Made in Italy Available in Greater Toronto Area and Southern Ontario


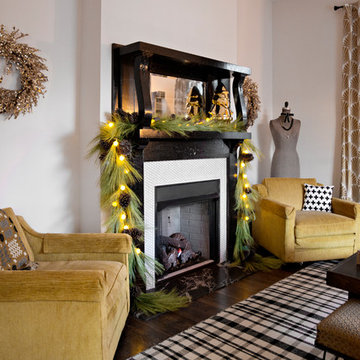
 Caroline Sharpnack
Photo: Caroline Sharpnack © 2017 Houzz
Inspiration for a transitional living room remodel in Nashville
Inspiration for a transitional living room remodel in Nashville
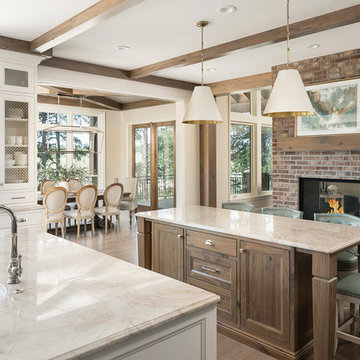
 Lost Creek Construction, LLC
Josh Caldwell Photography
Inspiration for a transitional kitchen remodel in Denver
Inspiration for a transitional kitchen remodel in Denver

 NEAT Method Santa Barbara
Kitchen pantry - mid-sized transitional kitchen pantry idea in Santa Barbara

 Prime 1 Builders
This project won in the 2013 Builders Association of Metropolitan Pittsburgh Housing Excellence Award for Best Urban Renewal Renovation Project. The glass bowl was made in the glass studio owned by the owner which is adjacent to the residence. The mirror is a repurposed window. The door is repurposed from a boarding house.
George Mendel
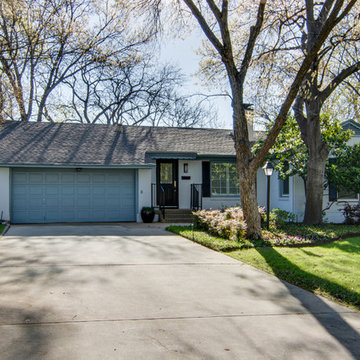
 Kay Cosby Interiors
This client felt lost as far as design and selection. She'd already received my counsel regarding refinishing and the color of her kitchen cabinets. When she reached out to me again to assist with organizing her home and suggesting a few new pieces I was elated. A majority of the project consisted of relocating existing furniture and accessories as well as purging items that didn't work well with the design style. The guest room was transformed when we painted a lovely green color over the orange walls. The room that saw the most change was the dining room as it got all new furniture, a rug and wall color. I'm so thankful to know that this project is greatly loved. Photos by Barrett Woodward of Showcase Photographers

 Denise Maloney Interior Design
Cesar Rubio Photography
Example of a classic women's light wood floor and beige floor dressing room design in San Francisco with shaker cabinets and white cabinets
Example of a classic women's light wood floor and beige floor dressing room design in San Francisco with shaker cabinets and white cabinets

 Dig Your Garden Landscape Design
Lagoon-side property in the Bel Marin Keys, Novato, CA. Entertaining and enjoying the views were a primary design goal for this project along with replacing the lawn with CA native and low water plants and a total renovation. The project includes a large camaru deck with built-in seating. The concrete steps and pavers lead down to the water's edge. I included a sunken patio on one side and a beautiful Buddha statue on the other, surrounded by succulents and other low-water, contemporary plantings. I also used Dymondia ground cover to create a natural pathways within the garden.
Plants shown: Bush Germander (Teucrium fruticans 'Azureum'), Sea Lavender (Limonium perezii, and Blue Oat Grass.
Photo: © Eileen Kelly, Dig Your Garden Landscape Design. Design Eileen Kelly
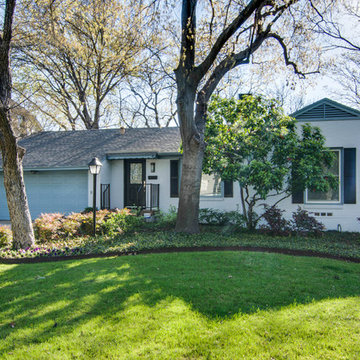 Kay Cosby Interiors
This client felt lost as far as design and selection. She'd already received my counsel regarding refinishing and the color of her kitchen cabinets. When she reached out to me again to assist with organizing her home and suggesting a few new pieces I was elated. A majority of the project consisted of relocating existing furniture and accessories as well as purging items that didn't work well with the design style. The guest room was transformed when we painted a lovely green color over the orange walls. The room that saw the most change was the dining room as it got all new furniture, a rug and wall color. I'm so thankful to know that this project is greatly loved. Photos by Barrett Woodward of Showcase Photographers
 Kay Cosby Interiors
This client felt lost as far as design and selection. She'd already received my counsel regarding refinishing and the color of her kitchen cabinets. When she reached out to me again to assist with organizing her home and suggesting a few new pieces I was elated. A majority of the project consisted of relocating existing furniture and accessories as well as purging items that didn't work well with the design style. The guest room was transformed when we painted a lovely green color over the orange walls. The room that saw the most change was the dining room as it got all new furniture, a rug and wall color. I'm so thankful to know that this project is greatly loved. Photos by Barrett Woodward of Showcase Photographers
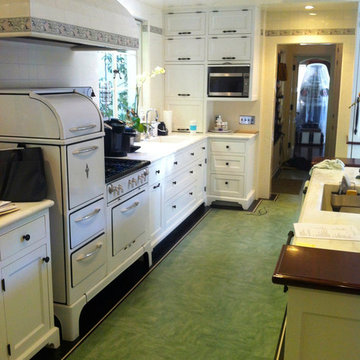
 Crogan Inlay Floors
Paul Williams, Los Angeles Architect, designed homes for Hollywood stars such as Lucille Ball and Desi Arnaz, Charles Correll, and Frank Sinatra. Paul Williams designed this Beverly Hills home for movie star Lon Chaney, who died 3 months before it was completed in 1930 ... He died from complications resulting from inhaling corn flakes used to simulate snow in his last movie.
The client had been raised in this house and recently purchased it back gutting the kitchen restoring it back to its original with photos. The inlays were our collaboration. Laurie Crogan www.inlayfloors.com
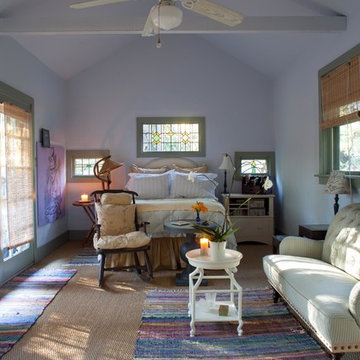
 Anna Addison Photography
Photo: Anna Addison Photography © 2013 Houzz
Inspiration for a rustic bedroom remodel in New Orleans
Inspiration for a rustic bedroom remodel in New Orleans
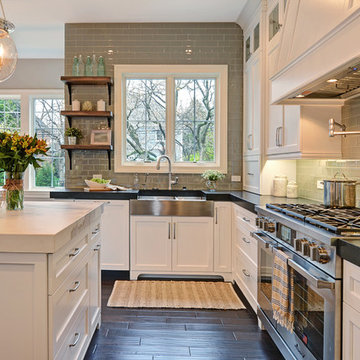
 Beechen & Dill Homes
John Shipka
Example of a large farmhouse u-shaped dark wood floor open concept kitchen design in Chicago with a farmhouse sink, recessed-panel cabinets, white cabinets, granite countertops, gray backsplash, glass tile backsplash, stainless steel appliances and an island
Example of a large farmhouse u-shaped dark wood floor open concept kitchen design in Chicago with a farmhouse sink, recessed-panel cabinets, white cabinets, granite countertops, gray backsplash, glass tile backsplash, stainless steel appliances and an island
 Kay Cosby Interiors

This client felt lost as far as design and selection. She'd already received my counsel regarding refinishing and the color of her kitchen cabinets. When she reached out to me again to assist with organizing her home and suggesting a few new pieces I was elated. A majority of the project consisted of relocating existing furniture and accessories as well as purging items that didn't work well with the design style. The guest room was transformed when we painted a lovely green color over the orange walls. The room that saw the most change was the dining room as it got all new furniture, a rug and wall color. I'm so thankful to know that this project is greatly loved. Photos by Barrett Woodward of Showcase Photographers
 Kay Cosby Interiors
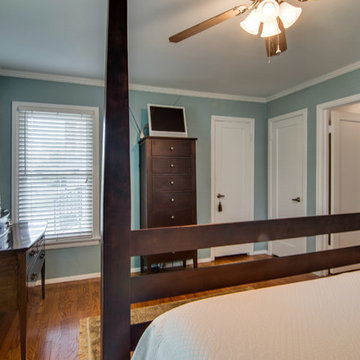
This client felt lost as far as design and selection. She'd already received my counsel regarding refinishing and the color of her kitchen cabinets. When she reached out to me again to assist with organizing her home and suggesting a few new pieces I was elated. A majority of the project consisted of relocating existing furniture and accessories as well as purging items that didn't work well with the design style. The guest room was transformed when we painted a lovely green color over the orange walls. The room that saw the most change was the dining room as it got all new furniture, a rug and wall color. I'm so thankful to know that this project is greatly loved. Photos by Barrett Woodward of Showcase Photographers
2