
Search results for "Lotions" in Home Design Ideas

 Buffington Homes South Carolina
Transitional gray tile gray floor walk-in shower photo in Charleston with flat-panel cabinets, gray cabinets, gray walls, an undermount sink and white countertops

 Paula Velez Design
Lisa Petrole
Inspiration for a contemporary white tile powder room remodel in Toronto with a vessel sink, wood countertops, multicolored walls and brown countertops
Inspiration for a contemporary white tile powder room remodel in Toronto with a vessel sink, wood countertops, multicolored walls and brown countertops

 Posh Home
John Hanncock
Inspiration for a timeless powder room remodel in Richmond with a two-piece toilet and gray walls
Inspiration for a timeless powder room remodel in Richmond with a two-piece toilet and gray walls
Find the right local pro for your project

 User
Joshua Caldwell
Elegant white tile and subway tile bathroom photo in Salt Lake City with an undermount sink, shaker cabinets, medium tone wood cabinets and gray walls
Elegant white tile and subway tile bathroom photo in Salt Lake City with an undermount sink, shaker cabinets, medium tone wood cabinets and gray walls

 Suzanne Nichols Design Group, Inc.
This fun kids nautical themed bedroom includes 6 custom designed bunk beds that each have their own USB, light and power source.
Example of a bedroom beach style gender-neutral light wood floor kids' bedroom design in Orlando with white walls
Example of a bedroom beach style gender-neutral light wood floor kids' bedroom design in Orlando with white walls

 Spivey Architects, Inc.
Newport 653
Freestanding bathtub - large traditional master white tile and subway tile porcelain tile and gray floor freestanding bathtub idea in Charleston with open cabinets, white walls, a trough sink, light wood cabinets and a two-piece toilet
Freestanding bathtub - large traditional master white tile and subway tile porcelain tile and gray floor freestanding bathtub idea in Charleston with open cabinets, white walls, a trough sink, light wood cabinets and a two-piece toilet

 JEFFCO Development
Jeffco Development Remodel
Example of a classic dark wood floor powder room design in DC Metro with an undermount sink, green cabinets, onyx countertops and multicolored walls
Example of a classic dark wood floor powder room design in DC Metro with an undermount sink, green cabinets, onyx countertops and multicolored walls

 vaso peritos interior design
Inspiration for a contemporary gray tile alcove bathtub remodel in San Francisco with flat-panel cabinets, beige cabinets, a two-piece toilet, white walls and an undermount sink


 Sarah Becker Design
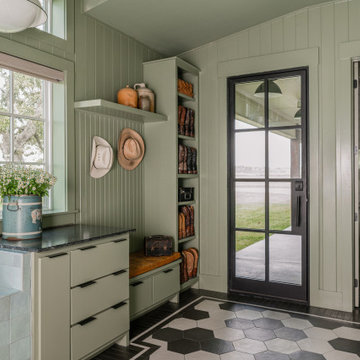
Mudroom - farmhouse multicolored floor, vaulted ceiling and shiplap wall mudroom idea in Houston with green walls and a glass front door

 WUNDERGROUND architecture + design
Bathroom - modern green tile bathroom idea in New York with an undermount sink, medium tone wood cabinets and flat-panel cabinets

 Kimberley Kay Interiors
This is a take on a modern traditional office that has the bold green historical colors for a gentlemen's office, but with a modern and vibrant spin on things.


 Dalrymple | Sallis Architecture
Greg Reigler
Example of a large beach style beige tile and porcelain tile porcelain tile doorless shower design in Miami with an undermount sink, white cabinets, granite countertops, a one-piece toilet, white walls and open cabinets
Example of a large beach style beige tile and porcelain tile porcelain tile doorless shower design in Miami with an undermount sink, white cabinets, granite countertops, a one-piece toilet, white walls and open cabinets

 Britt Newman Design Concepts LLC
Bathroom - traditional master bathroom idea in Boston with medium tone wood cabinets, beige walls and shaker cabinets
 Cathie Hong Interiors
This builder-grade townhome got a cosmetic makeover from head to toe, complete with new fixtures, millwork, flooring & furniture.
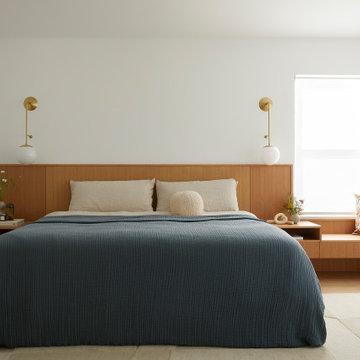
Bedroom - large scandinavian master light wood floor, brown floor and vaulted ceiling bedroom idea in San Francisco with white walls
Bedroom - large scandinavian master light wood floor, brown floor and vaulted ceiling bedroom idea in San Francisco with white walls
 Justine Marie Designs
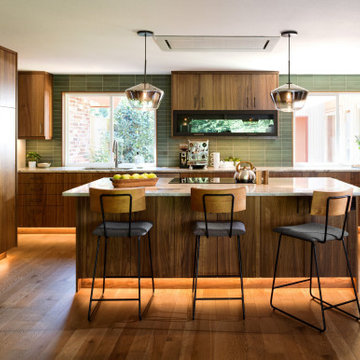
Example of a mid-century modern u-shaped medium tone wood floor and brown floor open concept kitchen design in Seattle with an undermount sink, flat-panel cabinets, medium tone wood cabinets, marble countertops, green backsplash, stainless steel appliances, an island and multicolored countertops

 KODA Interiors
Maximizing every inch of space in a tiny bath and keeping the space feeling open and inviting was the priority.
Example of a small trendy master white tile and porcelain tile porcelain tile and white floor corner shower design in Santa Barbara with light wood cabinets, white walls, a vessel sink, quartzite countertops, a hinged shower door and flat-panel cabinets
Example of a small trendy master white tile and porcelain tile porcelain tile and white floor corner shower design in Santa Barbara with light wood cabinets, white walls, a vessel sink, quartzite countertops, a hinged shower door and flat-panel cabinets

 K. H. Webb Architects
Example of a trendy powder room design in Denver with a vessel sink and gray walls

 CB Architecture + Design
Great room interior of a new construction single-level home. The signature butterfly shed roofline is fully expressed inside as a series of black-framed clerestory windows running the full width of the great room, admitting a continuous band of natural light and redwood canopy views above the interior wall line while maintaining privacy at eye level. Warm walnut flat-front cabinetry runs the full perimeter of the kitchen at left, with slate blue upper cabinets visible beyond and a full-height walnut appliance tower with integrated stainless steel refrigerator and double oven anchoring the center. A blue kitchen island with white quartz countertop extends into a cantilevered walnut butcher block dining table with a distinctive slatted walnut fluted base. Black molded shell chairs with oak legs surround the dining extension. Single white globe pendant hangs above. The terracotta red front entry door with cedar-clad entry volume is visible through the interior opening at center, connecting the street threshold to the deepest interior space in one axial view. Family room with cognac leather sofa, walnut credenza, and slatted walnut room divider panels visible to the right. Charcoal polished concrete radiant slab floors extend throughout.
14