
Search results for "Loudermilk homes" in Home Design Ideas

 David Cannon Photography
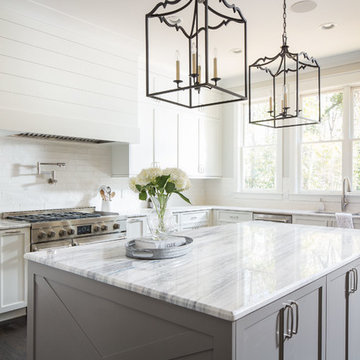
Inspiration for a transitional u-shaped dark wood floor and brown floor kitchen remodel in Atlanta with an undermount sink, shaker cabinets, white cabinets, white backsplash, stainless steel appliances and an island


 Loudermilk Homes, LLC

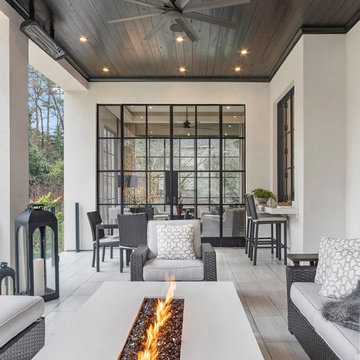
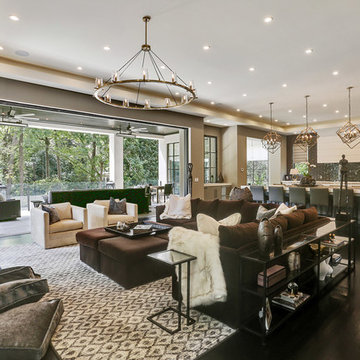
Oversized glass sliding doors in the family room can be tucked away for a seamless transition to the spacious covered outdoor room that features a custom gas fire feature and electric heaters so it can be enjoyed year-round.
Find the right local pro for your project
 Loudermilk Homes, LLC
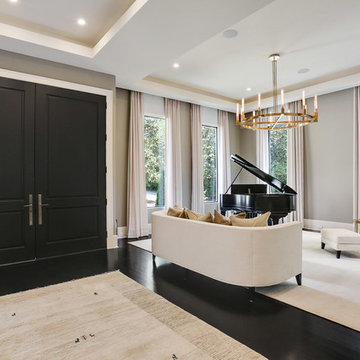
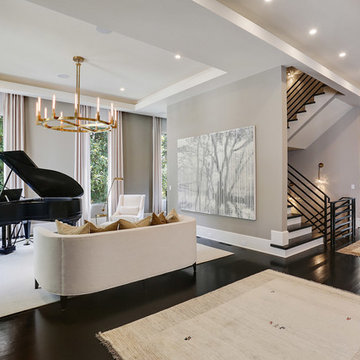
This OBIE Award-winning home has a modern European custom design and an open floor plan that is perfect for entertaining. The 5-bedroom, 4-bathroom home with two additional half-bathrooms has 7,200 heated square feet, and 9,600 total square feet including the basement.
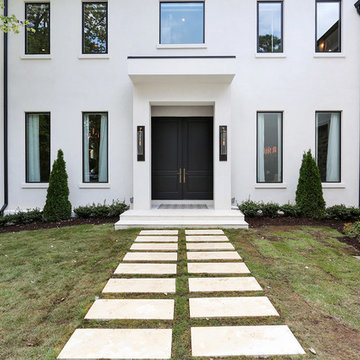
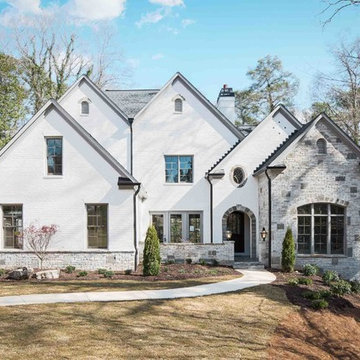
The home features a clean white stucco minimalist exterior that is delineated with an entryway flanked by modern sconces. Oversized windows create visual interest, texture and eye movement to further define the facade. A dark charcoal tin roof with a very shallow pitch ties together the timeless and modern elements.
 Loudermilk Homes, LLC
This OBIE Award-winning home has a modern European custom design and an open floor plan that is perfect for entertaining. The 5-bedroom, 4-bathroom home with two additional half-bathrooms has 7,200 heated square feet, and 9,600 total square feet including the basement.
The home features a clean white stucco minimalist exterior that is delineated with an entryway flanked by modern sconces. Oversized windows create visual interest, texture and eye movement to further define the facade. A dark charcoal tin roof with a very shallow pitch ties together the timeless and modern elements.
 Loudermilk Homes, LLC
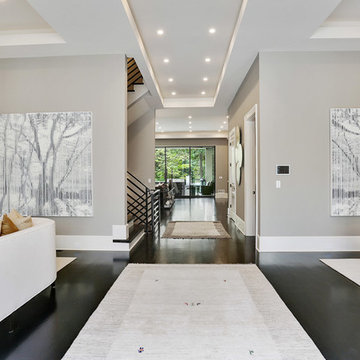
This OBIE Award-winning home has a modern European custom design and an open floor plan that is perfect for entertaining. The 5-bedroom, 4-bathroom home with two additional half-bathrooms has 7,200 heated square feet, and 9,600 total square feet including the basement.
The home features a clean white stucco minimalist exterior that is delineated with an entryway flanked by modern sconces. Oversized windows create visual interest, texture and eye movement to further define the facade. A dark charcoal tin roof with a very shallow pitch ties together the timeless and modern elements.
 Loudermilk Homes, LLC
This OBIE Award-winning home has a modern European custom design and an open floor plan that is perfect for entertaining. The 5-bedroom, 4-bathroom home with two additional half-bathrooms has 7,200 heated square feet, and 9,600 total square feet including the basement.
The home features a clean white stucco minimalist exterior that is delineated with an entryway flanked by modern sconces. Oversized windows create visual interest, texture and eye movement to further define the facade. A dark charcoal tin roof with a very shallow pitch ties together the timeless and modern elements.


 Loudermilk Homes, LLC
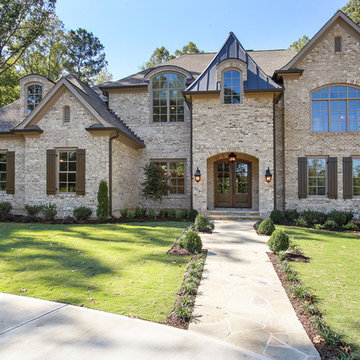
Brick: Cherokee Brick Augusta color
Mortar: Coosa Antique Buff color
Exterior home idea in Atlanta
Exterior home idea in Atlanta
 Loudermilk Homes, LLC
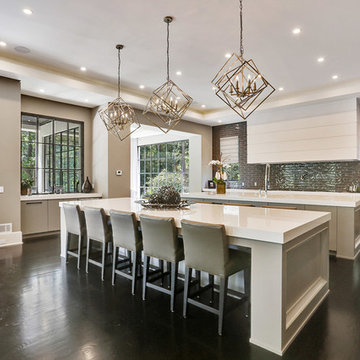
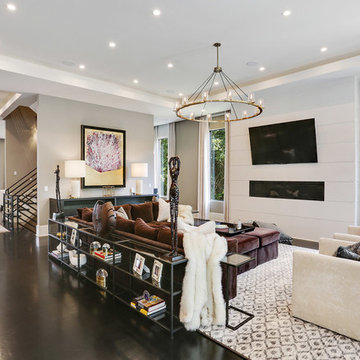
The family entertains frequently, so a double island and second kitchen for prepping and serving their guests were "must haves" that pull energy toward the center of the home.
 Loudermilk Homes, LLC

A sunroom near the kitchen and oversized windows throughout the home maximize natural light, which was one of the family’s primary goals.
Trendy dark wood floor sunroom photo in Atlanta with a standard ceiling
Trendy dark wood floor sunroom photo in Atlanta with a standard ceiling
 Loudermilk Homes, LLC
Outdoor balcony with custom fire feature at The Essex home.
Example of a balcony design in Atlanta
Example of a balcony design in Atlanta


 Loudermilk Homes, LLC
This OBIE Award-winning home has a modern European custom design and an open floor plan that is perfect for entertaining. The 5-bedroom, 4-bathroom home with two additional half-bathrooms features oversized glass sliding doors in the family room that can be tucked away for a seamless transition to the spacious covered outdoor room that can be enjoyed year-round.
 Loudermilk Homes, LLC
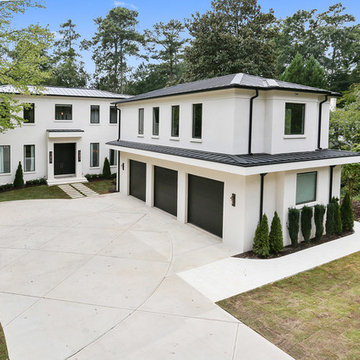
This OBIE Award-winning home has a modern European custom design and an open floor plan that is perfect for entertaining. The 5-bedroom, 4-bathroom home with two additional half-bathrooms has 7,200 heated square feet, and 9,600 total square feet including the basement.
The home features a clean white stucco minimalist exterior that is delineated with an entryway flanked by modern sconces. Oversized windows create visual interest, texture and eye movement to further define the facade. A dark charcoal tin roof with a very shallow pitch ties together the timeless and modern elements.
 Loudermilk Homes, LLC
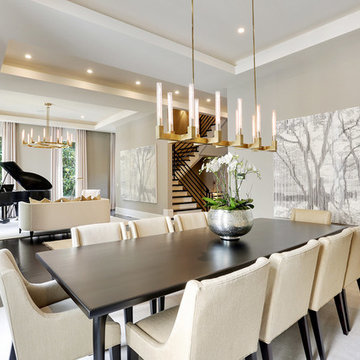
This OBIE Award-winning home has a modern European custom design and an open floor plan that is perfect for entertaining. The 5-bedroom, 4-bathroom home with two additional half-bathrooms features 12-foot ceiling heights and strategically designed trim details that visually define spaces and provide a cue for transition from one area of the home to another.
 Loudermilk Homes, LLC
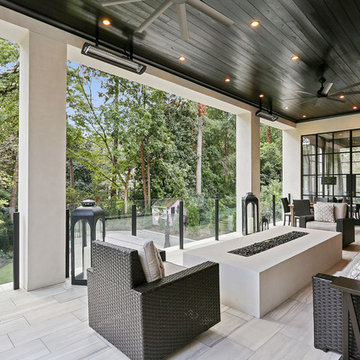
Oversized glass sliding doors in the family room can be tucked away for a seamless transition to the spacious covered outdoor room that features a custom gas fire feature and electric heaters so it can be enjoyed year-round.

Sponsored
Westerville, OH

Custom Home Works
Franklin County's Award-Winning Design, Build and Remodeling Expert
 Loudermilk Homes, LLC
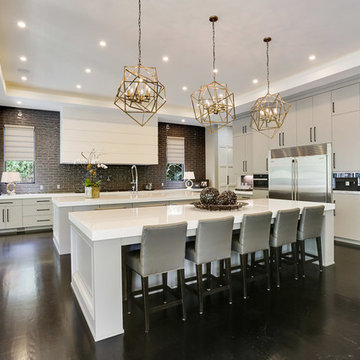
The family entertains frequently, so a double island and second kitchen for prepping and serving their guests were "must haves" that pull energy toward the center of the home.
 Loudermilk Homes, LLC
This OBIE Award-winning home has a modern European custom design and an open floor plan that is perfect for entertaining. The 5-bedroom, 4-bathroom home with two additional half-bathrooms features oversized glass sliding doors in the family room that can be tucked away for a seamless transition to the spacious covered outdoor room that can be enjoyed year-round.
 Loudermilk Homes, LLC
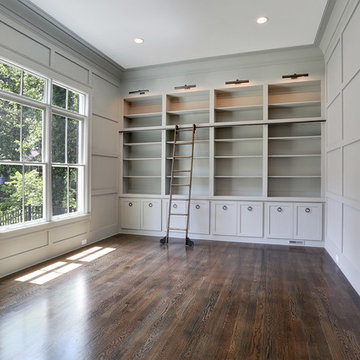
Study with built-in library shelves and a rolling library ladder
Inspiration for a mid-sized contemporary built-in desk dark wood floor study room remodel in Atlanta with gray walls
Inspiration for a mid-sized contemporary built-in desk dark wood floor study room remodel in Atlanta with gray walls
1