
Search results for "Loudermilk homes" in Home Design Ideas
 Loudermilk Homes, LLC
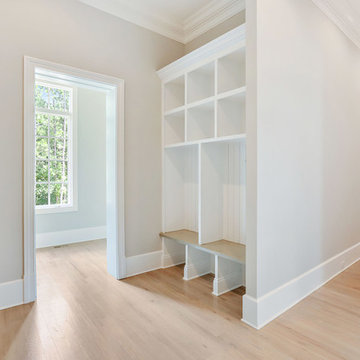
Our latest home at The Manor Homes and The Manor Golf & Country Club is complete. Stay tuned for the back yard pool and swim up bar photos as well as the finished basement with an indoor spa, racquetball and basketball court, and wine cellar. First and foremost thank you to Premier Look as well as all our amazing vendors who helped make this project possible. IMOTO photo Engel & Völkers Atlanta North Fulton
Artisan Custom Closets
Premier Surfaces
Circle C Industries Inc / Wrought Iron
Builder Specialties
Sewell Appliance
Currey & Company
Magbee Contractors Supply
PlyGem
GAF - Roofing
FireRock
circa lighting
Ferguson
Falcon Railing MFG.
Floor & Decor
Daltile
Sub-Zero and Wolf
KOHLER
Granite Garage Floors
Prolifik Marketing
Delaney
Vision Stairways and Millwork
Uttermost
Masonite
Therma-Tru Doors
Western Window Systems
 Loudermilk Homes, LLC
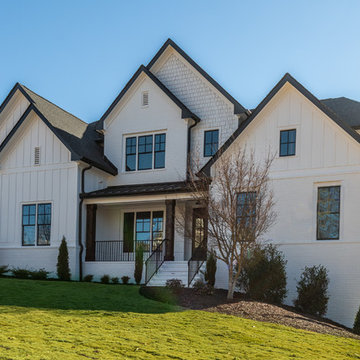
Stunning modern farmhouse by award-winning custom builder on 1 acre site with views of the 8th fairway and green.. Open floor plan has fireplace in great room, glass pocket doors leading to covered deck. Dining room w/ship-lap. Gourmet kitchen with Wolf appliances, walk in pantry, mud room & wet bar. Master on main with vaulted ceiling and cedar beams, w/spa bathroom and laundry. His/hers closets plus Jr. Master up, with 3 on suites. Laundry room up, media room, full sunlight basement. Smart home technology powered by Amazon Alexa.
Find the right local pro for your project
 Loudermilk Homes, LLC
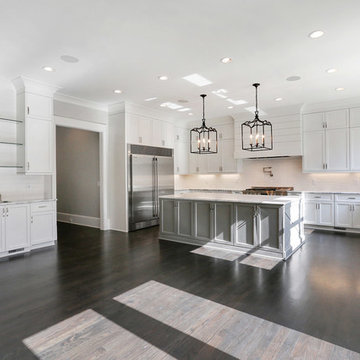
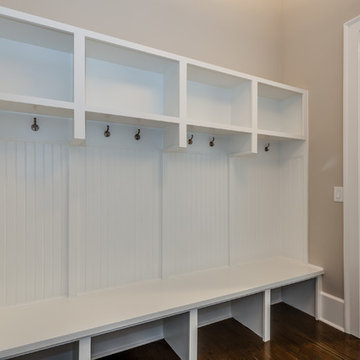
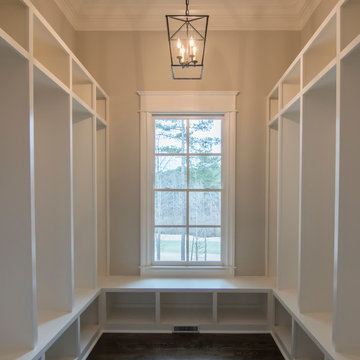

Main lvl walk-out.Golf course lot.. 12 ft ceiling on main.Open floorplan,gourmet kitchen with Wolf appliances, over sized island, vaulted breakfast room with wall to wall windows & walk in pantry. Butler's bar w/sink & beverage frig. 10' glass, 3 panel pocket doors, that opens to covered porch. Master on main w/spa BA-dual entry shower & his/her closets. Office on main, mud room & laundry room on main. Jr. Master up, with 3 on suites. Laundry rm & media rm. Elevator shaft.Smart house tech w/Amazon Alexa.

Sponsored
Delaware, OH

Buckeye Basements, Inc.
Central Ohio's Basement Finishing ExpertsBest Of Houzz '13-'21
 Loudermilk Homes, LLC
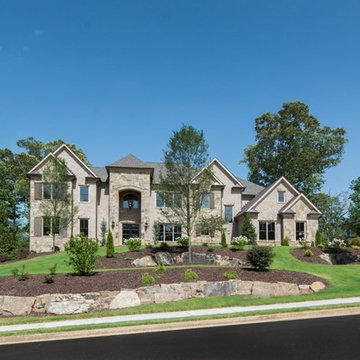
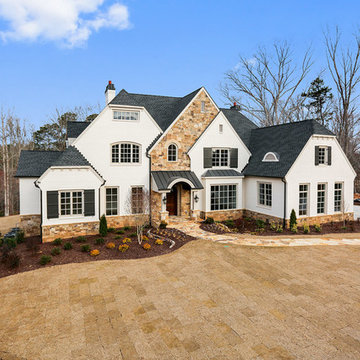
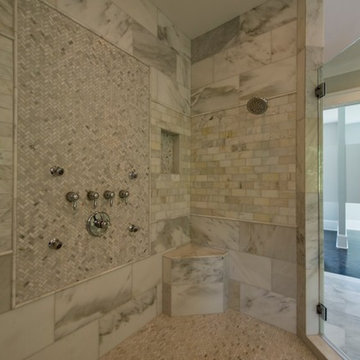
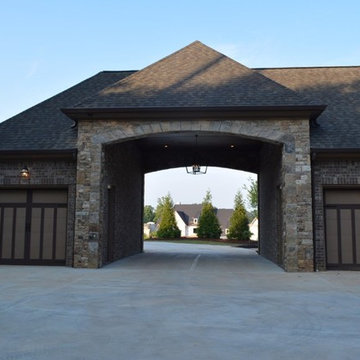
The Manor Golf and Country Club - Lot 163
Example of an exterior home design in Atlanta
Example of an exterior home design in Atlanta
 Loudermilk Homes, LLC
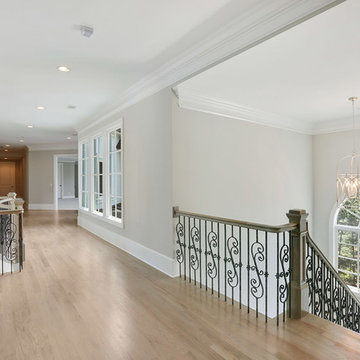
The Manor Golf and Country Club - Lot 276
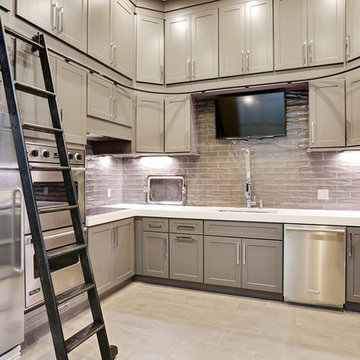
Inspiration for a garage remodel in Atlanta
Inspiration for a garage remodel in Atlanta
 Loudermilk Homes, LLC
Our latest home at The Manor Homes and The Manor Golf & Country Club is complete. Stay tuned for the back yard pool and swim up bar photos as well as the finished basement with an indoor spa, racquetball and basketball court, and wine cellar. First and foremost thank you to Premier Look as well as all our amazing vendors who helped make this project possible. IMOTO photo Engel & Völkers Atlanta North Fulton
Artisan Custom Closets
Premier Surfaces
Circle C Industries Inc / Wrought Iron
Builder Specialties
Sewell Appliance
Currey & Company
Magbee Contractors Supply
PlyGem
GAF - Roofing
FireRock
circa lighting
Ferguson
Falcon Railing MFG.
Floor & Decor
Daltile
Sub-Zero and Wolf
KOHLER
Granite Garage Floors
Prolifik Marketing
Delaney
Vision Stairways and Millwork
Uttermost
Masonite
Therma-Tru Doors
Western Window Systems

Sponsored
Columbus, OH

HomeCraft Remodeling
Custom Craftsmanship & Build Solutions in Franklin County, Ohio
 Loudermilk Homes, LLC
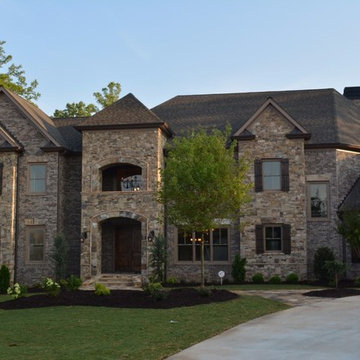
The Manor Golf and Country Club - Lot 276
Example of an exterior home design in Atlanta
Example of an exterior home design in Atlanta
 Loudermilk Homes, LLC
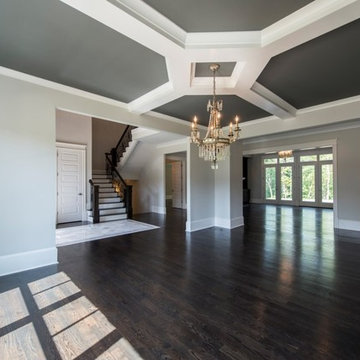
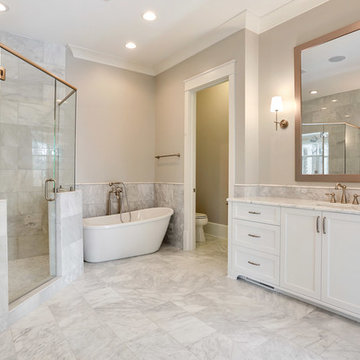
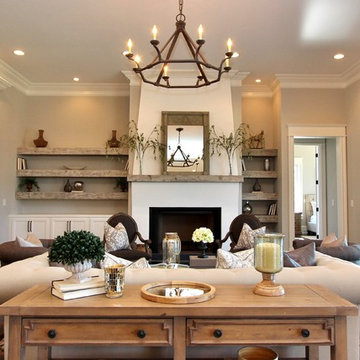
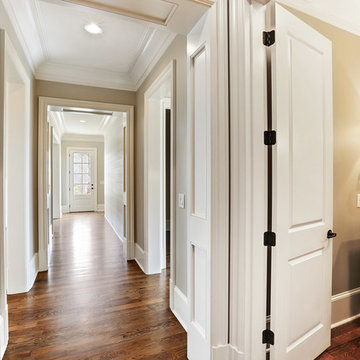
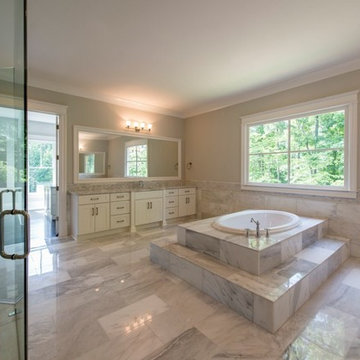
 Exquisite home w/a European style on the 17th fairway. 12' ceilings on main. Open plan-ideal for entertaining. Butler's bar w/wine cooler & cellar. Frml DR & Study off foyer. Spacious Kit w/lg island, 48" range w/stucco hood, Electrolux built-in refrig & freezer, vlted brkfst rm, Butler's kitchen & WI pantry. F'side Fmly Rm w/open shelving & recess glass doors lead to f'side cvrd porch. Prvt Owner's suite w/tray ceiling & amazing spa bath w/his & her entry into shower. 2nd level features 4 brs w/prvt bas, Game/media room, second laundry room.

Sponsored
Delaware, OH
Buckeye Basements, Inc.
Central Ohio's Basement Finishing ExpertsBest Of Houzz '13-'21
 Loudermilk Homes, LLC
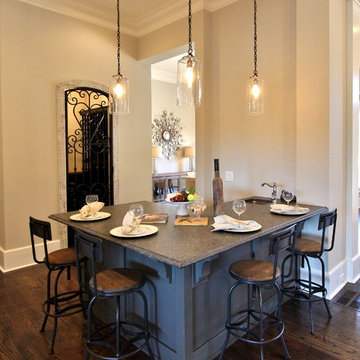
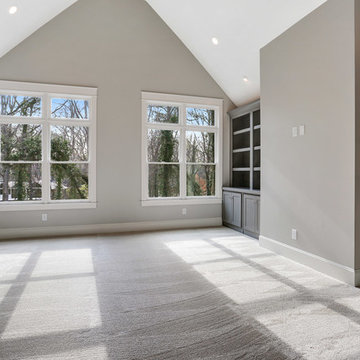
 Exquisite home w/a European style on the 17th fairway. 12' ceilings on main. Open plan-ideal for entertaining. Butler's bar w/wine cooler & cellar. Frml DR & Study off foyer. Spacious Kit w/lg island, 48" range w/stucco hood, Electrolux built-in refrig & freezer, vlted brkfst rm, Butler's kitchen & WI pantry. F'side Fmly Rm w/open shelving & recess glass doors lead to f'side cvrd porch. Prvt Owner's suite w/tray ceiling & amazing spa bath w/his & her entry into shower. 2nd level features 4 brs w/prvt bas, Game/media room, second laundry room.
5