
Search results for "Louisiana" in Home Design Ideas
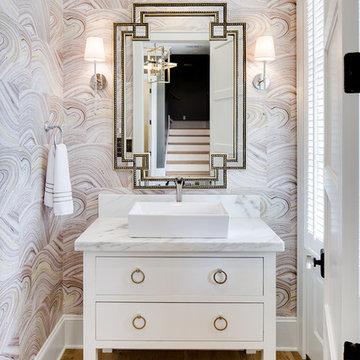


 Lionel F Bailey AIA Architect LLC
This Southern Traditional styled home located in Central is a 2-story with 4 bedrooms and 6 ½ baths. The square footage for the conditioned spaces is 8,780 sq ft and the total under roof square footage is 13,314 sq ft. The full 2-story home stretches along a large country lot, maximizing the views to the backyard and a pond.
As you enter the entry foyer, a staircase turns above your head creating a paneled arched opening that leads you to the living room. To the left of the foyer is a study with white oak wood paneled walls. Hidden by the paneling is a murphy bed that can be pulled down for guests. To the right of the foyer is a formal dining room, which connects to the kitchen through a butler’s pantry. The kitchen comes with two islands and a breakfast nook with views of the front yard. Off the side of the kitchen is a keeping room, which has corner views to the backyard and access to an outdoor living area with vaulted wood truss ceilings and drop-down screens. Past the kitchen is a hallway that leads to the garage with rooms such as a large man cave and exercise room branching off it.
The main living room has uninterrupted views to the backyard with large windows framing your sight line. From here you have access to a back porch that leads to the outdoor living area with a large fireplace, dining area, and kitchen, which all opens up to an infinity pool. Back inside past the living room, is a vestibule that will lead to the laundry room on the left and the master suite on the right.
Upstairs are 3 more bedrooms, which all have their own ensuite bathrooms. All three have views looking down over the site with two having access to the front porch balcony. You will also find a large common area with views to the backyard pool and conditioned storage room.
Find the right local pro for your project

 Paradise Pools and Patios of Louisiana LLC
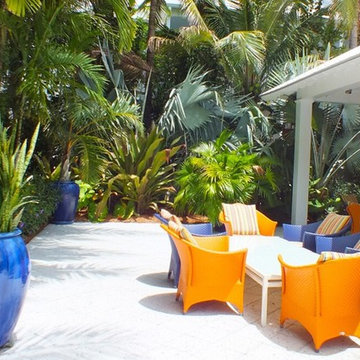
Materials: Orange Glass Tile, Scabbos Travertine Coping, Aegean Sea Diamond Brite Plaster Mix, and Kahlua Creme Spray Deck
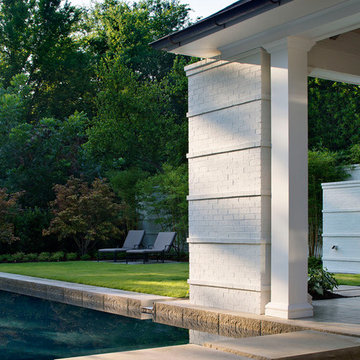
Example of a small trendy backyard rectangular natural pool fountain design in New Orleans with decking
Example of a small trendy backyard rectangular natural pool fountain design in New Orleans with decking
 Paradise Pools and Patios of Louisiana LLC
Tile: Coral Rustic Blue
Coping: Gold Travertine
Plaster: Diamond Brite Paradise Blue Mix
Pool fountain - small contemporary backyard rectangular natural pool fountain idea in New Orleans with decking
Pool fountain - small contemporary backyard rectangular natural pool fountain idea in New Orleans with decking
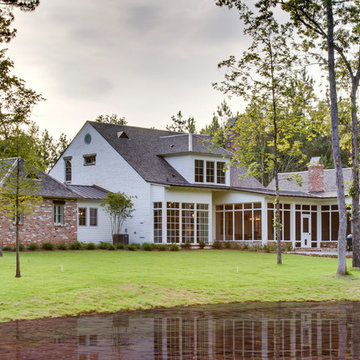
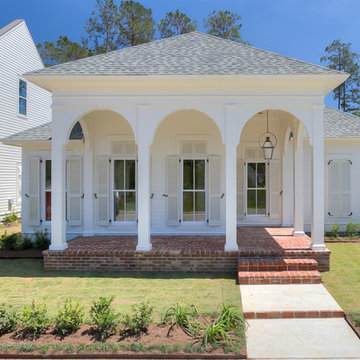
 Southern Builders of Louisiana
Southern Builders is a commercial and residential builder located in the New Orleans area. We have been serving Southeast Louisiana and Mississippi since 1980, building single family homes, custom homes, apartments, condos, and commercial buildings.
We believe in working close with our clients, whether as a subcontractor or a general contractor. Our success comes from building a team between the owner, the architects and the workers in the field. If your design demands that southern charm, it needs a team that will bring professional leadership and pride to your project. Southern Builders is that team. We put your interest and personal touch into the small details that bring large results.

 The Nadine McCoy
Living Room home staging and home organizing services in old Metairie Louisiana
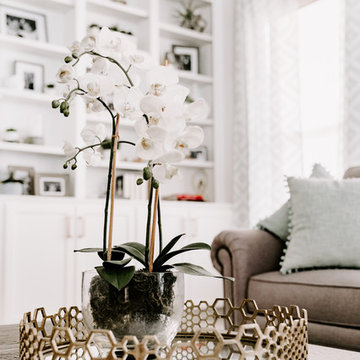
Living room - mid-sized modern open concept light wood floor living room idea in New Orleans with white walls, a standard fireplace, a stone fireplace and a media wall
Living room - mid-sized modern open concept light wood floor living room idea in New Orleans with white walls, a standard fireplace, a stone fireplace and a media wall

 Home & Company

Example of a mid-sized cottage u-shaped vinyl floor and gray floor eat-in kitchen design in New Orleans with an undermount sink, shaker cabinets, white cabinets, quartz countertops, white backsplash, subway tile backsplash, stainless steel appliances and an island
 Ourso Designs
Chipper Hatter
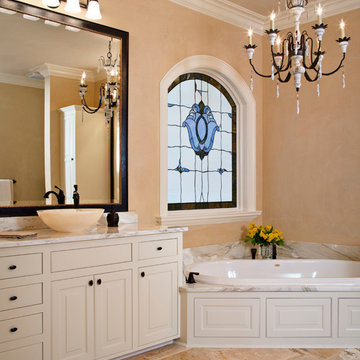
Large elegant master beige tile and stone tile marble floor bathroom photo in New Orleans with a vessel sink, beaded inset cabinets, white cabinets, marble countertops and beige walls
Large elegant master beige tile and stone tile marble floor bathroom photo in New Orleans with a vessel sink, beaded inset cabinets, white cabinets, marble countertops and beige walls
 Kayla Stark
Photo: Kayla Stark © 2018 Houzz
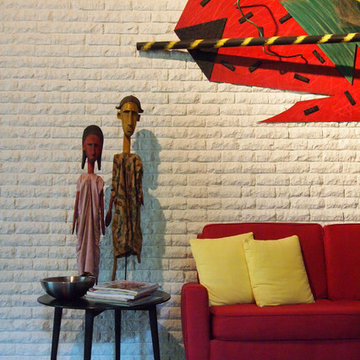
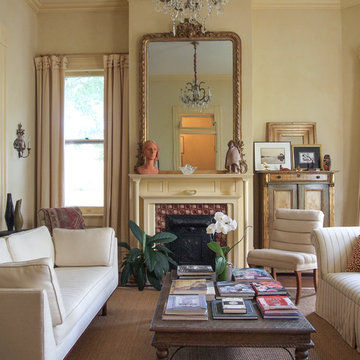
Inspiration for an eclectic living room remodel in New Orleans
Inspiration for an eclectic living room remodel in New Orleans
 Spencer's Contracting LLC
John Polzin

This project started with a dark, small corner shower and an unused, outdated whirlpool tub. With collaboration with the homeowners we were able to open the space up to create a large walk in tiled shower and a freestanding tub. This warm, inviting space now feels like your walking into a spa.

 Pollination Press LLC
Pale purple coneflower / Echinacea pallida
This is an example of a landscaping in Minneapolis.
This is an example of a landscaping in Minneapolis.
11