
Search results for "Louver window" in Home Design Ideas
 George Group Cabinetry
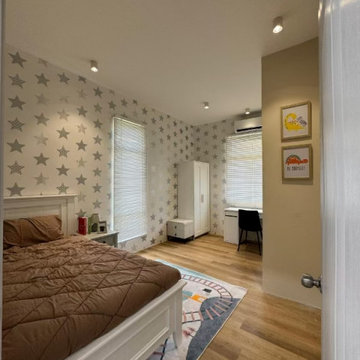
Complete view of tailored children bedroom space styled with playful star pattern accent wallpaper on main wall. Room equipped with single bed, compact nightstand, full-height built-in wardrobe and integrated study desk with chair by dual louvered windows, ample natural daylight supports kids reading and homework use. Neutral light wood flooring matches soft interior tone, compact storage layout solves toy and clothing organizing needs, practical and age-appropriate design widely favored for Malaysian family kids room renovation.
 Judi Lukens & Kim Lekas
Entrance
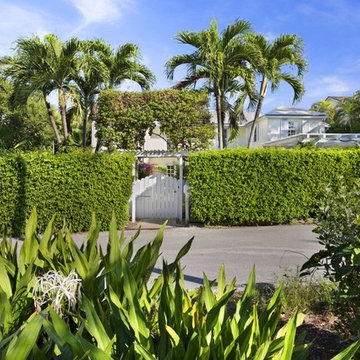
Example of a mid-sized beach style yellow two-story concrete house exterior design in Miami with a hip roof and a shingle roof
Example of a mid-sized beach style yellow two-story concrete house exterior design in Miami with a hip roof and a shingle roof
 Kemper Associates Architects, LLC
Photos by : Karol Steczkowski
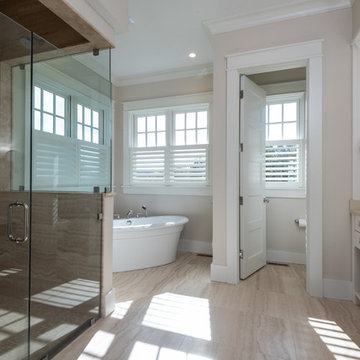
Example of a mid-sized classic master bathroom design in Other with flat-panel cabinets, white cabinets, beige walls, an undermount sink, a hinged shower door and beige countertops
Example of a mid-sized classic master bathroom design in Other with flat-panel cabinets, white cabinets, beige walls, an undermount sink, a hinged shower door and beige countertops
Find the right local pro for your project
 Adan Creative Designs
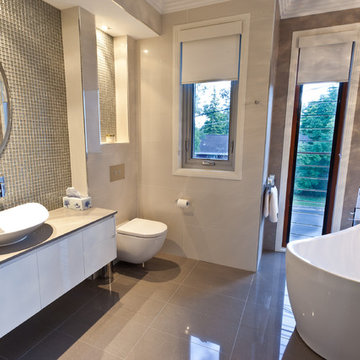
Drop-in bathtub - mid-sized contemporary master brown tile drop-in bathtub idea in Sydney with white cabinets, brown walls and a vessel sink
 User
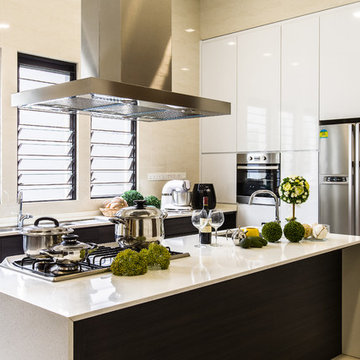
UserLarge trendy l-shaped enclosed kitchen photo in Singapore with flat-panel cabinets, white cabinets, quartzite countertops, stainless steel appliances and an island
 Rutt Quality Cabinetry

An elegant white bathroom featuring double vanities with traditional inset cabinetry.
DOOR: Bourbon Street Inset
WOOD SPECIES: Paint Grade
FINISH: Super White Paint w/ Chardonnay Antiquing
design by Morrison Kitchen & Bath | photos by Gary Yon
 Krueger Architects
Unlimited Style Photography
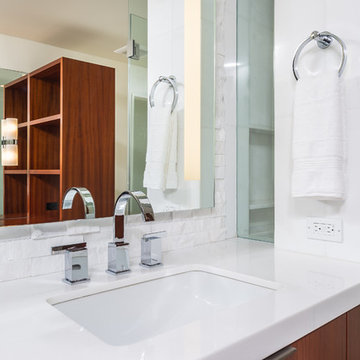
Inspiration for a large contemporary master white tile and stone tile marble floor corner shower remodel in Los Angeles with flat-panel cabinets, medium tone wood cabinets, a one-piece toilet, white walls, an undermount sink and quartz countertops
Inspiration for a large contemporary master white tile and stone tile marble floor corner shower remodel in Los Angeles with flat-panel cabinets, medium tone wood cabinets, a one-piece toilet, white walls, an undermount sink and quartz countertops

Sponsored
Columbus, OH

Wannemacher Interiors
Customized Award-Winning Interior Design Solutions in Franklin Cnty OH
 ARQUITECTURA
Architect- Marc Taron
Contractor- David Stoops
Interior Design- Shelby Hansen
Photography- Dan Cunningham
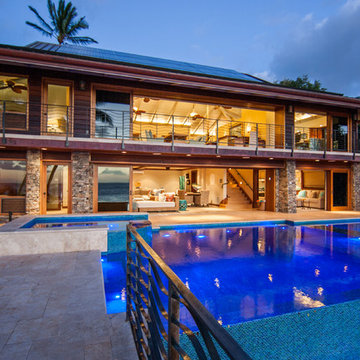
Example of a large island style two-story wood house exterior design in Hawaii with a metal roof
Example of a large island style two-story wood house exterior design in Hawaii with a metal roof
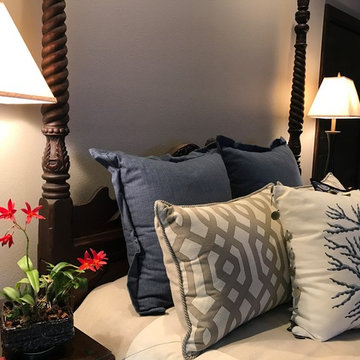
 Three Roses Interiors
Guest/Ohana bedroom detail.
Inspiration for a mid-sized tropical guest ceramic tile and beige floor bedroom remodel in Hawaii with gray walls
Inspiration for a mid-sized tropical guest ceramic tile and beige floor bedroom remodel in Hawaii with gray walls
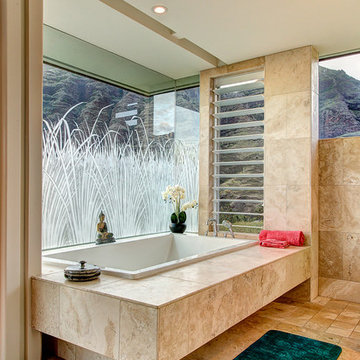
 Daniel Moran Architect
Bathtub with view of the ocean and Makaha Valley
Art glass by William Grix, Honolulu
Photo: Will Poindexter
Island style stone tile travertine floor bathroom photo in Hawaii
Island style stone tile travertine floor bathroom photo in Hawaii
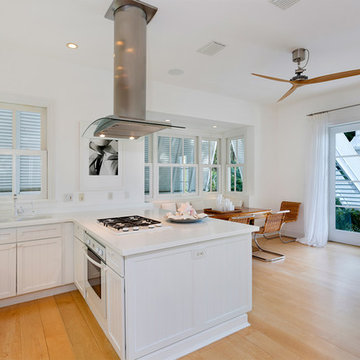
 Pascal Liguori & Son
Kitchen
Inspiration for a mid-sized contemporary u-shaped light wood floor and beige floor eat-in kitchen remodel in Miami with a drop-in sink, shaker cabinets, white cabinets, solid surface countertops, white appliances, a peninsula, white countertops, white backsplash and porcelain backsplash
Inspiration for a mid-sized contemporary u-shaped light wood floor and beige floor eat-in kitchen remodel in Miami with a drop-in sink, shaker cabinets, white cabinets, solid surface countertops, white appliances, a peninsula, white countertops, white backsplash and porcelain backsplash
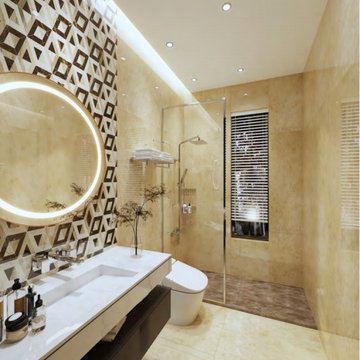 George Group Cabinetry
Distinctive styled secondary bathroom featuring eye-catching brown geometric diamond mosaic accent wall behind round illuminated vanity mirror. Matching suspended floating vanity cabinet with deep storage drawers holds integrated under-mount sink, wall-mounted faucet keeps countertop tidy. Frameless glass partition separates independent shower zone with overhead rain shower set, louvered window ensures ventilation, full beige stone tile wraps entire space for consistent premium texture, a differentiated design solution favored for Saudi villa secondary ensuites.
 Building Designers Association of Australia
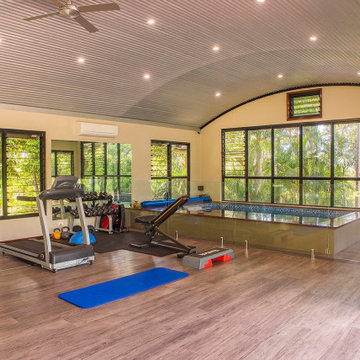
STUDIO Edesigned by Adrian Ramsay of Adrian Ramsay Design House, this project was focused on creating an Exercise and Games studio on the property of Buderim locals, the design was created to be sympathic to the main house with similar cladding and curved roof, 3 walls of the structure are either doors or louver windows allowing the structure to breath naturally. The building contains an exercise area including a flow pool, weight machines, boxing bag and yoga area. The games end of the building, houses a table tennis table, pool table and sofas, making the structure multipurpose. The building takes in views over the gardens and art sculptures with a large deck and planters integrated into the design.

Sponsored
Columbus, OH

Hope Restoration & General Contracting
Columbus Design-Build, Kitchen & Bath Remodeling, Historic Renovations


 Building Designers Association of Australia
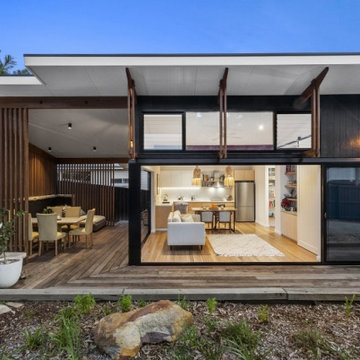
The "California Red" was built as a secondary dwelling on the family property. Designed by Award winning design company BAAHOUSE. BAAHOUSE was lucky enough to work with clients that wanted a small 2nd dwelling on their property but appreciated design and quality. The BAAHOUSE design that the clients were interested in was the California Red design (Named after a sheep). The house was 60sqm in size with open plan living. It incorporated 2 bedrooms, 1 bathroom and a large open planned kitchen/ lounged areas that flowed out onto large decks surrounding the house which the clients could enjoy during the summer Sydney months Outside sees dark cladding and hardwood detailing blend into the native Australian garden and tie in with the existing home on the property. Hardwood decks extend living areas afforded by large sliding doors. Batten screens offer privacy between both decks and neighbours. High level screening and awnings deflect the suns rays while letting in light to the home. Continuing inside, high raked ceilings enhance the sense of space, with louvre windows that allow for excellent cross ventilation and heat control. Matt finishes provide a soft look to the material palette of light ply, fixtures and fittings, hardwood floors and timber detailing. BAAHOUSE is helping to define a new ethos of secondary dwellings through carefully considered planning and design.
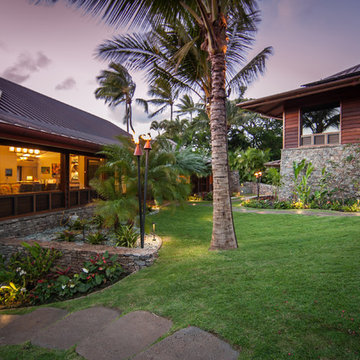 ARQUITECTURA
Architect- Marc Taron
Contractor- David Stoops
Interior Design- Shelby Hansen
Photography- Dan Cunningham
Large two-story wood house exterior photo in Hawaii with a metal roof
Large two-story wood house exterior photo in Hawaii with a metal roof
 Whack Work
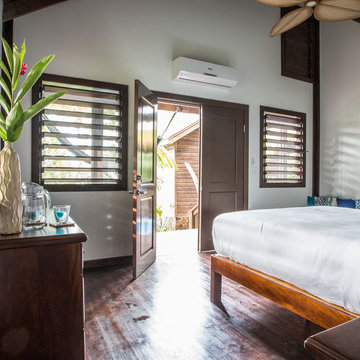
Puerta Azul is a unique, upscale Bed & Breakfast centrally located in Sandy Bay, Roatan. An ocean front setting combined with lush tropics makes for a perfect relaxing vacation. Five self-standing private bungalows and a two bedroom casita sit behind the residential home and face the crystal blue waters of the Caribbean Sea.


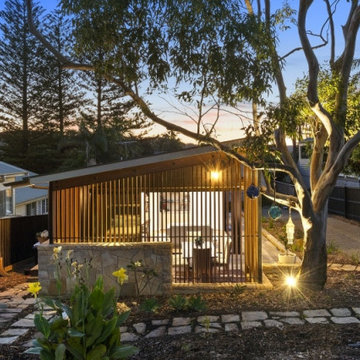 Building Designers Association of Australia
The "California Red" was built as a secondary dwelling on the family property. Designed by Award winning design company BAAHOUSE. BAAHOUSE was lucky enough to work with clients that wanted a small 2nd dwelling on their property but appreciated design and quality. The BAAHOUSE design that the clients were interested in was the California Red design (Named after a sheep). The house was 60sqm in size with open plan living. It incorporated 2 bedrooms, 1 bathroom and a large open planned kitchen/ lounged areas that flowed out onto large decks surrounding the house which the clients could enjoy during the summer Sydney months Outside sees dark cladding and hardwood detailing blend into the native Australian garden and tie in with the existing home on the property. Hardwood decks extend living areas afforded by large sliding doors. Batten screens offer privacy between both decks and neighbours. High level screening and awnings deflect the suns rays while letting in light to the home. Continuing inside, high raked ceilings enhance the sense of space, with louvre windows that allow for excellent cross ventilation and heat control. Matt finishes provide a soft look to the material palette of light ply, fixtures and fittings, hardwood floors and timber detailing. BAAHOUSE is helping to define a new ethos of secondary dwellings through carefully considered planning and design.
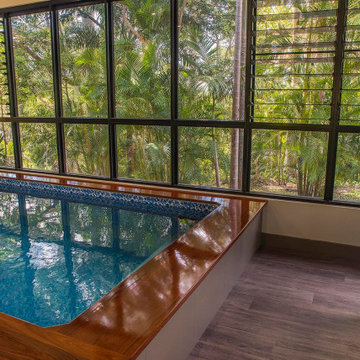 Building Designers Association of Australia
STUDIO Edesigned by Adrian Ramsay of Adrian Ramsay Design House, this project was focused on creating an Exercise and Games studio on the property of Buderim locals, the design was created to be sympathic to the main house with similar cladding and curved roof, 3 walls of the structure are either doors or louver windows allowing the structure to breath naturally. The building contains an exercise area including a flow pool, weight machines, boxing bag and yoga area. The games end of the building, houses a table tennis table, pool table and sofas, making the structure multipurpose. The building takes in views over the gardens and art sculptures with a large deck and planters integrated into the design.
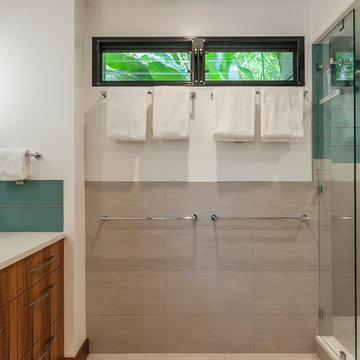
 Patricia Brennan Architects
master bathroom with louvered windows, open shower with glass divider. Photographer by Tony Novak-Clifford.
Bathroom - mid-sized contemporary master beige tile and porcelain tile porcelain tile and beige floor bathroom idea in Hawaii with beige walls, an undermount sink and quartz countertops
Bathroom - mid-sized contemporary master beige tile and porcelain tile porcelain tile and beige floor bathroom idea in Hawaii with beige walls, an undermount sink and quartz countertops
47