
Search results for "Louver window" in Home Design Ideas
 delisle hunt wood pty ltd
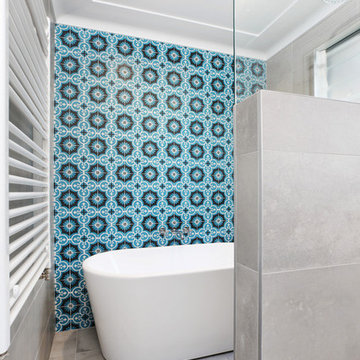
Compact bathroom, with wet area separated by a half height tile wall and glass screen for privacy and low maintenance. Louvre window provides natural light and ventilation for the wet area. Heated towel rack and underfloor heating provide year round comfort.
Sydney Select Constructions
 ReVision Design + Build
© Lassiter Photography | ReVisionCharlotte.com

Example of a mid-sized mid-century modern u-shaped medium tone wood floor and brown floor open concept kitchen design in Charlotte with an undermount sink, shaker cabinets, white cabinets, quartz countertops, gray backsplash, porcelain backsplash, paneled appliances, an island and white countertops
Example of a mid-sized mid-century modern u-shaped medium tone wood floor and brown floor open concept kitchen design in Charlotte with an undermount sink, shaker cabinets, white cabinets, quartz countertops, gray backsplash, porcelain backsplash, paneled appliances, an island and white countertops
 ARQUITECTURA
Architect- Marc Taron
Contractor- David Stoops
Interior Design- Shelby Hansen
Photography- Dan Cunningham
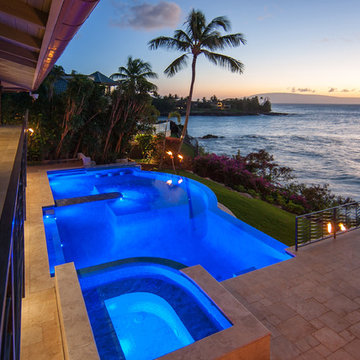
Inspiration for a large tropical backyard tile and custom-shaped infinity hot tub remodel in Hawaii
Inspiration for a large tropical backyard tile and custom-shaped infinity hot tub remodel in Hawaii
Find the right local pro for your project
 Barker Kappelle Construction, LLC
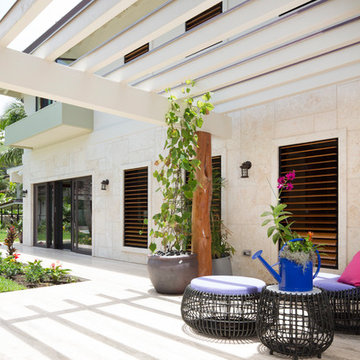
This beautiful wicker furniture offers the perfect lounging overlooking the pool and beautiful landscape.
Oliver Koning
Beach style patio photo in Hawaii
Beach style patio photo in Hawaii
 Form Photography
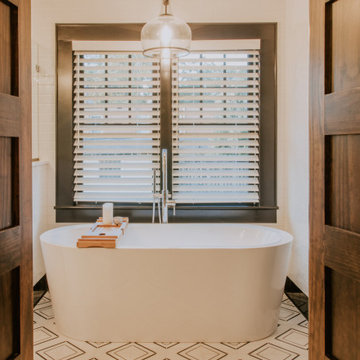
An Airbnb addition to an existing craftsman house in the historical district of Greenville, SC.
Inspiration for a small craftsman 3/4 single-sink bathroom remodel in Other with recessed-panel cabinets, blue cabinets, solid surface countertops, white countertops and a built-in vanity
Inspiration for a small craftsman 3/4 single-sink bathroom remodel in Other with recessed-panel cabinets, blue cabinets, solid surface countertops, white countertops and a built-in vanity
 Elaine McKendry Architect
Elaine McKendry Architect
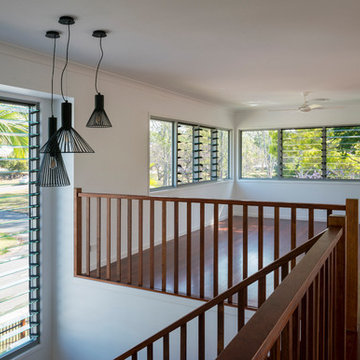
Mid-sized beach style open concept medium tone wood floor living room photo in Brisbane with white walls
Mid-sized beach style open concept medium tone wood floor living room photo in Brisbane with white walls
 Beachy Boheme Interiors
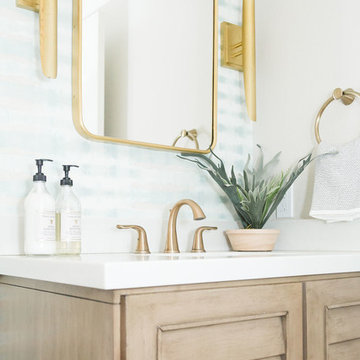
This powder room got a facelift with the help of a new color palette and fixtures. We painted the room Benjamin Moore Balboa Mist and added Thibaut wallpaper for a focal point. The soothing color palette of blues and tans compliment the wood vanity and woven wood shades. We installed brass sconces, a brass mirror and brass faucet fixtures for a touch of glam.

Sponsored
Plain City, OH

Kuhns Contracting, Inc.
Central Ohio's Trusted Home Remodeler Specializing in Kitchens & Baths
 George Group Cabinetry
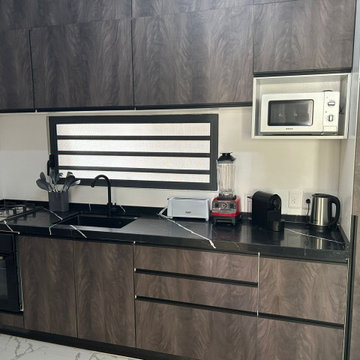
Close-up detailing finished craftsmanship of the custom kitchen cabinet worktop. Black stone countertop with natural white veining matches dark wood grain cabinet doors, dedicated niches neatly house microwave, toaster, blender, kettle and small coffee appliances. Horizontal louvered window provides ventilation for the cooking zone, with precise cabinet cutting, tight seam assembly and moisture-proof treatment engineered for Saint-Martin marine tropical climate conditions.
 Building Designers Association of Australia
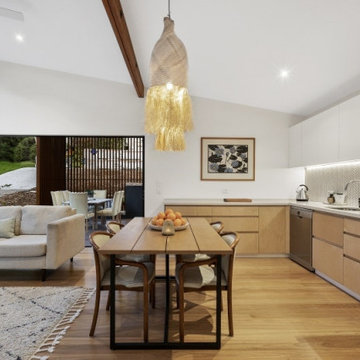
The "California Red" was built as a secondary dwelling on the family property. Designed by Award winning design company BAAHOUSE. BAAHOUSE was lucky enough to work with clients that wanted a small 2nd dwelling on their property but appreciated design and quality. The BAAHOUSE design that the clients were interested in was the California Red design (Named after a sheep). The house was 60sqm in size with open plan living. It incorporated 2 bedrooms, 1 bathroom and a large open planned kitchen/ lounged areas that flowed out onto large decks surrounding the house which the clients could enjoy during the summer Sydney months Outside sees dark cladding and hardwood detailing blend into the native Australian garden and tie in with the existing home on the property. Hardwood decks extend living areas afforded by large sliding doors. Batten screens offer privacy between both decks and neighbours. High level screening and awnings deflect the suns rays while letting in light to the home. Continuing inside, high raked ceilings enhance the sense of space, with louvre windows that allow for excellent cross ventilation and heat control. Matt finishes provide a soft look to the material palette of light ply, fixtures and fittings, hardwood floors and timber detailing. BAAHOUSE is helping to define a new ethos of secondary dwellings through carefully considered planning and design.
 SKOLNICK Architecture & Design Partnership
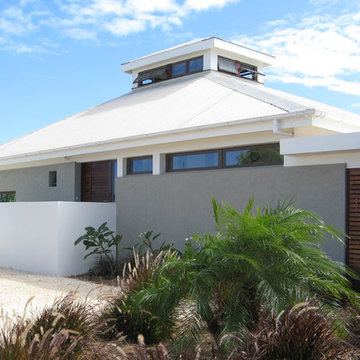
Inspiration for a tropical exterior home remodel in New York
 Daniel Moran Architect

His and Her's vanities and drawer units
Photo: Will Poindexter
Example of an island style stone tile travertine floor drop-in bathtub design in Hawaii with an undermount sink, flat-panel cabinets, beige cabinets, marble countertops and white walls
Example of an island style stone tile travertine floor drop-in bathtub design in Hawaii with an undermount sink, flat-panel cabinets, beige cabinets, marble countertops and white walls
 ReVision Design + Build
© Lassiter Photography | ReVisionCharlotte.com

Eat-in kitchen - mid-sized mid-century modern u-shaped medium tone wood floor and brown floor eat-in kitchen idea in Charlotte with an undermount sink, shaker cabinets, white cabinets, marble countertops, gray backsplash, porcelain backsplash, stainless steel appliances, an island and white countertops
Eat-in kitchen - mid-sized mid-century modern u-shaped medium tone wood floor and brown floor eat-in kitchen idea in Charlotte with an undermount sink, shaker cabinets, white cabinets, marble countertops, gray backsplash, porcelain backsplash, stainless steel appliances, an island and white countertops
 L.EvansDesignGroup,inc
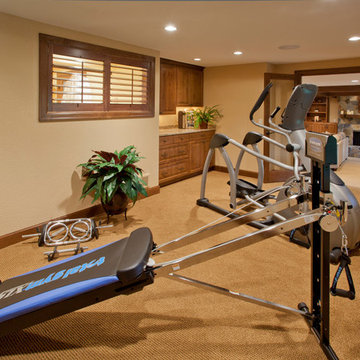
The owners wanted room for the exercise equipment in their new basement, so we were able to incorporate a room and look off the side of the family room to blend seamlessly.

Sponsored
Westerville, OH

Custom Home Works
Franklin County's Award-Winning Design, Build and Remodeling Expert
 ARQUITECTURA
Architect- Marc Taron
Contractor- David Stoops
Interior Design- Shelby Hansen
Photography- Dan Cunningham

Living room - mid-sized tropical open concept and formal medium tone wood floor and brown floor living room idea in Hawaii with beige walls, no fireplace and a tv stand
Living room - mid-sized tropical open concept and formal medium tone wood floor and brown floor living room idea in Hawaii with beige walls, no fireplace and a tv stand
 T M
T MMe
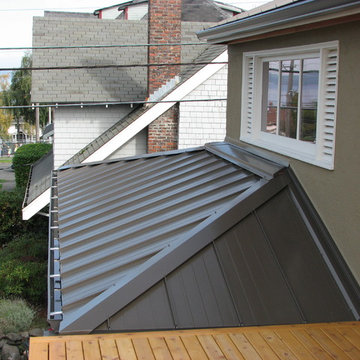
Inspiration for a mid-sized contemporary brown two-story stucco exterior home remodel in Seattle with a hip roof
Inspiration for a mid-sized contemporary brown two-story stucco exterior home remodel in Seattle with a hip roof
 Krueger Architects
Unlimited Style Photography
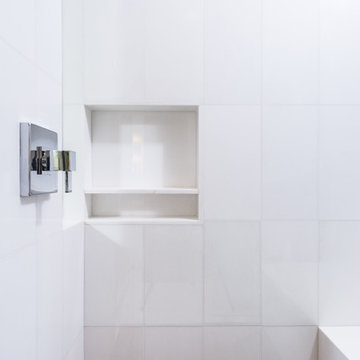
Large mid-century modern master white tile and stone tile marble floor corner shower photo in Los Angeles with flat-panel cabinets, medium tone wood cabinets, a one-piece toilet, white walls, an undermount sink and quartz countertops
Large mid-century modern master white tile and stone tile marble floor corner shower photo in Los Angeles with flat-panel cabinets, medium tone wood cabinets, a one-piece toilet, white walls, an undermount sink and quartz countertops
 Shade And Shutter Systems, Inc
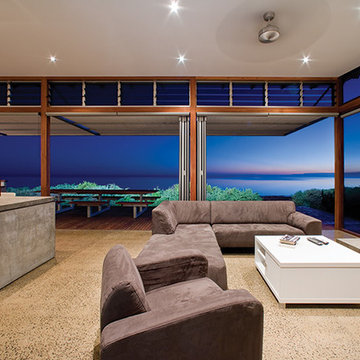
These Retractable Screens are top of the line luxury with built in, full enclosed, pulley systems designed to give two finger control. These screens may stop anywhere within the travel path and are not operated by a full tension spring.
Most retractable screens of this size have large "full tension springs" that are under heavy loads while the screen is deployed. These springs will often pull out of the user's hands as they try to open the screen to pass through.
The retractable screen you see in this photo will go up to 10' tall x 24' wide, with a completely clear opening. The screens are also available in insect screen, solar screen, privacy screen, and combination screens. They are completely incased and have billet aluminum frames.
This Retractable Screen is the perfect solution to the Custom Builder or Architect needing a large span screen solution. These are also great for noise abatement within open floor plan homes and structures. Knock down echoes, close off TV or office spaces, or create sections within a large space for a more intimate setting in seconds.
Our Product Specialists are always available to speak with at 800-522-1599 if you would like more information.

Sponsored
Columbus, OH

Hope Restoration & General Contracting
Columbus Design-Build, Kitchen & Bath Remodeling, Historic Renovations
 AndrinaPaladin Designs

Inspiration for a mediterranean guest travertine floor bedroom remodel with white walls
 Building Designers Association of Australia
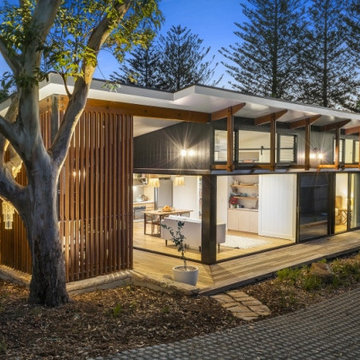
The "California Red" was built as a secondary dwelling on the family property. Designed by Award winning design company BAAHOUSE. BAAHOUSE was lucky enough to work with clients that wanted a small 2nd dwelling on their property but appreciated design and quality. The BAAHOUSE design that the clients were interested in was the California Red design (Named after a sheep). The house was 60sqm in size with open plan living. It incorporated 2 bedrooms, 1 bathroom and a large open planned kitchen/ lounged areas that flowed out onto large decks surrounding the house which the clients could enjoy during the summer Sydney months Outside sees dark cladding and hardwood detailing blend into the native Australian garden and tie in with the existing home on the property. Hardwood decks extend living areas afforded by large sliding doors. Batten screens offer privacy between both decks and neighbours. High level screening and awnings deflect the suns rays while letting in light to the home. Continuing inside, high raked ceilings enhance the sense of space, with louvre windows that allow for excellent cross ventilation and heat control. Matt finishes provide a soft look to the material palette of light ply, fixtures and fittings, hardwood floors and timber detailing. BAAHOUSE is helping to define a new ethos of secondary dwellings through carefully considered planning and design.
 Judi Lukens & Kim Lekas
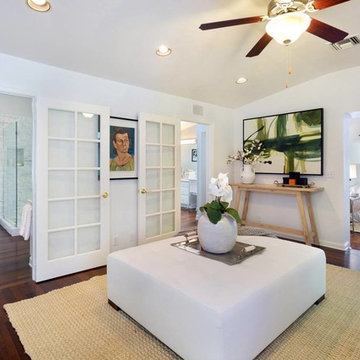
Master Bedroom
Mid-sized beach style master dark wood floor and brown floor bedroom photo in Other with white walls and no fireplace
Mid-sized beach style master dark wood floor and brown floor bedroom photo in Other with white walls and no fireplace
49