
Search results for "Louver window" in Home Design Ideas
 J. Tight Interiors
Bob Morris

Example of a mid-sized farmhouse u-shaped medium tone wood floor and brown floor open concept kitchen design in San Francisco with louvered cabinets, white cabinets, beige backsplash, stone slab backsplash, stainless steel appliances, a peninsula, a double-bowl sink and marble countertops
Example of a mid-sized farmhouse u-shaped medium tone wood floor and brown floor open concept kitchen design in San Francisco with louvered cabinets, white cabinets, beige backsplash, stone slab backsplash, stainless steel appliances, a peninsula, a double-bowl sink and marble countertops
 With a Twist Inc
Melissa Mattingly

Eat-in kitchen - large country u-shaped laminate floor eat-in kitchen idea in Raleigh with a double-bowl sink, beaded inset cabinets, medium tone wood cabinets, laminate countertops, multicolored backsplash, glass tile backsplash, stainless steel appliances and a peninsula
Eat-in kitchen - large country u-shaped laminate floor eat-in kitchen idea in Raleigh with a double-bowl sink, beaded inset cabinets, medium tone wood cabinets, laminate countertops, multicolored backsplash, glass tile backsplash, stainless steel appliances and a peninsula
 Carousel Kitchen and Bath, Inc.

Example of a large island style l-shaped terra-cotta tile and brown floor kitchen design in Miami with a farmhouse sink, louvered cabinets, medium tone wood cabinets, white backsplash, ceramic backsplash, stainless steel appliances and an island
Find the right local pro for your project
 Excel Builders
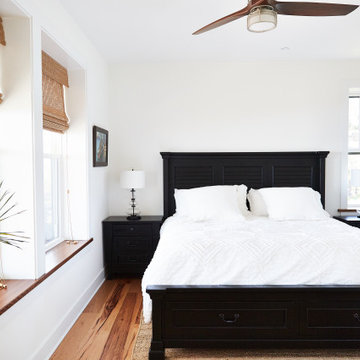
Mid-sized beach style guest light wood floor and brown floor bedroom photo in Other with white walls
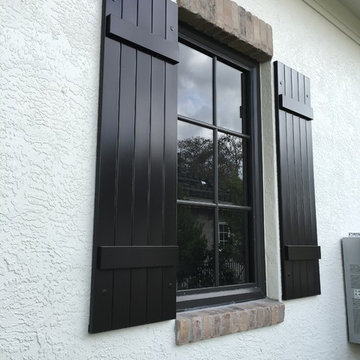
 JC Iron Ornamental Work Inc.
Inspiration for a mid-sized transitional white stucco house exterior remodel in Miami with a hip roof and a shingle roof
 J. Tight Interiors
Bob Morris
Mid-sized farmhouse u-shaped medium tone wood floor open concept kitchen photo in San Francisco with louvered cabinets, white cabinets, beige backsplash, stone slab backsplash, stainless steel appliances, a peninsula, a double-bowl sink and marble countertops
Mid-sized farmhouse u-shaped medium tone wood floor open concept kitchen photo in San Francisco with louvered cabinets, white cabinets, beige backsplash, stone slab backsplash, stainless steel appliances, a peninsula, a double-bowl sink and marble countertops
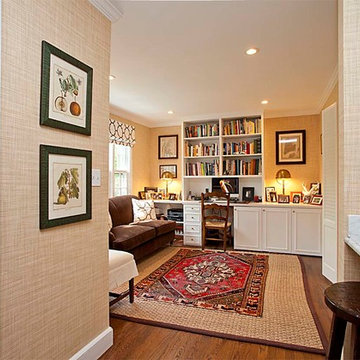
 Salisbury & Manus
Example of a mid-sized classic built-in desk dark wood floor and brown floor study room design in New York with beige walls

Sponsored
Sunbury, OH

J.Holderby - Renovations
Franklin County's Leading General Contractors - 2X Best of Houzz!
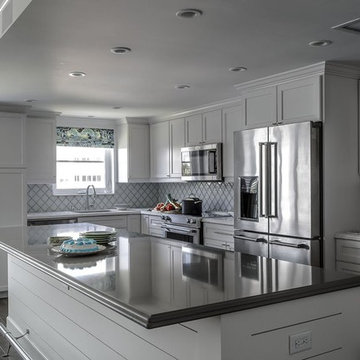
 Melody Smith Interiors
Greg Lovett
Mid-sized transitional u-shaped dark wood floor and gray floor eat-in kitchen photo in Miami with an undermount sink, recessed-panel cabinets, white cabinets, quartz countertops, white backsplash, ceramic backsplash, stainless steel appliances, an island and white countertops
Mid-sized transitional u-shaped dark wood floor and gray floor eat-in kitchen photo in Miami with an undermount sink, recessed-panel cabinets, white cabinets, quartz countertops, white backsplash, ceramic backsplash, stainless steel appliances, an island and white countertops
 Capitol Granite LLC
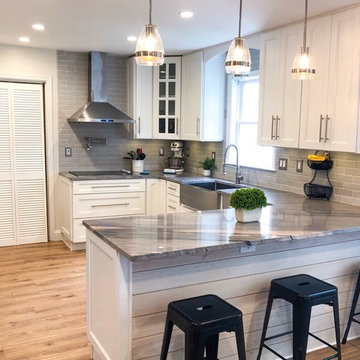
Inspiration for a mid-sized country u-shaped light wood floor and brown floor enclosed kitchen remodel in Richmond with a farmhouse sink, recessed-panel cabinets, white cabinets, granite countertops, gray backsplash, subway tile backsplash, stainless steel appliances, a peninsula and gray countertops
 Bellisa Design
Katherine Hershey
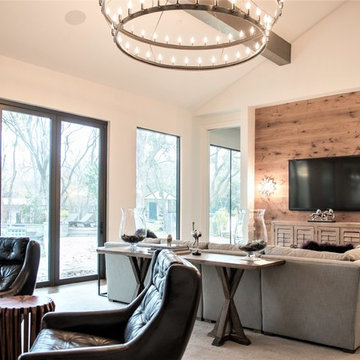
Living room - mid-sized transitional formal and open concept carpeted and gray floor living room idea in Dallas with white walls, a ribbon fireplace, a tile fireplace and a wall-mounted tv
Living room - mid-sized transitional formal and open concept carpeted and gray floor living room idea in Dallas with white walls, a ribbon fireplace, a tile fireplace and a wall-mounted tv
 Chillcoots
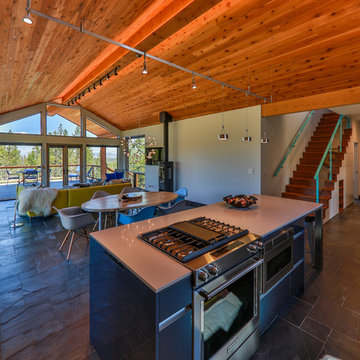
Mountain modern architecture. Amazing site. Strong European design features on interior finish. Very modern style on exterior finishes.
Open concept kitchen - mid-sized modern galley slate floor and gray floor open concept kitchen idea in Denver with an undermount sink, flat-panel cabinets, gray cabinets, solid surface countertops, stainless steel appliances and an island
Open concept kitchen - mid-sized modern galley slate floor and gray floor open concept kitchen idea in Denver with an undermount sink, flat-panel cabinets, gray cabinets, solid surface countertops, stainless steel appliances and an island
 Excel Builders
Mid-sized beach style guest light wood floor and brown floor bedroom photo in Other with white walls
 Noah Construction & Design
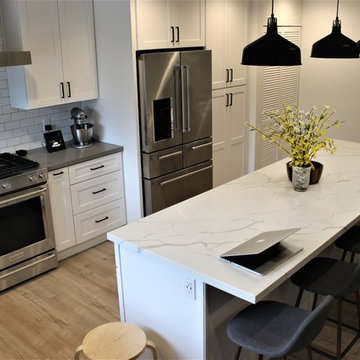
Inspiration for a mid-sized contemporary l-shaped light wood floor and beige floor open concept kitchen remodel in Los Angeles with an undermount sink, shaker cabinets, white cabinets, quartzite countertops, white backsplash, subway tile backsplash, stainless steel appliances, an island and white countertops



 Reclaimed Wood Creations LLC.
All the wood used in the remodel of this ranch house in South Central Kansas is reclaimed material. Berry Craig, the owner of Reclaimed Wood Creations Inc. searched the country to find the right woods to make this home a reflection of his abilities and a work of art. It started as a 50 year old metal building on a ranch, and was striped down to the red iron structure and completely transformed. It showcases his talent of turning a dream into a reality when it comes to anything wood. Show him a picture of what you would like and he can make it!
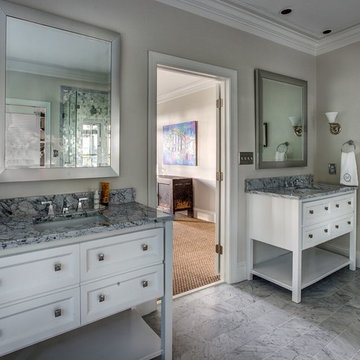
 Osprey Construction Inc
Large beach style master porcelain tile and gray floor bathroom photo in Atlanta with furniture-like cabinets, white cabinets, gray walls, an undermount sink, granite countertops and gray countertops
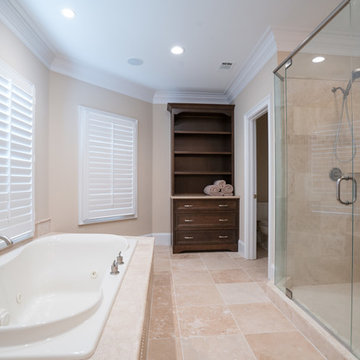
 Tracy Tesmer Design Remodeling
Multi bathroom remodel
Large elegant master beige floor bathroom photo in Atlanta with recessed-panel cabinets, medium tone wood cabinets, beige walls, an undermount sink, a hinged shower door and beige countertops
Large elegant master beige floor bathroom photo in Atlanta with recessed-panel cabinets, medium tone wood cabinets, beige walls, an undermount sink, a hinged shower door and beige countertops
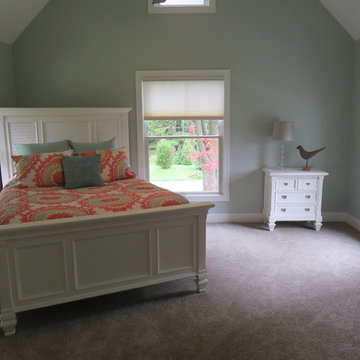
 Beth Gilbert Interiors
Bedroom - mid-sized cottage guest carpeted bedroom idea in Grand Rapids with blue walls and no fireplace

Sponsored
Columbus, OH

Hope Restoration & General Contracting
Columbus Design-Build, Kitchen & Bath Remodeling, Historic Renovations
 QC Cabinets
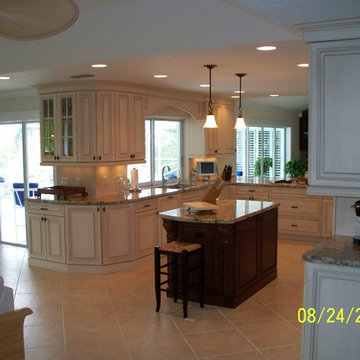
Example of a large classic u-shaped ceramic tile open concept kitchen design in Miami with an undermount sink, louvered cabinets, white cabinets, granite countertops, beige backsplash, ceramic backsplash, stainless steel appliances and an island
 LightStyle Solutions

Mid-sized arts and crafts l-shaped light wood floor eat-in kitchen photo in Nashville with a double-bowl sink, louvered cabinets, light wood cabinets, granite countertops, stainless steel appliances and an island
 Gordon Reese Design Build
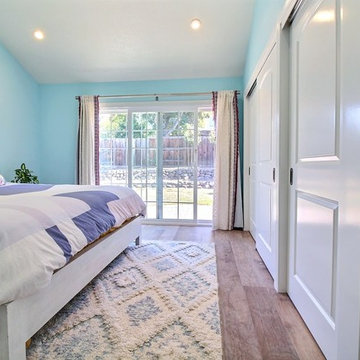
Mid-sized elegant master dark wood floor and brown floor bedroom photo in San Francisco with blue walls
60