
Search results for "Louvered roof" in Home Design Ideas

 CoverMyPatio.com
The Arcadia Louvered Roof enhances the beauty of any style home and provides the flexibility of having an open roof when the weather is good or a solid roof to keep the rain off your patio when the weather turns bad.
Eco-friendly Construction
The Arcadia system is made up of recycled aluminum making it an extremely Green product. It is also eco-friendly, helping consumers save on passive solar heating and cooling.
We Think Green
Arcadia is proud to continue the company's tradition with its approach to Environmental Innovation. From the choice of lightweight materials and lean production methods to the efficiency of its drive system and designs, Arcadia is committed to operating as a more sustainable business and reducing its overall environmental impact.
High-quality Building Materials
Each Arcadia system is a work of art, constructed with care and attention to every little detail.
Our system is powered coated, extruded aluminum with stainless steel components giving us the most durable louvered roof on the market today. From our superior drive system, which is UL & CE certified, down to the stainless steel tex screws that secures the system together. Nothing but the best!
Our low-maintenance components eliminate painting, staining, and waterproofing of traditional shading structures. Using powder-coated aluminum construction prevents warping, cracking, and corrosion.
Photographed by: Roger Chafin


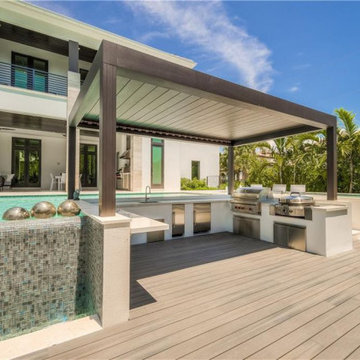
 Patios Reimagined
Tilt the roof blades per your preference, at the touch of a button, integrate side elements such as zipshades, sliding panels, to protect from sun, bugs and rain, and make your outdoor another indoor space!
Find the right local pro for your project
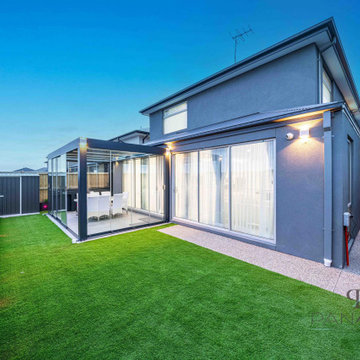


 Mom's Design Build
Large beach style backyard outdoor kitchen deck photo in Minneapolis with a pergola

 Chicago Specialty Gardens, Inc.
Private, protected urban roof garden. Photography: Van Inwegen Digital Arts.
Inspiration for a contemporary patio remodel in Chicago
Inspiration for a contemporary patio remodel in Chicago




 Harbourside Custom Homes
Giovanni Photography
Example of an island style white one-story exterior home design in Miami with a hip roof
Example of an island style white one-story exterior home design in Miami with a hip roof
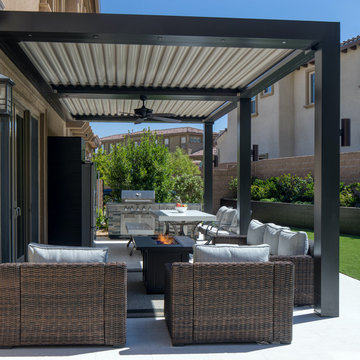
 Tucson Patio StruXure
Our products feature pivoting louvers that can be easily activated using a smartphone, to block out the sun or allow for air flow. The louvers will also close on their own when rain is detected, or open automatically during wind storms. The sturdy pergolas are made of extruded aluminum, with a powder coating in a variety of colors, which make it easy to coordinate the structures with the design of the home. With added lights and fans, it’s easier than ever to entertain outdoors.
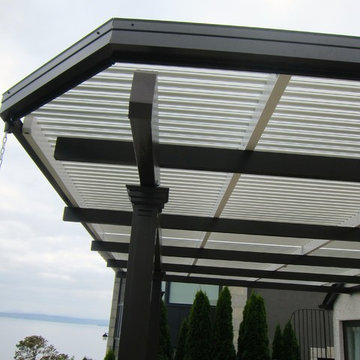
 American Louvered Roof Systems
A great seaside residence requires a great outdoor space to enjoy the views.
Inspiration for a contemporary home design remodel in Seattle
Inspiration for a contemporary home design remodel in Seattle
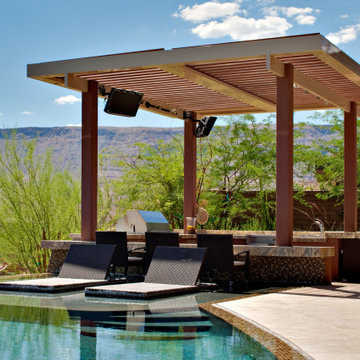
 Equinox Louvered Roof
This custom designed louvered roof system creates a ideal setting for this homeowner's outdoor patio. The homeowner can control the angle of the louvers to allow sunlight to shine through or create a water-tight cover protect their exquisite outdoor kitchen and guests from the elements. The homeowner chose colors that compliment the surrounding natural scenery allowing their louvered roof to both perform a vital function for comfort as well as enhance their home and its surroundings.

 Decks by Kiefer LLC
A free-standing roof structure provides a shaded lounging area. This pavilion garnered a first-place award in the 2015 NADRA (North American Deck and Railing Association) National Deck Competition. It has a meranti ceiling with a louvered cupola and paddle fan to keep cool. (Photo by Frank Gensheimer.)

 Aesthetic Design & Build Llc
The louvered roof on this deck in St. Charles, Missouri offers protection from the afternoon sun, but can be opened to provide full sunlight if so desired. An adjustable roof like this is the perfect compromise between a fixed roof and a pergola!

Sponsored
Columbus, OH
Free consultation for landscape design!

Peabody Landscape Group
Columbus' Reliable Landscape Design & Contracting

 Adjustable Patio Covers, NE, LLC
Patio with Arcadia Adjustable Louvers inset into a custom patio roof

 ZEN Associates, Inc.
Nat Rea Photography
Transitional backyard concrete paver patio container garden photo in Boston with a pergola
Transitional backyard concrete paver patio container garden photo in Boston with a pergola

 DDLA Design Landscape Architecture
This new residence was completed in 2019 features a modern style, luxury pool & spa along with an inviting outdoor living area. The front walk is enhanced by specimen globe boxwoods and lush landscaping along with a front porch seating area. The rear patio is covered by a louvered shade structure over an inviting outdoor living, kitchen and dining area. The pool and spa feature a modern look and fountain feature wall. The rear lawn is open to provide a play area for the kids and pets along with a generous driveway that allows for pickle ball and basketball.
 Equinox Louvered Roof
This custom designed and built louvered roof is the highlight of this amazing outdoor living space. The homeowner can control the angle of the louvers to allow sunlight to shine through or create a water-tight cover to protect their exquisite outdoor space and guests from the elements.

Sponsored
Westerville, OH

Custom Home Works
Franklin County's Award-Winning Design, Build and Remodeling Expert

 Equinox Louvered Roof
Patio kitchen - mid-sized traditional side yard concrete patio kitchen idea in Dallas with a pergola
 Equinox Louvered Roof
This custom designed and built louvered roof is the highlight of this amazing outdoor living space. The homeowner can control the angle of the louvers to allow sunlight to shine through or create a water-tight cover to protect their exquisite outdoor kitchen and guests from the elements.
 Aesthetic Design & Build Llc
The opening and closing roof on this project in St. Louis County, MO provides plenty of shade for the seating area, while the glass railing offers a clear view of the swimming pool.
6