
Search results for "Love lockdown" in Home Design Ideas

 Flavin Architects
Our clients wanted to replace an existing suburban home with a modern house at the same Lexington address where they had lived for years. The structure the clients envisioned would complement their lives and integrate the interior of the home with the natural environment of their generous property. The sleek, angular home is still a respectful neighbor, especially in the evening, when warm light emanates from the expansive transparencies used to open the house to its surroundings. The home re-envisions the suburban neighborhood in which it stands, balancing relationship to the neighborhood with an updated aesthetic.
The floor plan is arranged in a “T” shape which includes a two-story wing consisting of individual studies and bedrooms and a single-story common area. The two-story section is arranged with great fluidity between interior and exterior spaces and features generous exterior balconies. A staircase beautifully encased in glass stands as the linchpin between the two areas. The spacious, single-story common area extends from the stairwell and includes a living room and kitchen. A recessed wooden ceiling defines the living room area within the open plan space.
Separating common from private spaces has served our clients well. As luck would have it, construction on the house was just finishing up as we entered the Covid lockdown of 2020. Since the studies in the two-story wing were physically and acoustically separate, zoom calls for work could carry on uninterrupted while life happened in the kitchen and living room spaces. The expansive panes of glass, outdoor balconies, and a broad deck along the living room provided our clients with a structured sense of continuity in their lives without compromising their commitment to aesthetically smart and beautiful design.

 Stéphanie Fortier Design
Bodoum Photographie
Small minimalist 3/4 white tile and subway tile ceramic tile and gray floor alcove bathtub photo in Montreal with flat-panel cabinets, a one-piece toilet, green walls, quartzite countertops, white countertops, light wood cabinets and a console sink
Small minimalist 3/4 white tile and subway tile ceramic tile and gray floor alcove bathtub photo in Montreal with flat-panel cabinets, a one-piece toilet, green walls, quartzite countertops, white countertops, light wood cabinets and a console sink

 Frankel Design Build
Connie Anderson Photography
Inspiration for a transitional dark wood floor dining room remodel in Houston with beige walls
Inspiration for a transitional dark wood floor dining room remodel in Houston with beige walls
Find the right local pro for your project


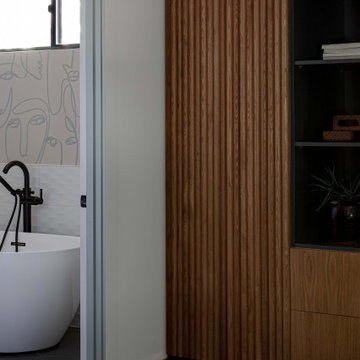
 Emilia Decor
A bedroom fit for kings and queens! After lockdown with three children, where would you invest? This lovely couple chose to give themselves the primary bedroom suite of their dream; built-in storage, plush textures, and serene colors.
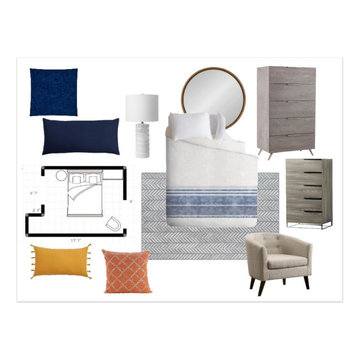
 Let's Decorate
Using the Let's Decorate App this client sent me photos and measurements of her room. I sent her a space plan to create more room for her workout. The client is currently in lockdown and is using this guest room as her workout space. she also loves gray and blue but really wanted a pop of color which we created with the pillows.
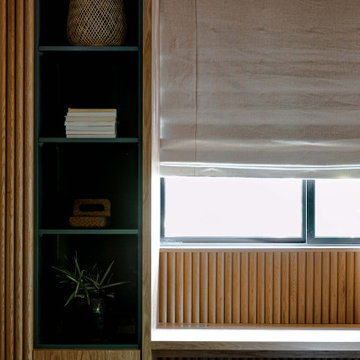 Emilia Decor
A bedroom fit for kings and queens! After lockdown with three children, where would you invest? This lovely couple chose to give themselves the primary bedroom suite of their dream; built-in storage, plush textures, and serene colors.


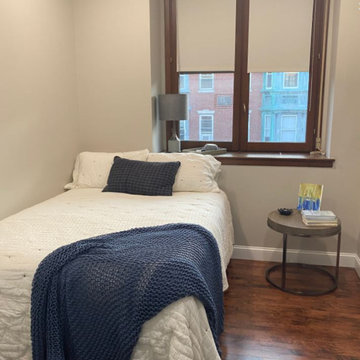 Let's Decorate
Using the Let's Decorate App this client sent me these photos and measurements of her current layout. I created a new space plan to create more room for her workout. The client is currently in lockdown and is using this guest room as her workout space. she also loves gray and blue but really wanted a pop of color which we created with the pillows.
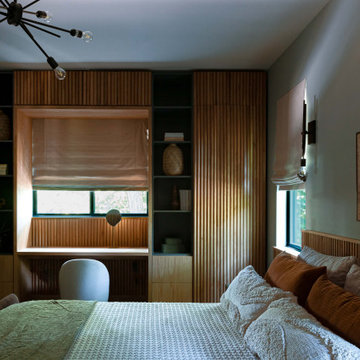 Emilia Decor
A bedroom fit for kings and queens! After lockdown with three children, where would you invest? This lovely couple chose to give themselves the primary bedroom suite of their dream; built-in storage, plush textures, and serene colors.
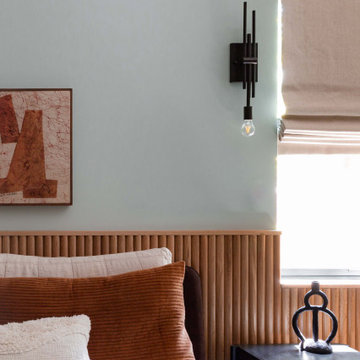 Emilia Decor
A bedroom fit for kings and queens! After lockdown with three children, where would you invest? This lovely couple chose to give themselves the primary bedroom suite of their dream; built-in storage, plush textures, and serene colors.
 Emilia Decor
A bedroom fit for kings and queens! After lockdown with three children, where would you invest? This lovely couple chose to give themselves the primary bedroom suite of their dream; built-in storage, plush textures, and serene colors.



 MJ McCabe-Garden Design
M J McCabe-Garden Design
This is an example of a mid-sized traditional landscaping in Bridgeport.
This is an example of a mid-sized traditional landscaping in Bridgeport.

Sponsored
Delaware, OH

Buckeye Basements, Inc.
Central Ohio's Basement Finishing ExpertsBest Of Houzz '13-'21

 Portland Stair Company
Portland Stair Company
Mid-sized arts and crafts carpeted straight mixed material railing staircase photo in Portland with carpeted risers
Mid-sized arts and crafts carpeted straight mixed material railing staircase photo in Portland with carpeted risers




Sponsored
Columbus, OH
Free consultation for landscape design!

Peabody Landscape Group
Franklin County's Reliable Landscape Design & Contracting

 Transformations Custom Wood Design
This luxurious bathroom comes complete with a custom vanity, ample drawer storage including cabinets on top of the countertop enhanced with frosted glass doors. The bathroom floor is a field of porcelain damask and diamond-shaped tiles with a border that follows the perimeter of the room including the shape of the cabinetry. Faucets for the vanity are chrome and they are offset from center for a nice symmetrical look. Delicate chrome sconces flank a 48" round mirror that makes the room feel spacious. A gray glass subway tile backsplash is continued around the entire perimeter of the shower. The shower floor is a zero-entry shower which means that it is at the same level as the bathroom floor. Damask shapes continue in the shower. They grace the back wall as a waterfall feature that highlights the rain shower head. The handle to turn on the shower is installed on the adjacent wall so the homeowners can turn on the water without getting that first cold burst. An elegant chrome chandelier is hung at the center of the vanity and extends down from the wood molding feature on the ceiling. Inside a damask-shaped pattern is stenciled for a very dramatic effect. Glass knobs were used for the vanity hardware and a glass knob follows suit on the frosted glass entry door.


1