
Search results for "Loved living" in Home Design Ideas

 Stuga
StugaDavid Lauer
Cottage formal and open concept medium tone wood floor and brown floor living room photo in Denver with white walls, a two-sided fireplace and no tv
Cottage formal and open concept medium tone wood floor and brown floor living room photo in Denver with white walls, a two-sided fireplace and no tv

 Carolyn Reyes
Photo: Carolyn Reyes © 2015 Houzz
Guesthouse - shabby-chic style detached guesthouse idea in Los Angeles
Guesthouse - shabby-chic style detached guesthouse idea in Los Angeles

 Robert Brown Interior Design
A mountain house living room designed by Robert Brown in Cashiers, North Carolina.
Mountain style living room photo in Atlanta
Mountain style living room photo in Atlanta
Find the right local pro for your project
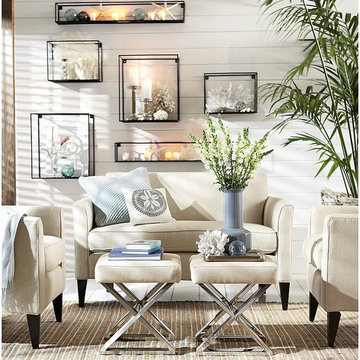
 Pottery Barn
Example of a small beach style open concept painted wood floor living room design in Sacramento with white walls
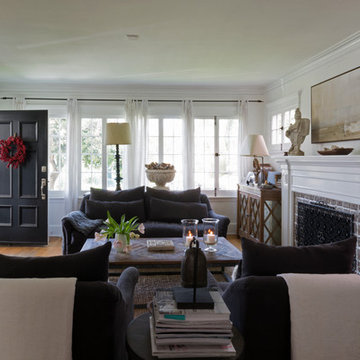 Carolyn Reyes
Photo: Carolyn Reyes © 2015 Houzz
Example of a classic living room design in Los Angeles
Example of a classic living room design in Los Angeles
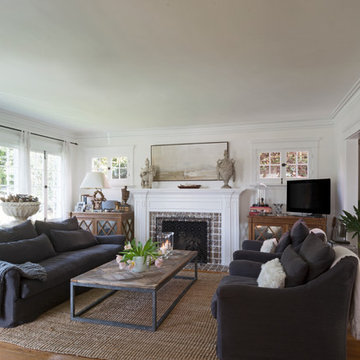

 Dettaglio Interior Design
Inckx
Example of a large transitional formal concrete floor and gray floor living room design in Phoenix with blue walls
Example of a large transitional formal concrete floor and gray floor living room design in Phoenix with blue walls



 The Home Co.
Marcell Puzsar Bright Room SF
Example of a mid-sized danish open concept and formal dark wood floor and brown floor living room design in San Francisco with a standard fireplace, a concrete fireplace, gray walls and no tv
Example of a mid-sized danish open concept and formal dark wood floor and brown floor living room design in San Francisco with a standard fireplace, a concrete fireplace, gray walls and no tv

 Mittendorf Quality Construction
Inspiration for a rustic brown one-story wood gable roof remodel in Seattle
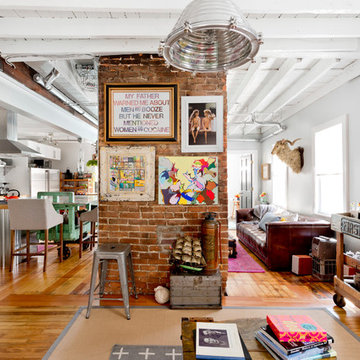
 Rikki Snyder
Photo: Rikki Snyder ©2016 Houzz
http://www.houzz.com/ideabooks/64890319/list/my-houzz-salvage-finds-and-diy-love-in-rhode-island
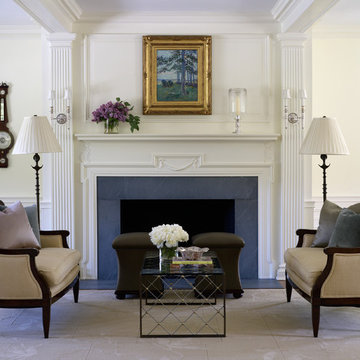
 Mark P. Finlay Architects, AIA
Photo Credit: Stacy Bass
Large elegant formal and open concept dark wood floor living room photo in New York with white walls, a standard fireplace and a stone fireplace
Large elegant formal and open concept dark wood floor living room photo in New York with white walls, a standard fireplace and a stone fireplace

 Sexton Griffith Custom Builders
Inspiro8 Studios
Example of a beach style formal dark wood floor living room design with white walls, a standard fireplace and a stone fireplace
Example of a beach style formal dark wood floor living room design with white walls, a standard fireplace and a stone fireplace
 2 Gays & a Design, LLC
Laura Pate Photography
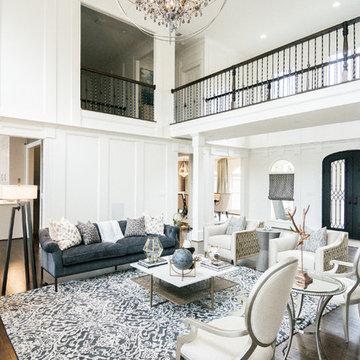
Transitional formal dark wood floor and brown floor living room photo in Atlanta with white walls and no fireplace
Transitional formal dark wood floor and brown floor living room photo in Atlanta with white walls and no fireplace

Sponsored
Westerville, OH

Custom Home Works
Franklin County's Award-Winning Design, Build and Remodeling Expert
 Pottery Barn
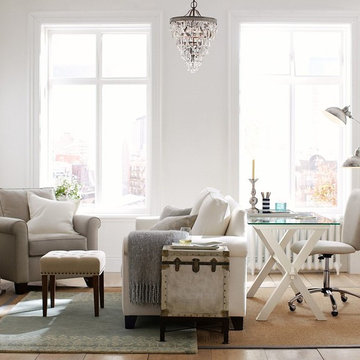
Living room - small traditional open concept medium tone wood floor living room idea in Sacramento with white walls

 Living Gardens Landscape Design
Succulent wall
Photo of a small contemporary backyard landscaping in Orange County.
Photo of a small contemporary backyard landscaping in Orange County.

 Windhill+Co.
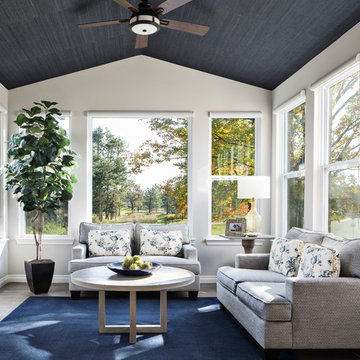
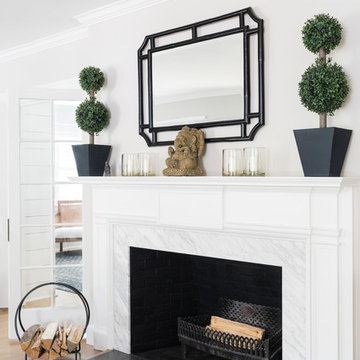
This Winchester home was love at first sight for this young family of four. The layout lacked function, had no master suite to speak of, an antiquated kitchen, non-existent connection to the outdoor living space and an absentee mud room… yes, true love. Windhill Builders to the rescue! Design and build a sanctuary that accommodates the daily, sometimes chaotic lifestyle of a busy family that provides practical function, exceptional finishes and pure comfort. We think the photos tell the story of this happy ending. Feast your eyes on the kitchen with its crisp, clean finishes and black accents that carry throughout the home. The Imperial Danby Honed Marble countertops, floating shelves, contrasting island painted in Benjamin Moore Timberwolfe add drama to this beautiful space. Flow around the kitchen, cozy family room, coffee & wine station, pantry, and work space all invite and connect you to the magnificent outdoor living room complete with gilded iron statement fixture. It’s irresistible! The master suite indulges with its dreamy slumber shades of grey, walk-in closet perfect for a princess and a glorious bath to wash away the day. Once an absentee mudroom, now steals the show with its black built-ins, gold leaf pendant lighting and unique cement tile. The picture-book New England front porch, adorned with rocking chairs provides the classic setting for ‘summering’ with a glass of cold lemonade.
Joyelle West Photography





 Locati Architects
Roger Wade Studio
Example of a mountain style living room design with a standard fireplace and a stone fireplace
Example of a mountain style living room design with a standard fireplace and a stone fireplace


1