
Search results for "Lovers experience" in Home Design Ideas

 S.J. Janis Company, Inc.
After the renovation, the dogs have their own personal bowls and a customized washing area for when they come in from outside. The standing height dog washing station includes a Sterling shower base and Delta wall mount hand shower for easy washing without back pain. Even better, the lower cabinet opens up exposing retractable stairs for the retrievers’ easy access to bathing. An Elkay under mount sink for fresh water and easy draining was complimented by a Kohler Purist Lavatory faucet. These dogs quite possibly are the only ones with their own under mount sink!
Plato Prelude cabinets provide plenty of cabinet space for dog food and other items. One golden retriever and four flat coated retrievers = a lot of food storage needs! To the left of the washing station is a food prep area and a medication storage location to keep everything organized.
Porcelain fired earth ceramics 18" field tile was installed for a durable floor. An LG Hi-Macs Volcanics Solid Surface material was used on the counter tops featuring built-in food bowls.
The dogs love the new amenities but the homeowners have a spectacular kitchen, improved dining/coffee experience, an efficient flow from the kitchen to the backyard, and functional designs to make their life easier.

 3-D Squared Inc.
Home Theater featuring Movie Poster reproductions on Acoustic Panels
Inspiration for a mid-sized contemporary home theater remodel in Miami
Inspiration for a mid-sized contemporary home theater remodel in Miami

 Oscar Interiors
Hideaway, Le Marche - San Marino, Italy
A historical Hideaway.
Image courtesy on the realtor, Leo Trippi.
A well-hidden place where the spirit finds its peace, nested between the Romagna, the Marches and Tuscany. Entering the gate, one leaves behind the pace of chaotic lives, and abandons itself to the joy of living of this ancient land. It is meant to be understood as a site of experience, where nature, culture, history and pleasure are elevated to the centre of things in order to finally rediscover it in oneself. A sort of “back to the simplicity”, aiming to dedicate oneself to observation and drawing from it valuable experiences for one’s life. Each of the three houses presents itself as an unexpected world in its own right, closed in on itself and yet a harmonious part of the whole, waiting to be enlivened by lively laughter, animated conversation and playfulness. This territory is a paradise for lovers of nature and the great outdoors. The sheer variety of places and landscapes enables visitors to take excursions on foot, on horseback or by mountain bike. History and architecture enthusiasts can follow an itinerary of strongholds and castles dotted around the area. Lovers of gourmet food will discover a full range of traditional dishes and quality local produce all year round. The rich variety of museums enables exploration into the rural arts, medieval architecture, archaeological finds and contemporary art.
Find the right local pro for your project
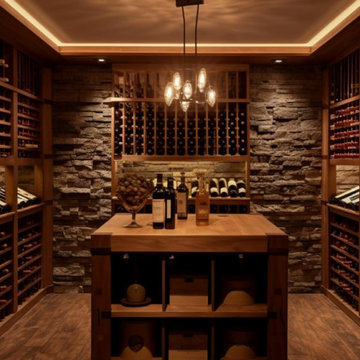
 Custom Wine Cellars and Coolers
Discover your dream wine sanctuary crafted by our dedicated wine room designers and builders. We provide genuine service and care, creating unparalleled experiences for wine lovers.
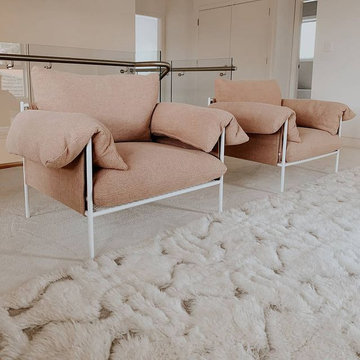
 Miss Amara US
Shag rugs are not just for lovers of vintage furnishings and 1970’s retro vibes. These versatile pieces not only offer a plush underfoot experience or add a splash of character to your interior space, they can also be understated and classical, bringing sleek modern sophistication to minimalist and urban design.

 COVET HOUSE
Designed to be a new experience for design lovers, COVET HOUSE D'OURO was conceived as a mecca for designers to truly “experience” the COVET brands.
This is an example of a large contemporary full sun front yard formal garden.
This is an example of a large contemporary full sun front yard formal garden.
 3-D Squared Inc.
Home Theater featuring custom outer space images.
Inspiration for a modern home theater remodel in Houston
Inspiration for a modern home theater remodel in Houston
 3-D Squared Inc.
Home Theater Design featuring Custom Acoustic Art Panels. Client asked us to alter the colors of our Angled Curves design to match his color palette.
Inspiration for a large contemporary home theater remodel in New York
Inspiration for a large contemporary home theater remodel in New York
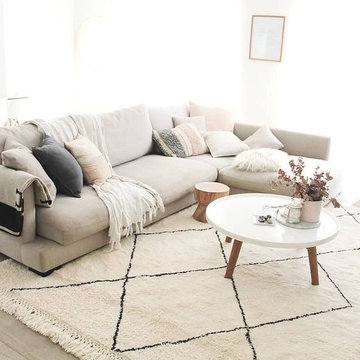 Miss Amara US
Shag rugs are not just for lovers of vintage furnishings and 1970’s retro vibes. These versatile pieces not only offer a plush underfoot experience or add a splash of character to your interior space, they can also be understated and classical, bringing sleek modern sophistication to minimalist and urban design.
 COVET HOUSE
Designed to be a new experience for design lovers, COVET HOUSE D'OURO was conceived as a mecca for designers to truly “experience” the COVET brands.
Photo of a large contemporary full sun courtyard formal garden.
Photo of a large contemporary full sun courtyard formal garden.

 HAJAR USA
Discover the perfect gifts for game lovers! From cutting-edge gaming consoles and immersive VR headsets to personalized accessories and collectible memorabilia, find the ultimate presents to level up any gamer's experience. Explore our curated collection for all budgets and gaming platforms.

 The Rinfret Group
Example of a mid-sized transitional freestanding desk dark wood floor and brown floor study room design in New York with beige walls and no fireplace
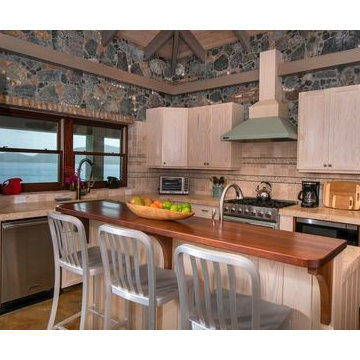
 William Willigerod, P.C.
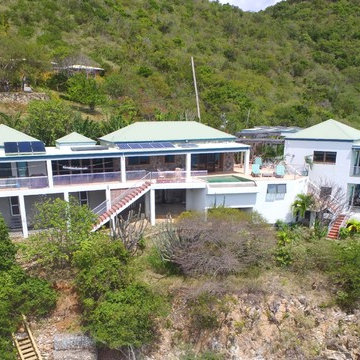
Perched overlooking white sand beaches and coral reefs in Lime Tree Bay on St. John's quiet East End, East of Eden is a St. John lover's dream come true. The villa's nearly 500 feet of shoreline and walking access to two beaches offer an unparalleled Caribbean vacation experience in the beautiful U.S. Virgin Islands.
 William Willigerod, P.C.
Perched overlooking white sand beaches and coral reefs in Lime Tree Bay on St. John's quiet East End, East of Eden is a St. John lover's dream come true. The villa's nearly 500 feet of shoreline and walking access to two beaches offer an unparalleled Caribbean vacation experience in the beautiful U.S. Virgin Islands.
 William Willigerod, P.C.
Perched overlooking white sand beaches and coral reefs in Lime Tree Bay on St. John's quiet East End, East of Eden is a St. John lover's dream come true. The villa's nearly 500 feet of shoreline and walking access to two beaches offer an unparalleled Caribbean vacation experience in the beautiful U.S. Virgin Islands.
 William Willigerod, P.C.
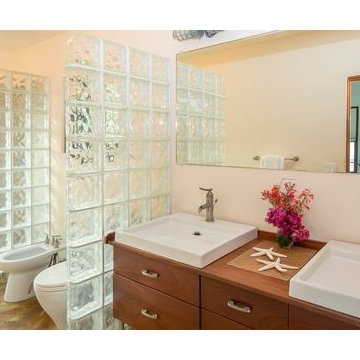
Perched overlooking white sand beaches and coral reefs in Lime Tree Bay on St. John's quiet East End, East of Eden is a St. John lover's dream come true. The villa's nearly 500 feet of shoreline and walking access to two beaches offer an unparalleled Caribbean vacation experience in the beautiful U.S. Virgin Islands.
 William Willigerod, P.C.
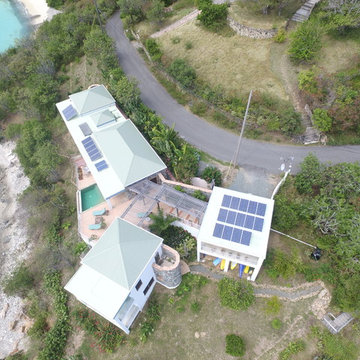
Perched overlooking white sand beaches and coral reefs in Lime Tree Bay on St. John's quiet East End, East of Eden is a St. John lover's dream come true. The villa's nearly 500 feet of shoreline and walking access to two beaches offer an unparalleled Caribbean vacation experience in the beautiful U.S. Virgin Islands.
 William Willigerod, P.C.
Perched overlooking white sand beaches and coral reefs in Lime Tree Bay on St. John's quiet East End, East of Eden is a St. John lover's dream come true. The villa's nearly 500 feet of shoreline and walking access to two beaches offer an unparalleled Caribbean vacation experience in the beautiful U.S. Virgin Islands.
 William Willigerod, P.C.
Perched overlooking white sand beaches and coral reefs in Lime Tree Bay on St. John's quiet East End, East of Eden is a St. John lover's dream come true. The villa's nearly 500 feet of shoreline and walking access to two beaches offer an unparalleled Caribbean vacation experience in the beautiful U.S. Virgin Islands.
 William Willigerod, P.C.

Perched overlooking white sand beaches and coral reefs in Lime Tree Bay on St. John's quiet East End, East of Eden is a St. John lover's dream come true. The villa's nearly 500 feet of shoreline and walking access to two beaches offer an unparalleled Caribbean vacation experience in the beautiful U.S. Virgin Islands.
2