
Search results for "Lovers global" in Home Design Ideas

 Lenox House Design
360-Vip Photography - Dean Riedel
Schrader & Co - Remodeler
Eclectic family room photo in Minneapolis with blue walls
Eclectic family room photo in Minneapolis with blue walls

 Meghan Shadrick Interiors
Sean Litchfield
Living room - traditional living room idea in Providence with beige walls and a standard fireplace
Living room - traditional living room idea in Providence with beige walls and a standard fireplace

 Deborah Leamann
Paul Bartholomew
Inspiration for a timeless carpeted living room remodel in New York with yellow walls
Inspiration for a timeless carpeted living room remodel in New York with yellow walls
Find the right local pro for your project
 Lenox House Design
360-Vip Photography - Dean Riedel
Schrader & Co - Remodeler
Mid-sized eclectic medium tone wood floor family room library photo in Minneapolis with blue walls, a standard fireplace, a tile fireplace and a wall-mounted tv
Mid-sized eclectic medium tone wood floor family room library photo in Minneapolis with blue walls, a standard fireplace, a tile fireplace and a wall-mounted tv

 Joseph Aparicio Interiors
Mid-sized transitional freestanding desk dark wood floor and brown floor study room photo in Dallas with white walls

 Jeri Koegel Photography
Jeri Koegel
Trendy l-shaped eat-in kitchen photo in Orange County with flat-panel cabinets, white cabinets and stainless steel appliances
Trendy l-shaped eat-in kitchen photo in Orange County with flat-panel cabinets, white cabinets and stainless steel appliances

 Kate Benjamin Photography LLC
Kate Benjamin Photography, Shot for Dillman & Upton, SL Smith Design
Elegant built-in desk dark wood floor home office library photo in Detroit with gray walls
Elegant built-in desk dark wood floor home office library photo in Detroit with gray walls

 LeBlanc Design
Leblanc Design, LLC
Michael J Lee Photography
Inspiration for a large transitional formal and open concept carpeted and beige floor living room remodel in Boston with blue walls, a standard fireplace and no tv
Inspiration for a large transitional formal and open concept carpeted and beige floor living room remodel in Boston with blue walls, a standard fireplace and no tv

 Heidi Caillier Design
Lauren Edith Photography
Inspiration for a mid-sized mid-century modern master medium tone wood floor and brown floor bedroom remodel in San Francisco with white walls and no fireplace
Inspiration for a mid-sized mid-century modern master medium tone wood floor and brown floor bedroom remodel in San Francisco with white walls and no fireplace

 Rikki Snyder
Photo: Rikki Snyder © 2015 Houzz
Country brick floor sunroom photo in New York with a standard fireplace and a standard ceiling
Country brick floor sunroom photo in New York with a standard fireplace and a standard ceiling

 Urbanology Designs

Global Modern home in Dallas / South African mixed with Modern / Pops of color / Political Art / Abstract Art / Black Walls / White Walls / Light and Modern Kitchen / Live plants / Cool kids rooms / Swing in bedroom / Custom kids desk / Floating shelves / oversized pendants / Geometric lighting / Room for a child that loves art / Relaxing blue and white Master bedroom / Gray and white baby room / Unusual modern Crib / Baby room Wall Mural / See more rooms at urbanologydesigns.com
 O’Hara Interiors
Martha O'Hara Interiors, Interior Design & Photo Styling | Corey Gaffer, Photography | Please Note: All “related,” “similar,” and “sponsored” products tagged or listed by Houzz are not actual products pictured. They have not been approved by Martha O’Hara Interiors nor any of the professionals credited. For information about our work, please contact design@oharainteriors.com.
 Urban Design Associates

Remodeled southwestern living room with exposed wood beams and beehive fireplace.
Photo Credit: Thompson Photographic
Architect: Urban Design Associates
Interior Designer: Ashley P. Design
Builder: R-Net Custom Homes
 Duet Design Group

Inspiration for a timeless medium tone wood floor living room remodel in Denver with beige walls, a standard fireplace, a tile fireplace and a wall-mounted tv
 DECORFIN

Inspiration for a large contemporary master light wood floor and beige floor bedroom remodel in New York with orange walls and no fireplace

 Structure
This artistic contemporary home located on the west-side of Los Angeles is a USGBC LEED Silver, 5,351 square foot two-story home including 1,200 square foot basement. Photos by Latham Architectural.
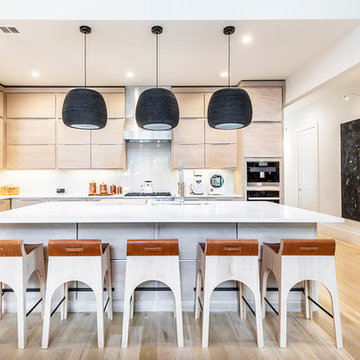 Urbanology Designs
Global Modern home in Dallas / South African mixed with Modern / Pops of color / Political Art / Abstract Art / Black Walls / White Walls / Light and Modern Kitchen / Live plants / Cool kids rooms / Swing in bedroom / Custom kids desk / Floating shelves / oversized pendants / Geometric lighting / Room for a child that loves art / Relaxing blue and white Master bedroom / Gray and white baby room / Unusual modern Crib / Baby room Wall Mural / See more rooms at urbanologydesigns.com
 Masterson | Architecture & Design Co.
Black & Steil
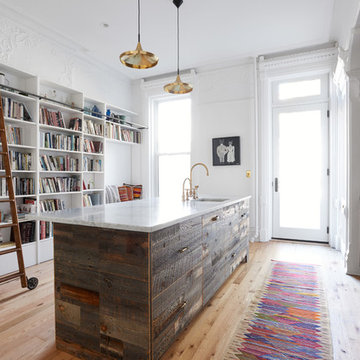
Transitional light wood floor kitchen photo in New York with an undermount sink and an island
Transitional light wood floor kitchen photo in New York with an undermount sink and an island

 Sheila Mayden Interiors
WE Studio Photograpy
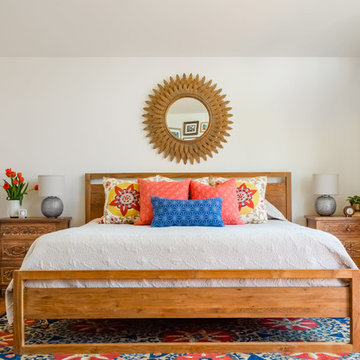
Example of a large eclectic master light wood floor and brown floor bedroom design in Seattle with white walls and no fireplace
Example of a large eclectic master light wood floor and brown floor bedroom design in Seattle with white walls and no fireplace
1