
Search results for "Loves studying" in Home Design Ideas

 Charles Hilton Architects
HOBI Award 2013 - Winner - Custom Home of the Year
HOBI Award 2013 - Winner - Project of the Year
HOBI Award 2013 - Winner - Best Custom Home 6,000-7,000 SF
HOBI Award 2013 - Winner - Best Remodeled Home $2 Million - $3 Million
Brick Industry Associates 2013 Brick in Architecture Awards 2013 - Best in Class - Residential- Single Family
AIA Connecticut 2014 Alice Washburn Awards 2014 - Honorable Mention - New Construction
athome alist Award 2014 - Finalist - Residential Architecture
Charles Hilton Architects
Robert Benson Photography
Davenport North Interior Design

Inspiration for a transitional freestanding desk medium tone wood floor study room remodel in Other with blue walls

 DHD Architecture and Interior Design
"Dramatically positioned along Pelican Crest's prized front row, this Newport Coast House presents a refreshing modern aesthetic rarely available in the community. A comprehensive $6M renovation completed in December 2017 appointed the home with an assortment of sophisticated design elements, including white oak & travertine flooring, light fixtures & chandeliers by Apparatus & Ladies & Gentlemen, & SubZero appliances throughout. The home's unique orientation offers the region's best view perspective, encompassing the ocean, Catalina Island, Harbor, city lights, Palos Verdes, Pelican Hill Golf Course, & crashing waves. The eminently liveable floorplan spans 3 levels and is host to 5 bedroom suites, open social spaces, home office (possible 6th bedroom) with views & balcony, temperature-controlled wine and cigar room, home spa with heated floors, a steam room, and quick-fill tub, home gym, & chic master suite with frameless, stand-alone shower, his & hers closets, & sprawling ocean views. The rear yard is an entertainer's paradise with infinity-edge pool & spa, fireplace, built-in BBQ, putting green, lawn, and covered outdoor dining area. An 8-car subterranean garage & fully integrated Savant system complete this one of-a-kind residence. Residents of Pelican Crest enjoy 24/7 guard-gated patrolled security, swim, tennis & playground amenities of the Newport Coast Community Center & close proximity to the pristine beaches, world-class shopping & dining, & John Wayne Airport." via Cain Group / Pacific Sotheby's International Realty
Photo: Sam Frost
Find the right local pro for your project
 Creative Group Interiors
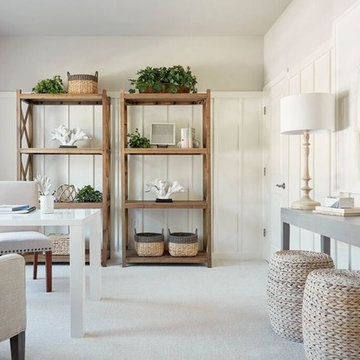
Example of a beach style freestanding desk carpeted and beige floor study room design in Other with white walls
 Eva Quateman Interiors

Elegant powder room featuring a black, semi circle vanity Werner Straube Photography
Example of a large classic black tile gray floor, tray ceiling and wallpaper powder room design in Chicago with an undermount sink, furniture-like cabinets, black cabinets, beige walls, granite countertops, black countertops and a freestanding vanity
Example of a large classic black tile gray floor, tray ceiling and wallpaper powder room design in Chicago with an undermount sink, furniture-like cabinets, black cabinets, beige walls, granite countertops, black countertops and a freestanding vanity

 Katie Lydon Interiors
Jonny Valiant
Inspiration for a transitional dark wood floor dining room remodel in New York with white walls
Inspiration for a transitional dark wood floor dining room remodel in New York with white walls

 AJ Margulis Interiors
A custom home design from the plans to the accessories. This home office is located at the front of the house and the client works hard on her computer but wanted the space to still feel feminine. Using soft greiges and blues, with the addition of wallpaper and gorgeous drapery panels we achieved a clean but lush space.

Sponsored
Sunbury, OH

J.Holderby - Renovations
Franklin County's Leading General Contractors - 2X Best of Houzz!
 Krista + Home

Inspiring and sexy, an office should be a space to create and produce. The velvet settee, Moroccan mirror, and layered patterns makes for a beautiful space. Krista Watterworth Design Studio. Photos by Troy Campbell. Krista Watterworth Design Studio, Palm Beach Gardens, Florida.
 Azizi Architects

Transitional freestanding desk medium tone wood floor and brown floor study room photo in Orange County with brown walls
 Verge Painting & Siding
Emily Followill Photography; Kandrac and Kole Interior Designs
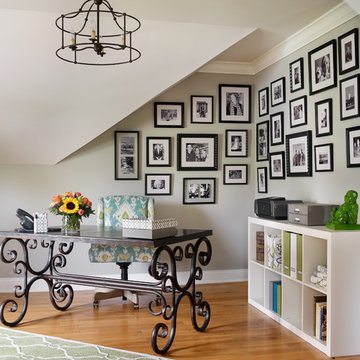
Inspiration for a timeless freestanding desk light wood floor study room remodel in Atlanta with gray walls
Inspiration for a timeless freestanding desk light wood floor study room remodel in Atlanta with gray walls
 David Clark Construction, LLC
Troy Glasgow

Inspiration for a mid-sized timeless freestanding desk dark wood floor study room remodel in Nashville with beige walls, a standard fireplace and a stone fireplace
Inspiration for a mid-sized timeless freestanding desk dark wood floor study room remodel in Nashville with beige walls, a standard fireplace and a stone fireplace

 CCS ARCHITECTURE
The first floor offers an open-plan kitchen, living and dining area, augmented by a bedroom and a full bath. Upstairs, in addition to the two guest bedrooms and full bath, is a large master suite with high ceilings, a truly voluminous walk-in closet and a marble-trimmed bath with double sinks and ample storage.
Gary Nolan
 Hakwood

House on the Hill in Redwood City, United States contains Hakwood Flourish flooring.
Photo credits: R. Bradley Knipstein
Inspiration for a large transitional freestanding desk medium tone wood floor and beige floor study room remodel in Chicago with white walls
Inspiration for a large transitional freestanding desk medium tone wood floor and beige floor study room remodel in Chicago with white walls

Sponsored
Sunbury, OH
J.Holderby - Renovations
Franklin County's Leading General Contractors - 2X Best of Houzz!

 Jennifer Radakovic Design
Example of a mid-sized farmhouse freestanding desk brown floor and light wood floor study room design in Richmond with white walls

 New England Coastal Builders, LLC
Sandro Decarvalho Photography
Inspiration for a coastal built-in desk light wood floor study room remodel in New York with white walls
Inspiration for a coastal built-in desk light wood floor study room remodel in New York with white walls
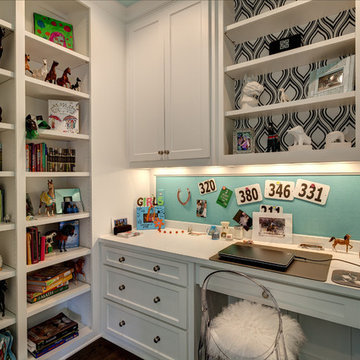


 Creative Spaces Interior Design, Inc.
Full Home Renovation and Addition. Industrial Artist Style.
We removed most of the walls in the existing house and create a bridge to the addition over the detached garage. We created an very open floor plan which is industrial and cozy. Both bathrooms and the first floor have cement floors with a specialty stain, and a radiant heat system. We installed a custom kitchen, custom barn doors, custom furniture, all new windows and exterior doors. We loved the rawness of the beams and added corrugated tin in a few areas to the ceiling. We applied American Clay to many walls, and installed metal stairs. This was a fun project and we had a blast!
Tom Queally Photography

Sponsored
Sunbury, OH
J.Holderby - Renovations
Franklin County's Leading General Contractors - 2X Best of Houzz!
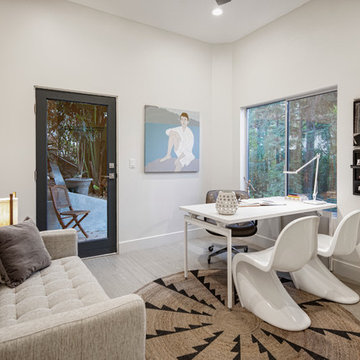
 Mike Hen
Inspiration for a mid-sized contemporary freestanding desk light wood floor study room remodel in Los Angeles with white walls

 Chango
Austin Victorian by Chango & Co.
Architectural Advisement & Interior Design by Chango & Co.
Architecture by William Hablinski
Construction by J Pinnelli Co.
Photography by Sarah Elliott

 Stofft Cooney Architects
Example of a classic built-in desk medium tone wood floor study room design in Miami
42