
Search results for "Low ceiling solution" in Home Design Ideas

 Susie Home Designs
Photo Credit: Susie Kuc
Contractor : Chagnon Building & Remodeling
Example of an eclectic galley eat-in kitchen design in Boston with an undermount sink, shaker cabinets, medium tone wood cabinets, quartz countertops and stainless steel appliances
Example of an eclectic galley eat-in kitchen design in Boston with an undermount sink, shaker cabinets, medium tone wood cabinets, quartz countertops and stainless steel appliances

 Enfant Terrible
Daniel Lewin
Mid-sized danish open concept light wood floor living room photo in Los Angeles
Mid-sized danish open concept light wood floor living room photo in Los Angeles


Find the right local pro for your project







 Modern-Shed
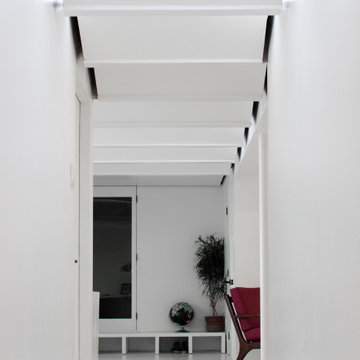
Sliding doors separate the waiting room from other spaces at this home office.
--Arla Shephard Bull
Example of a large minimalist home studio design in Seattle with white walls
Example of a large minimalist home studio design in Seattle with white walls


 Deck & Drive Solutions
We built a new deck with 2 colors of Timbertech Composite Decking, installed Glass Panel Railing for a focal point, then installed a Under Deck Ceiling Panels. We then installed white PVC on the deck footings and beams for a complete finished look
 Deck & Drive Solutions
We built a new deck with 2 colors of Timbertech Composite Decking, installed Glass Panel Railing for a focal point, then installed a Under Deck Ceiling Panels. We then installed white PVC on the deck footings and beams for a complete finished look

 VDT Construction
A custom designed white wood vaulted ceiling adds style to this coastal bedroom. This beach house on Ono was designed by Bob Chatham | Built by Phillip Vlahos Homes

 Linhan Design & Interiors Co.
Given a high ceiling in the room, a high bookshelf is designed for increasing storage space.
Inspiration for a scandinavian home office remodel in Vancouver
Inspiration for a scandinavian home office remodel in Vancouver

Sponsored
Columbus, OH

Structural Remodeling
Franklin County's Heavy Timber Specialists | Best of Houzz 2020!

 Closet Butler
http://closetbutler.com/garage_storage.html
Inspiration for a large modern attached two-car garage workshop remodel in New York
Inspiration for a large modern attached two-car garage workshop remodel in New York

 Hudson Street Design
Salesperson Joani Moore
707-299-5110
JMoore@hlc-inc.com
Contractor: Dennett Construction
(707) 363-1817
amdennett@att.net
Eric Hertz
Trendy bathroom photo in San Francisco
Trendy bathroom photo in San Francisco


 Detail Design & Remodeling
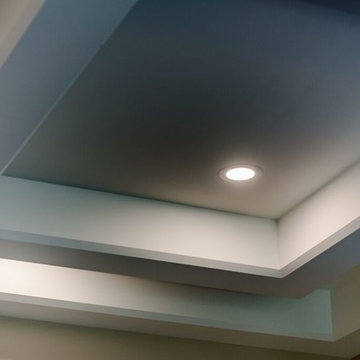
Lighted tray ceiling in living room.
Inspiration for a mid-sized timeless enclosed family room remodel with yellow walls
Inspiration for a mid-sized timeless enclosed family room remodel with yellow walls

Sponsored
Columbus, OH
Structural Remodeling
Franklin County's Heavy Timber Specialists | Best of Houzz 2020!


 Kurtz Design Studio, LLC
Mid-sized elegant side yard deck photo in Boston with a fire pit and a roof extension


243