
Search results for "Low ceiling solution" in Home Design Ideas


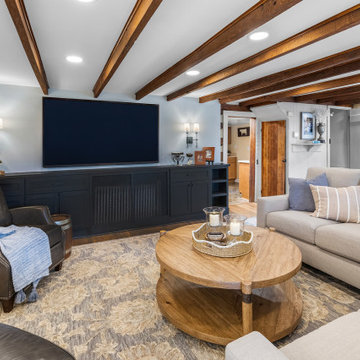


 Glamour Nest
Mary Costa Photography
Example of a mid-sized minimalist u-shaped light wood floor home design design in Los Angeles with a drop-in sink, flat-panel cabinets, gray cabinets, quartzite countertops, gray backsplash, glass tile backsplash, stainless steel appliances and an island
Example of a mid-sized minimalist u-shaped light wood floor home design design in Los Angeles with a drop-in sink, flat-panel cabinets, gray cabinets, quartzite countertops, gray backsplash, glass tile backsplash, stainless steel appliances and an island
Find the right local pro for your project

 Vani Sayeed Studios
Interior Design by Vani Sayeed Studios
Photo Credits:- Jared Kuzia Photography
Beach style open concept medium tone wood floor living room photo in Boston with a standard fireplace and a stone fireplace
Beach style open concept medium tone wood floor living room photo in Boston with a standard fireplace and a stone fireplace

 Deck & Drive Solutions
We built a new deck with 2 colors of Timbertech Composite Decking, installed Glass Panel Railing for a focal point, then installed a Under Deck Ceiling Panels. We then installed white PVC on the deck footings and beams for a complete finished look


 Strafford Window Manufacturing, Inc.
3 Lite wood transom window
Example of a mid-sized arts and crafts hallway design in Boston with white walls
Example of a mid-sized arts and crafts hallway design in Boston with white walls



 Masterpiece Building of Austin, LLC
Roxanne Gutierrez
Example of a transitional men's dressing room design in Austin with open cabinets and white cabinets
Example of a transitional men's dressing room design in Austin with open cabinets and white cabinets
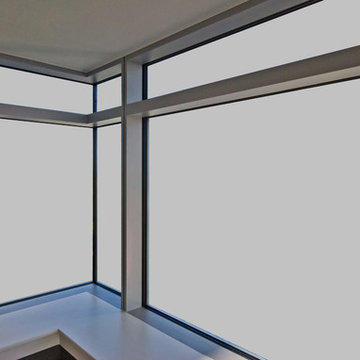


 Island Architects
Brick Vaulted Wine Room with Black Wood Wine Racks, Stone Tile Floor, and an Elegant Wine Tasting Table
Example of a small tuscan brick floor and pink floor wine cellar design in Charleston with storage racks
Example of a small tuscan brick floor and pink floor wine cellar design in Charleston with storage racks
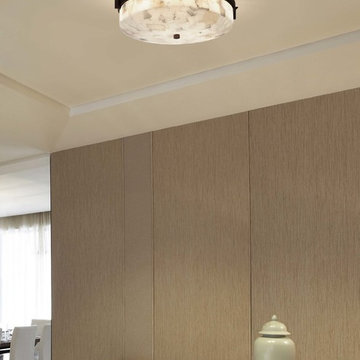
 Justice Design Group LLC
The innovative Alabaster Rocks! ™ Collection, in which pieces of real alabaster are hand-selected and suspended in resin, offers a truly original mosaic look. When illuminated, each fi xture displays its unique and varied colors, even more dramatically than solid alabaster.
Specifications:
Requires 2 x 60-Watt A-19 Max Incandescent bulbs (Not Included)
Voltage: 120V
Damp Location rated to accommodate any room in the home including bathrooms, kitchens, covered patios, dining rooms, living rooms, bedrooms, hallways, entryways, foyers, and everything in between.
UL certified in compliance with nationally recognized product safety standards


 Everingham Design
Elegant home design photo in Columbus with recessed-panel cabinets and white cabinets

Sponsored
Columbus, OH

Hope Restoration & General Contracting
Columbus Design-Build, Kitchen & Bath Remodeling, Historic Renovations

 Atelier Armbruster
This loft living room has everything you could possibly want with its tall ceilings and massive amounts of light. We established a variety of uses in the space through clever compositions of furniture.
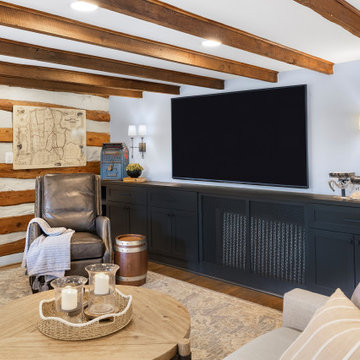
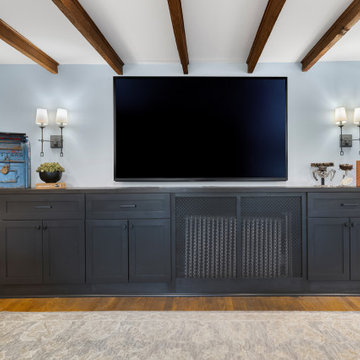



 Northbrook Design
Aaron Leitz
Inspiration for a transitional master bedroom remodel in San Francisco with beige walls
Inspiration for a transitional master bedroom remodel in San Francisco with beige walls


 Studio 49 Home Design Group, LLC
We added a panel and molding to allow the electrician to countersink the halogen lights under the wall cabinets over the new buffet.
Kitchen - transitional kitchen idea in New York
Kitchen - transitional kitchen idea in New York
234