
Search results for "Low ceiling solution" in Home Design Ideas

 Artwork-remodeling LLC
Small french country master white tile and marble tile porcelain tile, white floor and single-sink tub/shower combo photo in Seattle with glass-front cabinets, white cabinets, a two-piece toilet, beige walls, an undermount sink, marble countertops, white countertops and a freestanding vanity



Find the right local pro for your project

 Ideal Garage Solutions
After Photo's. Overhead Storage System.
Example of a classic garage design in Cincinnati
Example of a classic garage design in Cincinnati

 Reverie 3Design Studio
Hmmm Light fixture not exactly centered, but oh so close.
Here is a great picture on visual tweaks, the three windows are not evenly spaced across the wall, and if I were to break the ceiling up into exact thirds the coffered ceiling would have appeared off in relationship with the windows.
So the last contractor wins!



Sponsored
Columbus, OH

Structural Remodeling
Franklin County's Heavy Timber Specialists | Best of Houzz 2020!

 Planit Construction Inc.
Hi-hats installed for this custom home bar. Three pendant lights were later added.
Transitional home bar photo in New York
Transitional home bar photo in New York

 Garage Decor And More
Garage workshop - mid-sized traditional attached two-car garage workshop idea in St Louis

 Choice Kitchen and Bath Inc.
Utilizing all the space from floor to ceiling, this bathroom has plenty of storage
Closet - transitional closet idea in Tampa with shaker cabinets
Closet - transitional closet idea in Tampa with shaker cabinets


 Coats Homes
Inspiration for a large timeless backyard stone patio remodel in Dallas with a roof extension and a fireplace

Sponsored
Columbus, OH

Wannemacher Interiors
Customized Award-Winning Interior Design Solutions in Franklin Cnty OH


 Bay Point Woodworking
Example of a mid-sized classic formal and enclosed dark wood floor and brown floor living room design in San Francisco with white walls, no fireplace and a media wall

Sponsored
Columbus, OH
Structural Remodeling
Franklin County's Heavy Timber Specialists | Best of Houzz 2020!
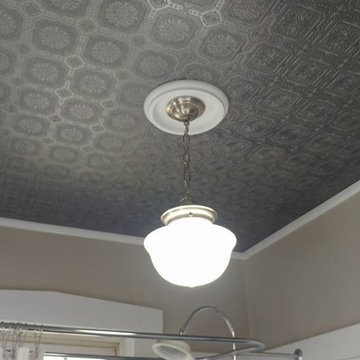
 Monica Durante Interiors, Inc.
A 1916 Denver bungalow gets a brand new update, keeping its vintage Craftsman character and adding unexpected touches.
Inspiration for a small timeless master vinyl floor and brown floor home design remodel in Denver with shaker cabinets, white cabinets, a two-piece toilet, white walls, a console sink and granite countertops
Inspiration for a small timeless master vinyl floor and brown floor home design remodel in Denver with shaker cabinets, white cabinets, a two-piece toilet, white walls, a console sink and granite countertops

 Woodbridge Renovations
Onyx counter with integrated sinks and tile backsplash.
Mid-sized trendy master brown tile porcelain tile doorless shower photo in Omaha with flat-panel cabinets, dark wood cabinets, a two-piece toilet, gray walls, an integrated sink and onyx countertops
Mid-sized trendy master brown tile porcelain tile doorless shower photo in Omaha with flat-panel cabinets, dark wood cabinets, a two-piece toilet, gray walls, an integrated sink and onyx countertops

 Village Home Stores
Schoolhouse style pendant and semi-flush lighting in a remodeled farmhosue kitchen. - VillageHomeStores.com
Example of a small transitional l-shaped dark wood floor enclosed kitchen design in Chicago with a farmhouse sink, flat-panel cabinets, white cabinets, quartz countertops, white backsplash, subway tile backsplash, stainless steel appliances and no island
Example of a small transitional l-shaped dark wood floor enclosed kitchen design in Chicago with a farmhouse sink, flat-panel cabinets, white cabinets, quartz countertops, white backsplash, subway tile backsplash, stainless steel appliances and no island
246