
Search results for "Low ceiling" in Home Design Ideas
 Ann Lowengart Interiors

The three-level Mediterranean revival home started as a 1930s summer cottage that expanded downward and upward over time. We used a clean, crisp white wall plaster with bronze hardware throughout the interiors to give the house continuity. A neutral color palette and minimalist furnishings create a sense of calm restraint. Subtle and nuanced textures and variations in tints add visual interest. The stair risers from the living room to the primary suite are hand-painted terra cotta tile in gray and off-white. We used the same tile resource in the kitchen for the island's toe kick.
 Studio M Interiors
Scott Amundson Photography

Bedroom - large transitional master carpeted and beige floor bedroom idea in Minneapolis with beige walls and no fireplace
Bedroom - large transitional master carpeted and beige floor bedroom idea in Minneapolis with beige walls and no fireplace

Trendy dark wood floor family room photo in Austin with white walls, a standard fireplace, a wall-mounted tv and a brick fireplace
Find the right local pro for your project


 Switch Lighting & Design
Patrice Jerome
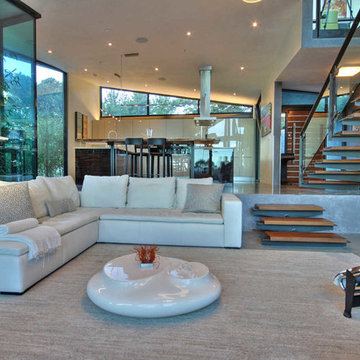
Example of a trendy open concept living room design in San Francisco
Example of a trendy open concept living room design in San Francisco
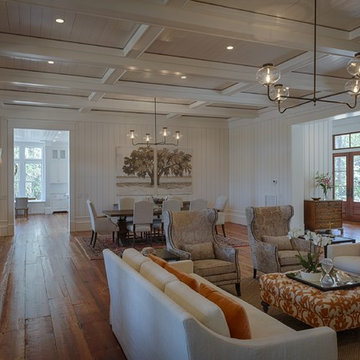
 3north

Family room - country open concept dark wood floor and brown floor family room idea in Richmond with white walls, a standard fireplace and a stone fireplace


 Markalunas Architecture and Design, LLC
Lisa Carroll
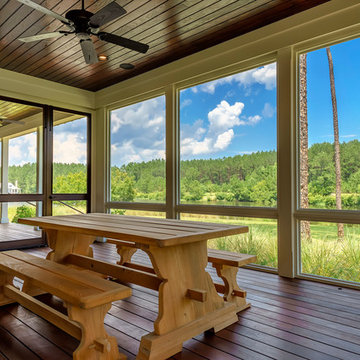
Inspiration for a mid-sized farmhouse screened-in back porch remodel in Atlanta with decking and a roof extension
Inspiration for a mid-sized farmhouse screened-in back porch remodel in Atlanta with decking and a roof extension

 Dream Finders Homes
Mid-sized beach style master light wood floor bedroom photo in Miami with gray walls and no fireplace
 Cruz Interiors Inc.

Small transitional dark wood floor and brown floor powder room photo in Tampa with a two-piece toilet, black walls and a vessel sink

 Dynia Architects
This residence is situated on a flat site with views north and west to the mountain range. The opposing roof forms open the primary living spaces on the ground floor to these views, while the upper floor captures the sun and view to the south. The integrity of these two forms are emphasized by a linear skylight at their meeting point. The sequence of entry to the house begins at the south of the property adjacent to a vast conservation easement, and is fortified by a wall that defines a path of movement and connects the interior spaces to the outdoors. The addition of the garage outbuilding creates an arrival courtyard.
A.I.A Wyoming Chapter Design Award of Merit 2014
Project Year: 2008
 Armor Contracting Co.
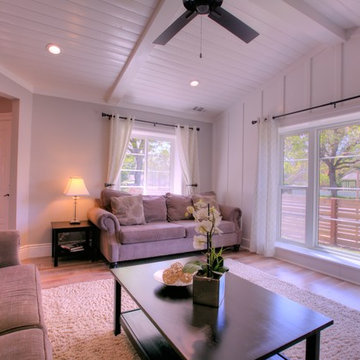
Mid-sized country formal and enclosed medium tone wood floor and gray floor living room photo in Sacramento with gray walls, a standard fireplace, a stone fireplace and a wall-mounted tv
 Peter LaBau, LLC

Guest Room looking southeast.
Photo by Peter LaBau
Example of a large arts and crafts master carpeted bedroom design in Salt Lake City with yellow walls and no fireplace
Example of a large arts and crafts master carpeted bedroom design in Salt Lake City with yellow walls and no fireplace



 Marianne Ashley Designs
Inspiration for a large contemporary l-shaped medium tone wood floor and brown floor kitchen remodel in Other with a single-bowl sink, flat-panel cabinets, granite countertops, black backsplash, granite backsplash, stainless steel appliances, an island, black countertops and medium tone wood cabinets


 Ryan Street Architects
Ryann Ford
Inspiration for a mediterranean dark wood floor entryway remodel in Austin with white walls and a glass front door
Inspiration for a mediterranean dark wood floor entryway remodel in Austin with white walls and a glass front door

 Garrison Foundry Architecture + Decor
Home office - country built-in desk light wood floor home office idea in New York with white walls


 Bob Gothard Architectural Photographer
Bob Gothard 2014
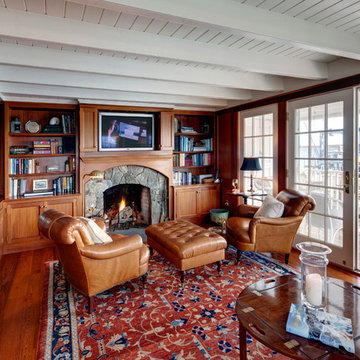
Beach style living room photo in Boston with a stone fireplace
Beach style living room photo in Boston with a stone fireplace
 Corbin Reeves Construction

Living room - large contemporary formal and open concept porcelain tile and beige floor living room idea in Orange County with a two-sided fireplace, a metal fireplace and a media wall

39