
Search results for "Low ceiling" in Home Design Ideas
 Architecture BRIO
Sebastian Zachariah

Example of a small transitional dark wood floor family room library design in Mumbai with green walls and a wall-mounted tv
Example of a small transitional dark wood floor family room library design in Mumbai with green walls and a wall-mounted tv
 Lawrence Allan Inc.

Inspiration for a large transitional open concept light wood floor and beige floor living room remodel in New York with white walls, a standard fireplace, a wall-mounted tv and a stone fireplace

 Jennifer Robin Interiors
Joe Fletcher Photography
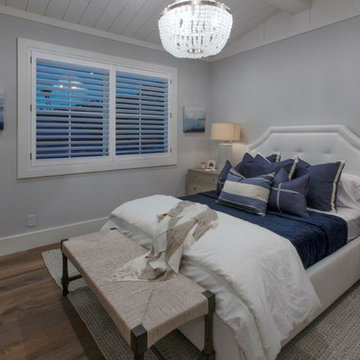
Example of a transitional carpeted bedroom design in San Francisco with white walls and no fireplace
Example of a transitional carpeted bedroom design in San Francisco with white walls and no fireplace
Find the right local pro for your project
 Wilson Kelsey Design
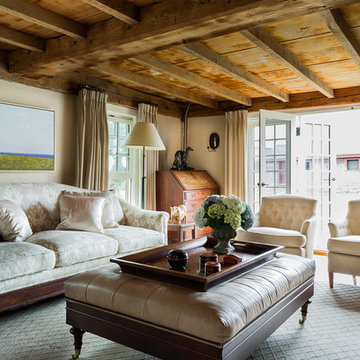
The exposed wood beam ceiling brings a rustic note to this elegant living room, which contains a curated collection of the family's treasured antiques. Pieces of the house's original first period rough wood framing are intentionally left visible throughout the house, highlighting the home's long history.
WKD’s experience in historic preservation and antique curation restored this gentleman’s farm into a casual, comfortable, livable home for the next chapter in this couple’s lives.
The project included a new family entrance and mud room, new powder room, and opening up some of the rooms for better circulation. While WKD curated the client’s existing collection of art and antiques, refurbishing where necessary, new furnishings were also added to give the home a new lease on life.
Working with older homes, and historic homes, is one of Wilson Kelsey Design’s specialties.
This project was featured on the cover of Design New England's September/October 2013 issue. Read the full article at: http://wilsonkelseydesign.com/wp-content/uploads/2014/12/Heritage-Restored1.pdf
It was also featured in the Sept. issue of Old House Journal, 2016 - article is at http://wilsonkelseydesign.com/wp-content/uploads/2016/08/2016-09-OHJ.pdf
Photo by Michael Lee
 Mur-Sol Builders Inc
Inspiration for a mid-sized transitional guest dark wood floor and brown floor bedroom remodel in Orange County with gray walls
 MacNelly Cohen Architects P.C.
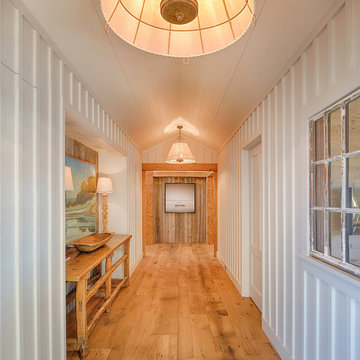
Hallway - large country light wood floor and brown floor hallway idea in Boston with white walls
 Armor Contracting Co.
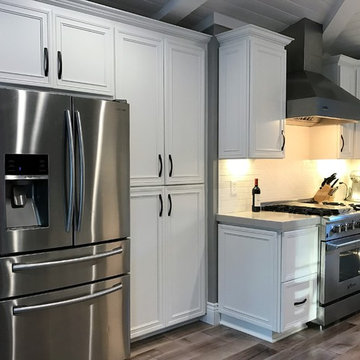
Example of a mid-sized cottage u-shaped medium tone wood floor and gray floor open concept kitchen design in Sacramento with a single-bowl sink, white cabinets, quartz countertops, white backsplash, stainless steel appliances, a peninsula, flat-panel cabinets, ceramic backsplash and gray countertops

Sponsored
Columbus, OH

Wannemacher Interiors
Customized Award-Winning Interior Design Solutions in Franklin Cnty OH
 Armor Contracting Co.
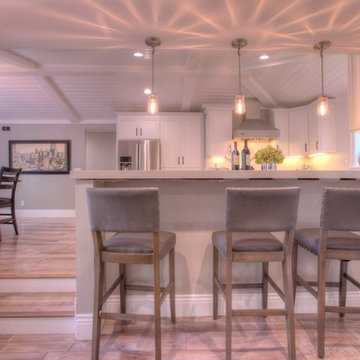
Mid-sized cottage u-shaped medium tone wood floor and gray floor open concept kitchen photo in Sacramento with a single-bowl sink, flat-panel cabinets, white cabinets, quartz countertops, white backsplash, ceramic backsplash, stainless steel appliances, a peninsula and gray countertops
 Armor Contracting Co.
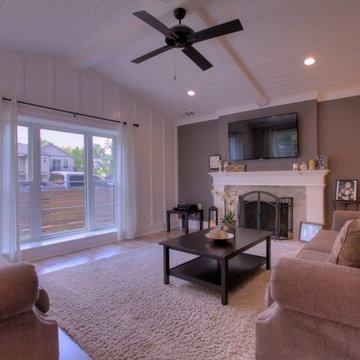
Mid-sized cottage formal and enclosed medium tone wood floor and gray floor living room photo in Sacramento with gray walls, a standard fireplace, a stone fireplace and a wall-mounted tv
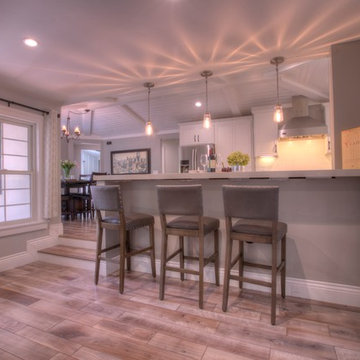 Armor Contracting Co.
Example of a mid-sized farmhouse u-shaped medium tone wood floor and gray floor open concept kitchen design in Sacramento with a single-bowl sink, flat-panel cabinets, white cabinets, quartz countertops, white backsplash, ceramic backsplash, stainless steel appliances, a peninsula and gray countertops
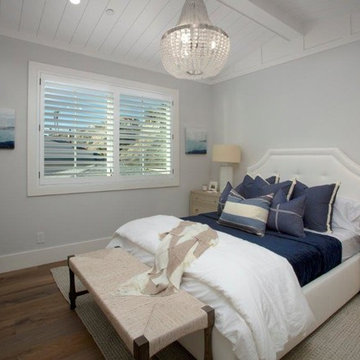 Mur-Sol Builders Inc
Bedroom - mid-sized transitional guest dark wood floor and brown floor bedroom idea in Orange County with gray walls
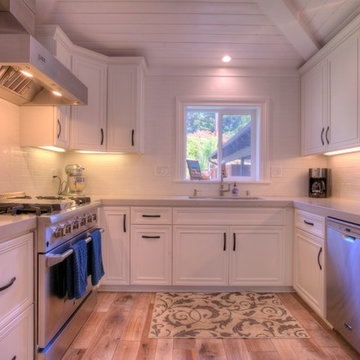 Armor Contracting Co.
Example of a mid-sized country u-shaped medium tone wood floor and gray floor open concept kitchen design in Sacramento with a single-bowl sink, flat-panel cabinets, white cabinets, quartz countertops, white backsplash, ceramic backsplash, stainless steel appliances, a peninsula and gray countertops
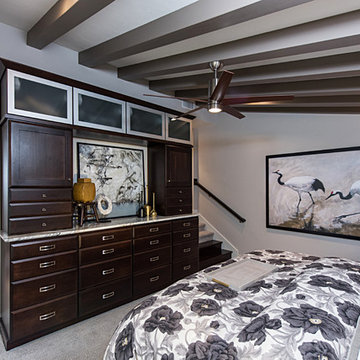
 Pullman West
This master bedroom looks more spacious without overly large furniture. The handsome Starmark built-in wall unit provides style and function. Photography by Michael Giragosian

Sponsored
Columbus, OH

Structural Remodeling
Franklin County's Heavy Timber Specialists | Best of Houzz 2020!
 Generations West

Inspiration for a mid-sized mediterranean l-shaped terra-cotta tile and orange floor eat-in kitchen remodel in Los Angeles with an undermount sink, raised-panel cabinets, dark wood cabinets, solid surface countertops, multicolored backsplash, ceramic backsplash, stainless steel appliances, an island and white countertops

 WAKE + LOOM DESIGN
Charlie Cho
Designed by Gabriela Eisenhart and Holly Conlan
Family room - mid-sized scandinavian open concept carpeted family room idea in Los Angeles with white walls, a ribbon fireplace, a wall-mounted tv and a wood fireplace surround
Family room - mid-sized scandinavian open concept carpeted family room idea in Los Angeles with white walls, a ribbon fireplace, a wall-mounted tv and a wood fireplace surround

 Holland Homes LLC
Inspiration for a mid-sized country open concept and formal brown floor and dark wood floor living room remodel in Atlanta with white walls, a standard fireplace, a brick fireplace and a wall-mounted tv

 Drewett Works
The genesis of design for this desert retreat was the informal dining area in which the clients, along with family and friends, would gather.
Located in north Scottsdale’s prestigious Silverleaf, this ranch hacienda offers 6,500 square feet of gracious hospitality for family and friends. Focused around the informal dining area, the home’s living spaces, both indoor and outdoor, offer warmth of materials and proximity for expansion of the casual dining space that the owners envisioned for hosting gatherings to include their two grown children, parents, and many friends.
The kitchen, adjacent to the informal dining, serves as the functioning heart of the home and is open to the great room, informal dining room, and office, and is mere steps away from the outdoor patio lounge and poolside guest casita. Additionally, the main house master suite enjoys spectacular vistas of the adjacent McDowell mountains and distant Phoenix city lights.
The clients, who desired ample guest quarters for their visiting adult children, decided on a detached guest casita featuring two bedroom suites, a living area, and a small kitchen. The guest casita’s spectacular bedroom mountain views are surpassed only by the living area views of distant mountains seen beyond the spectacular pool and outdoor living spaces.
Project Details | Desert Retreat, Silverleaf – Scottsdale, AZ
Architect: C.P. Drewett, AIA, NCARB; Drewett Works, Scottsdale, AZ
Builder: Sonora West Development, Scottsdale, AZ
Photographer: Dino Tonn
Featured in Phoenix Home and Garden, May 2015, “Sporting Style: Golf Enthusiast Christie Austin Earns Top Scores on the Home Front”
See more of this project here: http://drewettworks.com/desert-retreat-at-silverleaf/

Sponsored
Columbus, OH
Wannemacher Interiors
Customized Award-Winning Interior Design Solutions in Franklin Cnty OH
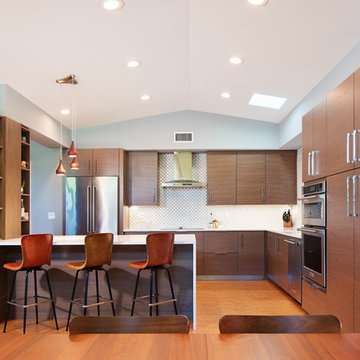
Mid-century modern galley medium tone wood floor and brown floor open concept kitchen photo in Orlando with flat-panel cabinets, dark wood cabinets, white backsplash, stainless steel appliances, a peninsula and white countertops

 User
UserMadeline Tolle
Design by Tandem Designs
Inspiration for a 1960s open concept light wood floor and beige floor living room remodel in Los Angeles with a stone fireplace, white walls and a ribbon fireplace
Inspiration for a 1960s open concept light wood floor and beige floor living room remodel in Los Angeles with a stone fireplace, white walls and a ribbon fireplace
 User
UserPhoto Cred: Evan Schneider @schneidervisuals

Large beach style open concept brown floor and medium tone wood floor living room photo in Other with white walls, no fireplace and a wall-mounted tv
Large beach style open concept brown floor and medium tone wood floor living room photo in Other with white walls, no fireplace and a wall-mounted tv
40