
Search results for "Low ceiling" in Home Design Ideas
 Halaby Restoration and Painting, Inc.
Darlene Halaby Photography
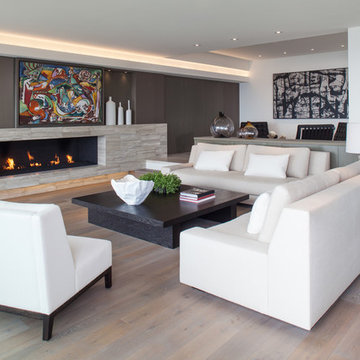
Example of a trendy living room design in Orange County
Example of a trendy living room design in Orange County
 Arch Studio, Inc.
Light and Airy! Fresh and Modern Architecture by Arch Studio, Inc. 2021

Inspiration for a large transitional open concept medium tone wood floor and gray floor family room remodel in San Francisco with a bar, white walls, a standard fireplace, a stone fireplace and a wall-mounted tv
Inspiration for a large transitional open concept medium tone wood floor and gray floor family room remodel in San Francisco with a bar, white walls, a standard fireplace, a stone fireplace and a wall-mounted tv

 Middlefork Luxury Home Builders
This unique city-home is designed with a center entry, flanked by formal living and dining rooms on either side. An expansive gourmet kitchen / great room spans the rear of the main floor, opening onto a terraced outdoor space comprised of more than 700SF.
The home also boasts an open, four-story staircase flooded with natural, southern light, as well as a lower level family room, four bedrooms (including two en-suite) on the second floor, and an additional two bedrooms and study on the third floor. A spacious, 500SF roof deck is accessible from the top of the staircase, providing additional outdoor space for play and entertainment.
Due to the location and shape of the site, there is a 2-car, heated garage under the house, providing direct entry from the garage into the lower level mudroom. Two additional off-street parking spots are also provided in the covered driveway leading to the garage.
Designed with family living in mind, the home has also been designed for entertaining and to embrace life's creature comforts. Pre-wired with HD Video, Audio and comprehensive low-voltage services, the home is able to accommodate and distribute any low voltage services requested by the homeowner.
This home was pre-sold during construction.
Steve Hall, Hedrich Blessing
Find the right local pro for your project
 User
UserMatthew Niemann
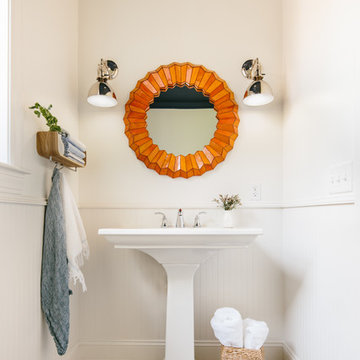
Example of a transitional powder room design in Other with a pedestal sink and white walls
Example of a transitional powder room design in Other with a pedestal sink and white walls
 Stonewater Architecture & Interior Design

Home office with custom sleek built in cabinetry and a subtle one stepped ceiling.
Inspiration for a coastal home office remodel in New York
Inspiration for a coastal home office remodel in New York

 Design Concepts Hawaii
Architectural & Interior Design by Design Concepts Hawaii
Photographer, Damon Moss
Inspiration for a large tropical master marble floor and beige floor bedroom remodel in Hawaii with beige walls and no fireplace
Inspiration for a large tropical master marble floor and beige floor bedroom remodel in Hawaii with beige walls and no fireplace

 Terra Firma Custom Homes
Huge mountain style l-shaped light wood floor, brown floor and wood ceiling kitchen photo in Denver with shaker cabinets, green cabinets, white backsplash, paneled appliances, an island and white countertops

Sponsored
Sunbury, OH

J.Holderby - Renovations
Franklin County's Leading General Contractors - 2X Best of Houzz!

 Eve Robinson Associates
Bedroom - contemporary master carpeted and gray floor bedroom idea in New York with white walls and no fireplace
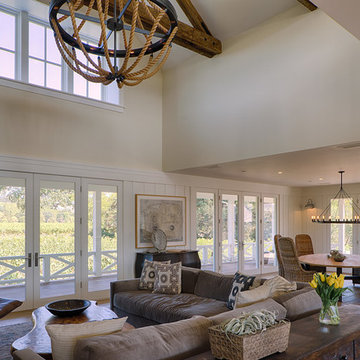
 Michael Hospelt Photography
Photo: Michael Hospelt, Architect: Mark Becker, Interior Design: Erin Martin
Inspiration for a country open concept medium tone wood floor living room remodel in San Francisco with beige walls
Inspiration for a country open concept medium tone wood floor living room remodel in San Francisco with beige walls



 StudioLAB
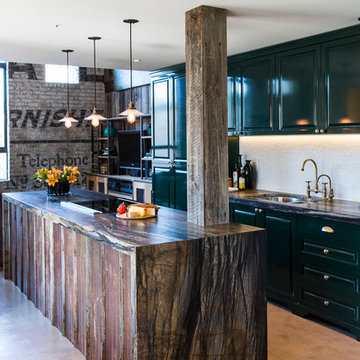
Across from Hudson River Park, the Classic 7 pre-war apartment had not renovated in over 50 years. The new owners, a young family with two kids, desired to open up the existing closed in spaces while keeping some of the original, classic pre-war details. Dark, dimly-lit corridors and clustered rooms that were a detriment to the brilliant natural light and expansive views the existing apartment inherently possessed, were demolished to create a new open plan for a more functional style of living. Custom charcoal stained white oak herringbone floors were laid throughout the space. The dark blue lacquered kitchen cabinets provide a sharp contrast to the otherwise neutral colored space. A wall unit in the same blue lacquer floats on the wall in the Den.
 DOUBLE OAK CONSTRUCTION
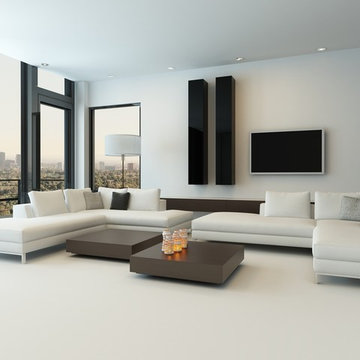
A polished finish provides a shiny, glossy look to your natural stone, coordinating well with contemporary, modern and traditional designs, floor to ceiling glass windows, modern white sectional couch. Job: Los Angeles, CA
 Abramson Architects

The living area is voluminous yet intimate. A built-in seating nook maintains a direct view of the mountains, unobstructed by a low profile fireplace.
Photo: David Agnello

Sponsored
Columbus, OH

Hope Restoration & General Contracting
Columbus Design-Build, Kitchen & Bath Remodeling, Historic Renovations

 Beyond Beige Interior Design Inc.

Beyond Beige Interior Design | www.beyondbeige.com | Ph: 604-876-3800 | Photography By Bemoved Media | Furniture Purchased From The Living Lab Furniture Co.

 SH interiors
Amy Williams Photography
Mid-sized transitional u-shaped porcelain tile kitchen photo in Los Angeles with an undermount sink, recessed-panel cabinets, white cabinets, white backsplash, stone tile backsplash, stainless steel appliances, an island and quartzite countertops
Mid-sized transitional u-shaped porcelain tile kitchen photo in Los Angeles with an undermount sink, recessed-panel cabinets, white cabinets, white backsplash, stone tile backsplash, stainless steel appliances, an island and quartzite countertops
 Vertebrae Art and Architecture
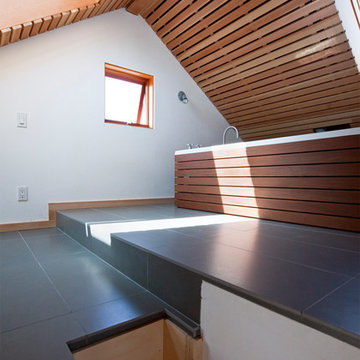
Small trendy master gray tile porcelain tile and gray floor alcove bathtub photo in Los Angeles with white walls

Sponsored
Columbus, OH
Hope Restoration & General Contracting
Columbus Design-Build, Kitchen & Bath Remodeling, Historic Renovations
 Blackbox design studios
Mark Heywood

Living room - mid-sized transitional formal and enclosed dark wood floor living room idea in Salt Lake City with white walls, a ribbon fireplace and a brick fireplace
Living room - mid-sized transitional formal and enclosed dark wood floor living room idea in Salt Lake City with white walls, a ribbon fireplace and a brick fireplace

 Calvin Florian
Interior photo of our living room. We love the openness of this space and how it interconnects with the other levels.
Old Fourth Ward, Atlanta, Ga.
Architecture by bldgs.org
Photos by maibri.com

 Raad Studio
Photo by Allan Zepeda
Living room - small contemporary open concept and formal medium tone wood floor living room idea in New York with white walls
Living room - small contemporary open concept and formal medium tone wood floor living room idea in New York with white walls
45