
Search results for "Low cost dining" in Home Design Ideas
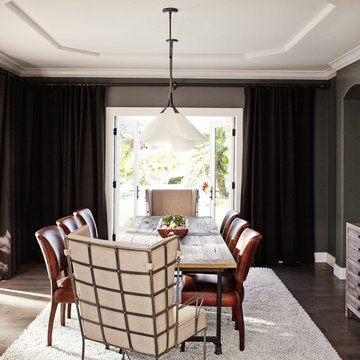
 Kristina Wolf Design
This dining room originally had two windows looking out to the back and side yard. Kristina envisioned an open space that brought the outdoors in. She removed the windows and replaced them with two sets of french doors. Now this dining room feels much larger and is filled with natural light. Brad Knipstein was the photographer.

 Adrienne DeRosa
Adrienne DeRosa © 2014 Houzz Inc.
Along with the living room, this dining area has received a style overhaul. "Everything in the informal dining space as well as the living room is new," Jennifer explains. "I changed it all; the walls used to be grey and the furniture used to be off white. I had antique chippy paint cabinets and all kinds of french decor ... I have evolved from that and now want simple, fun and bright."
Starting with painting the walls white, Jennifer let the room evolve as she went. "Then I started to move the furniture around to see what I had, to make sure it worked," she describes. From there it became a process of eliminating and adding back in. The brass shelving was a "picking" find that Jennifer retrieved from the side of the road.
By emphasizing the large windows with white drapery, and adding in soft textural elements, Jennifer created a fresh space that exudes depth and comfort. "I would never want anyone to ever come in and say they don't feel comfortable. I feel I have created that chic, fun, eclectic style space that anyone of any age can enjoy and feel comfortable in."
Curtain rods, pendant lamp: West Elm; chairs: vintage Russell Woodard, Etsy
Adrienne DeRosa © 2014 Houzz
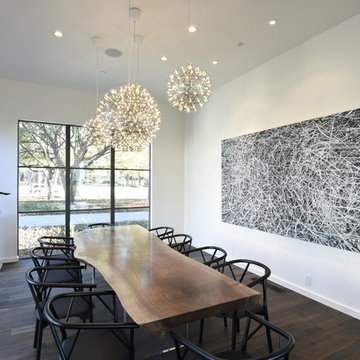
Find the right local pro for your project
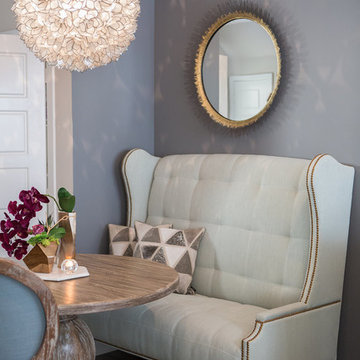
 RACHEL LARRAINE INTERIORS
LAURA CHRISTIN PHOTOGRAPY
Inspiration for a small transitional dark wood floor dining room remodel in San Diego with gray walls
Inspiration for a small transitional dark wood floor dining room remodel in San Diego with gray walls

 Nicole Norris Design Studio, Inc.
Timeless Memories Studio
Example of a mid-sized eclectic medium tone wood floor enclosed dining room design in Other with blue walls and no fireplace
Example of a mid-sized eclectic medium tone wood floor enclosed dining room design in Other with blue walls and no fireplace

 Alexandra Angle Interior Design
Inspiration for a contemporary light wood floor and beige floor dining room remodel in New York with white walls

Inspiration for a transitional dark wood floor enclosed dining room remodel in Philadelphia with gray walls and no fireplace



 CG&S Design-Build
The new design expanded the footprint of the home to 1,271 square feet for the first level and 1,156 for the new second level. A new entry with a quarter turn stair leads you into the original living space. The old guest bedroom that was once accessed through the dining room is now connected to the front living space by pocket doors. The new open concept creates a continuous flow from the living space through the dining into the kitchen.
Photo by Tre Dunham

 Eric Roseff Designs
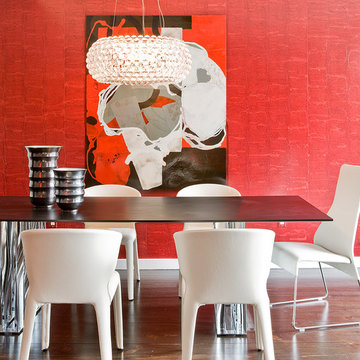
Dining area in a contemporary duplex in Boston's Back Bay neighborhood.
Michael J. Lee Photography
Trendy dark wood floor dining room photo in Boston with red walls
Trendy dark wood floor dining room photo in Boston with red walls
 CHRISTIAN DEAN ARCHITECTURE, LLC
Photo by: Chad Holder

Example of a large mid-century modern dark wood floor dining room design in Minneapolis with white walls, a two-sided fireplace and a stone fireplace
Example of a large mid-century modern dark wood floor dining room design in Minneapolis with white walls, a two-sided fireplace and a stone fireplace

 LDa Architecture & Interiors
Wall paint: Cloud White, Benjamin Moore
Windows: French casement, Pella
Cog Drum Pendant: Bone Simple Design
Seat Cushions: Custom-made with Acclaim fabric in Indigo by Mayer Fabrics
Table: Custom-made of reclaimed white oak
Piper Woodworking
Flat Roman Shade: Grassweave in Oatmeal, The Shade Store
Dining Chairs: Fiji Dining Chairs,Crate & Barrel
TEAM
Architecture: LDa Architecture & Interiors
Interior Design: LDa Architecture & Interiors
Builder: Macomber Carpentry & Construction
Landscape Architect: Matthew Cunningham Landscape Design
Photographer: Sean Litchfield Photography
 Behal Sampson Dietz
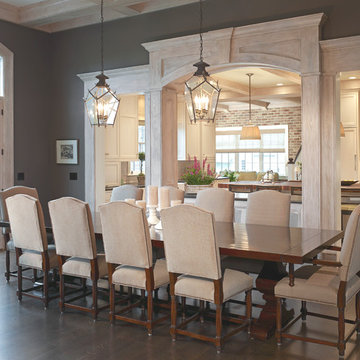
Dining room - large traditional dark wood floor dining room idea in Columbus with gray walls



 Herbeau - Winckelmans Tiles - Line Art Vanities
Light and bright contemporary dining room and kitchen with Winckelmans floor tiles. Photo by Patrick Degier, RoodeSchool.
Mid-sized trendy porcelain tile and multicolored floor kitchen/dining room combo photo in Amsterdam with white walls
Mid-sized trendy porcelain tile and multicolored floor kitchen/dining room combo photo in Amsterdam with white walls

 Seamus Payne Architectural Photography
This bright, classically-appointed dining room overlooks a patio and channel below that feeds out in to the waters of the Tampa Bay.
Enclosed dining room - large traditional brown floor and medium tone wood floor enclosed dining room idea in Tampa with no fireplace and black walls
Enclosed dining room - large traditional brown floor and medium tone wood floor enclosed dining room idea in Tampa with no fireplace and black walls
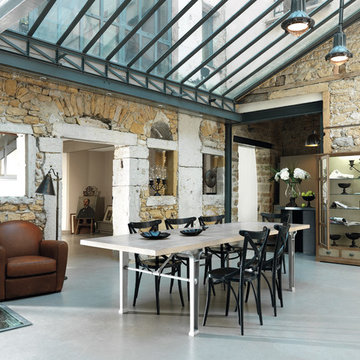
 GRANGE FURNITURE INC.
1904 Dining table
L 78 ¾ x H 29 ¾ x D 37 ½ in Réf. TP200
L 78 ¾ x H 29 ¾ x D 45 ½ in Réf. TP201
L 94 ½ x H 29 ¾ x D 37 ½ in Réf. TP240
L 94 ½ x H 29 ¾ x D 45 ½ in Réf. TP241
L 118 ¼ x H 29 ¾ x D 45 ½ in Réf. TP301
Atelier Chair
L 15 ¾ x H 34 ¼ x D 17 ¾ in

Enclosed dining room - large transitional medium tone wood floor enclosed dining room idea in Seattle with beige walls

Sponsored
Fredericksburg, OH

High Point Cabinets
Columbus' Experienced Custom Cabinet Builder | 4x Best of Houzz Winner
 BeeTree Homes
Photographer: Rick Farmer


The round wood dining table was passed down from our client's parents. It was refinished and now shines as the centerpiece of the dining area.
 Ellie Sandler

Kitchen/dining room combo - small country laminate floor and brown floor kitchen/dining room combo idea in Other with beige walls and no fireplace
 Ellie Sandler

Kitchen/dining room combo - small cottage laminate floor and brown floor kitchen/dining room combo idea in Other with beige walls and no fireplace
27