
Search results for "Low environmental" in Home Design Ideas

 Ornamental Gardens by Lisa
Another view of the entryway.
Photo of a mid-sized traditional drought-tolerant and full sun front yard garden path in San Diego for spring.
Photo of a mid-sized traditional drought-tolerant and full sun front yard garden path in San Diego for spring.

 Figurr Architects Collective
Kitchen - modern cement tile floor kitchen idea in Montreal with flat-panel cabinets, white backsplash and an island
 User
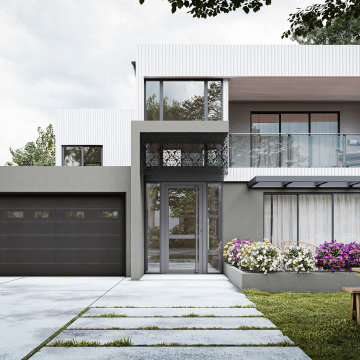
Royce Residence
Project Year: 2021
Project Cost: $ 1600000
Country: Australia
One of our house projects, Royce Residence, answers a luxury demand while remaining an environmentally sustainable development with a low carbon footprint, low energy consumption, and natural climate control.
Find the right local pro for your project


 User
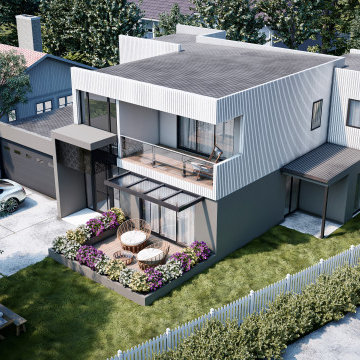
Royce Residence
Project Year: 2021
Project Cost: $ 1600000
Country: Australia
One of our house projects, Royce Residence, answers a luxury demand while remaining an environmentally sustainable development with a low carbon footprint, low energy consumption, and natural climate control.
 Siobhan's Outdoor Transformations
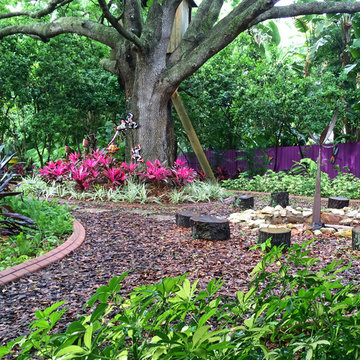
Big trees make lots of leaves! This no grass solution is environmentally sensitive with low maintenance plant material that also has low water needs. Firepit to the right with log stools makes for fun family nights.

 Kaplan Thompson Architects
A young family with a wooded, triangular lot in Ipswich, Massachusetts wanted to take on a highly creative, organic, and unrushed process in designing their new home. The parents of three boys had contemporary ideas for living, including phasing the construction of different structures over time as the kids grew so they could maximize the options for use on their land.
They hoped to build a net zero energy home that would be cozy on the very coldest days of winter, using cost-efficient methods of home building. The house needed to be sited to minimize impact on the land and trees, and it was critical to respect a conservation easement on the south border of the lot.
Finally, the design would be contemporary in form and feel, but it would also need to fit into a classic New England context, both in terms of materials used and durability. We were asked to honor the notions of “surprise and delight,” and that inspired everything we designed for the family.
The highly unique home consists of a three-story form, composed mostly of bedrooms and baths on the top two floors and a cross axis of shared living spaces on the first level. This axis extends out to an oversized covered porch, open to the south and west. The porch connects to a two-story garage with flex space above, used as a guest house, play room, and yoga studio depending on the day.
A floor-to-ceiling ribbon of glass wraps the south and west walls of the lower level, bringing in an abundance of natural light and linking the entire open plan to the yard beyond. The master suite takes up the entire top floor, and includes an outdoor deck with a shower. The middle floor has extra height to accommodate a variety of multi-level play scenarios in the kids’ rooms.
Many of the materials used in this house are made from recycled or environmentally friendly content, or they come from local sources. The high performance home has triple glazed windows and all materials, adhesives, and sealants are low toxicity and safe for growing kids.
Photographer credit: Irvin Serrano

Sponsored
Columbus, OH

Structural Remodeling
Franklin County's Heavy Timber Specialists | Best of Houzz 2020!

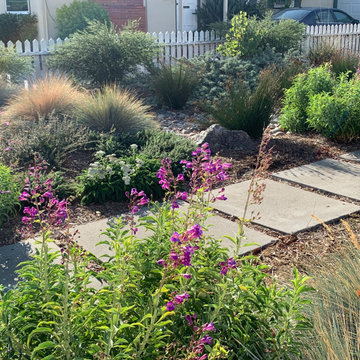
 Ornamental Gardens by Lisa
A flagstone walkway allows one to meander through the garden to the side gate.
Photo of a mid-sized traditional drought-tolerant and full sun front yard mulch landscaping in San Diego for spring.
Photo of a mid-sized traditional drought-tolerant and full sun front yard mulch landscaping in San Diego for spring.

 James Hardie Australia
Renzo Legend
Example of an urban gray two-story concrete fiberboard flat roof design in Sydney
Example of an urban gray two-story concrete fiberboard flat roof design in Sydney
 Ornamental Gardens by Lisa
The sloping portion of the yard was planted with low growing drought tolerant shrubs that need no pruning. This is a few weeks after installation.
This is an example of a mid-sized traditional drought-tolerant and full sun front yard landscaping in San Diego for spring.
This is an example of a mid-sized traditional drought-tolerant and full sun front yard landscaping in San Diego for spring.

 Pineapples, Palms, Etc.
Inspiration for a coastal light wood floor dining room remodel in Miami with white walls and no fireplace
 James Hardie Australia
Renzo Legend
Example of a small urban gray split-level concrete fiberboard exterior home design in Sydney
Example of a small urban gray split-level concrete fiberboard exterior home design in Sydney

Sponsored
Delaware, OH

Buckeye Basements, Inc.
Central Ohio's Basement Finishing ExpertsBest Of Houzz '13-'21
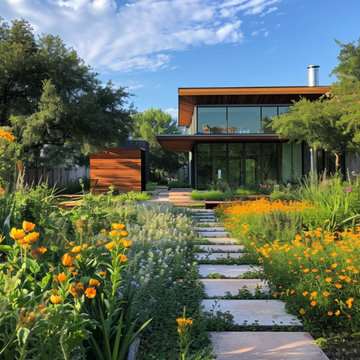


 Katz Novoa Architects
The commission consisted of the design of a new English Manor House on a secluded 24 acre plot of
land. The property included water features, rolling grass areas at the front and a steep section of woods
at the rear. The project required the procurement of permits from the New Jersey Department of
Environmental Conservation and a variance from the Mendham Zoning Board of Appeals.
The stately Colonial Manor is entirely clad in Pennsylvania stone, has slate roofs, copper gutters and
leaders, and lavish interior finishes. It comprises six Bedroom Suites, each with its own Bathroom, plus
an apartment over the garages, and eight garage bays. The house was designed with energy efficiency
in mind, and incorporates the highest R-value insulation throughout, low-E, argon-filled insulating
windows and patio doors, a geothermal HVAC system, and energy-efficient appliances.

 SEED Homes
Low flow bathroom fixtures conserve water but do not compromise experience.
Example of a classic powder room design in DC Metro
Example of a classic powder room design in DC Metro
 studiovert environmental + interior design
Example of a mid-sized trendy medium tone wood floor and brown floor front door design in Denver with white walls and a glass front door




9