
Search results for "Low fees" in Home Design Ideas
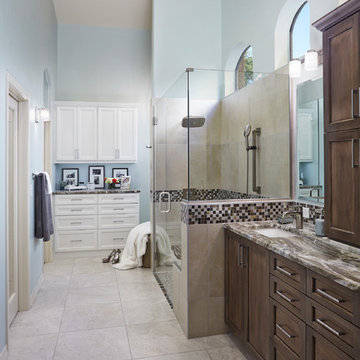
 EmV Design Build
Robin Stancliff photo credits. For this bathroom, my client wanted a very light and open feel with interesting accent points. The bathroom was a complete gut, and we were able to keep the design fee fairly minimal by
using the same materials from the client’s master bathroom in new and creative ways. None of
the plumbing or electrical elements needed to move, so that helped keep costs low as well. As
the bathroom is rather small, we had to think outside of the box for creating display areas, which is how we decided to use the floating shelves to display decorations and give the bathroom a more inviting feel. The tile in the bathroom is a marble-look porcelain, which allows for easy cleaning and maintenance. A very unique element of this bathroom is the barn-door style glass shower door. The shower also features small corner shelves to store toiletries as needed. I
placed LED lighting throughout the bathroom and added a frameless beveled edge mirror to help keep the room as minimal as possible. With a white under-mount sink and a leather-finished countertop, the vanity is clean and simple while still remaining stylish and modern. I
integrated custom tile work throughout the shower and vanity to effectively tie the design of the
bathroom together and add a modern flair to a clean, bright, and minimal space.
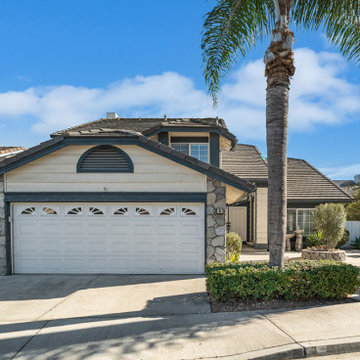
 Home Staging by Carol Roemmer
Welcome to 5 Mosby / Irvine! Now beautifully staged and ready to move-in 3 bedroom, 2.5 bath, and office is a single detached home in Northwood Village. This 1958 square feet home located on a private cul-de-sac, has an open floor plan with kitchen opening to Family Room which features a fireplace and wet bar. Home has been upgraded with newer laminate flooring throughout both levels. New paint and new window treatments. All bedrooms are located upstairs with a generous Master Suite. Great for outdoor entertainment with spacious backyard. Enjoy Association Amenities including tennis courts, tot lots, parks, trails, Pool and Spa. Enjoy all Irvine has to offer with Low HOA fee ($99/month) and No Melo Roos Tax! Easy access to 5 FWY, shopping, dining, parks, entertainment and many more. Award Winning Northwood Schools!
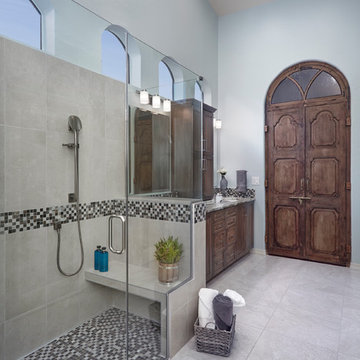 EmV Design Build
Robin Stancliff photo credits. For this bathroom, my client wanted a very light and open feel with interesting accent points. The bathroom was a complete gut, and we were able to keep the design fee fairly minimal by
using the same materials from the client’s master bathroom in new and creative ways. None of
the plumbing or electrical elements needed to move, so that helped keep costs low as well. As the bathroom is rather small, we had to think outside of the box for creating display areas, which is how we decided to use the floating shelves to display decorations and give the bathroom a more inviting feel. The tile in the bathroom is a marble-look porcelain, which allows for easy
cleaning and maintenance. A very unique element of this bathroom is the barn-door style glass shower door. The shower also features small corner shelves to store toiletries as needed. I placed LED lighting throughout the bathroom and added a frameless beveled edge mirror to help keep the room as minimal as possible. With a white under-mount sink and a leather-
finished countertop, the vanity is clean and simple while still remaining stylish and modern. I integrated custom tile work throughout the shower and vanity to effectively tie the design of the bathroom together and add a modern flair to a clean, bright, and minimal space.
Find the right local pro for your project
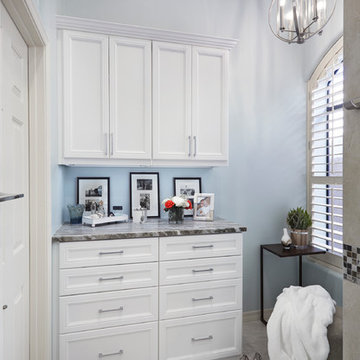 EmV Design Build
Robin Stancliff photo credits. For this bathroom, my client wanted a very light and open feel with interesting accent points. The bathroom was a complete gut, and we were able to keep the design fee fairly minimal by
using the same materials from the client’s master bathroom in new and creative ways. None of
the plumbing or electrical elements needed to move, so that helped keep costs low as well. As the bathroom is rather small, we had to think outside of the box for creating display areas, which is how we decided to use the floating shelves to display decorations and give the bathroom a more inviting feel. The tile in the bathroom is a marble-look porcelain, which allows for easy cleaning and maintenance. A very unique element of this bathroom is the barn-door style glass shower door. The shower also features small corner shelves to store toiletries as needed. I placed LED lighting throughout the bathroom and added a frameless beveled edge mirror to help keep the room as minimal as possible. With a white under-mount sink and a leather-
finished countertop, the vanity is clean and simple while still remaining stylish and modern. I integrated custom tile work throughout the shower and vanity to effectively tie the design of the bathroom together and add a modern flair to a clean, bright, and minimal space.
 EmV Design Build
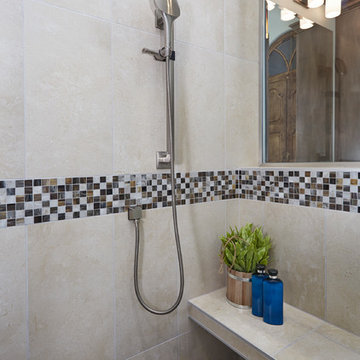
Robin Stancliff photo credits.For this bathroom, my client wanted a very light and open feel with interesting accent points. The bathroom was a complete gut, and we were able to keep the design fee fairly minimal by using the same materials from the client’s master bathroom in new and creative ways. None of the plumbing or electrical elements needed to move, so that helped keep costs low as well. As the bathroom is rather small, we had to think outside of the box for creating display areas, which
is how we decided to use the floating shelves to display decorations and give the bathroom a more inviting feel. The tile in the bathroom is a marble-look porcelain, which allows for easy cleaning and maintenance. A very unique element of this bathroom is the barn-door style glass shower door. The shower also features small corner shelves to store toiletries as needed. I placed LED lighting throughout the bathroom and added a frameless beveled edge mirror to help keep the room as minimal as possible. With a white under-mount sink and a leather-finished countertop, the vanity is clean and simple while still remaining stylish and modern. I
integrated custom tile work throughout the shower and vanity to effectively tie the design of the bathroom together and add a modern flair to a clean, bright, and minimal space.

 Dianne Davant and Associates
Master Bedroom with Red Bed Frame and custom drapery and bedding.
Bedroom - traditional master light wood floor bedroom idea in Charlotte
Bedroom - traditional master light wood floor bedroom idea in Charlotte

 aamodt / plumb architects
Shou sugi ban, weathered mesquite wood and white walls around found throughout this modern home, including in the stairway.
Staircase - modern wooden straight metal railing staircase idea in Austin
Staircase - modern wooden straight metal railing staircase idea in Austin

Sponsored
Columbus, OH

Structural Remodeling
Franklin County's Heavy Timber Specialists | Best of Houzz 2020!


 Engel & Volkers Naples Bonita-Estero

This customized Hampton model Offers 4 bedrooms, 2 baths and over 2308sq ft of living area with pool. Sprawling single-family home with loads of upgrades including: NEW ROOF, beautifully upgraded kitchen with new stainless steel Bosch appliances and subzero built-in fridge, white Carrera marble countertops, and backsplash with white wooden cabinetry. This floor plan Offers two separate formal living/dining room with enlarging family room patio door to maximum width and height, a master bedroom with sitting room and with patio doors, in the front that is perfect for a bedroom with large patio doors or home office with closet, Many more great features include tile floors throughout, neutral color wall tones throughout, crown molding, private views from the rear, eliminated two small windows to rear, Installed large hurricane glass picture window, 9 ft. Pass-through from the living room to the family room, Privacy door to the master bathroom, barn door between master bedroom and master bath vestibule. Bella Terra has it all at a great price point, a resort style community with low HOA fees, lawn care included, gated community 24 hr. security, resort style pool and clubhouse and more!
 Engel & Volkers Naples Bonita-Estero

This customized Hampton model Offers 4 bedrooms, 2 baths and over 2308sq ft of living area with pool. Sprawling single-family home with loads of upgrades including: NEW ROOF, beautifully upgraded kitchen with new stainless steel Bosch appliances and subzero built-in fridge, white Carrera marble countertops, and backsplash with white wooden cabinetry. This floor plan Offers two separate formal living/dining room with enlarging family room patio door to maximum width and height, a master bedroom with sitting room and with patio doors, in the front that is perfect for a bedroom with large patio doors or home office with closet, Many more great features include tile floors throughout, neutral color wall tones throughout, crown molding, private views from the rear, eliminated two small windows to rear, Installed large hurricane glass picture window, 9 ft. Pass-through from the living room to the family room, Privacy door to the master bathroom, barn door between master bedroom and master bath vestibule. Bella Terra has it all at a great price point, a resort style community with low HOA fees, lawn care included, gated community 24 hr. security, resort style pool and clubhouse and more!
 Engel & Volkers Naples Bonita-Estero

This customized Hampton model Offers 4 bedrooms, 2 baths and over 2308sq ft of living area with pool. Sprawling single-family home with loads of upgrades including: NEW ROOF, beautifully upgraded kitchen with new stainless steel Bosch appliances and subzero built-in fridge, white Carrera marble countertops, and backsplash with white wooden cabinetry. This floor plan Offers two separate formal living/dining room with enlarging family room patio door to maximum width and height, a master bedroom with sitting room and with patio doors, in the front that is perfect for a bedroom with large patio doors or home office with closet, Many more great features include tile floors throughout, neutral color wall tones throughout, crown molding, private views from the rear, eliminated two small windows to rear, Installed large hurricane glass picture window, 9 ft. Pass-through from the living room to the family room, Privacy door to the master bathroom, barn door between master bedroom and master bath vestibule. Bella Terra has it all at a great price point, a resort style community with low HOA fees, lawn care included, gated community 24 hr. security, resort style pool and clubhouse and more!
 Engel & Volkers Naples Bonita-Estero

This customized Hampton model Offers 4 bedrooms, 2 baths and over 2308sq ft of living area with pool. Sprawling single-family home with loads of upgrades including: NEW ROOF, beautifully upgraded kitchen with new stainless steel Bosch appliances and subzero built-in fridge, white Carrera marble countertops, and backsplash with white wooden cabinetry. This floor plan Offers two separate formal living/dining room with enlarging family room patio door to maximum width and height, a master bedroom with sitting room and with patio doors, in the front that is perfect for a bedroom with large patio doors or home office with closet, Many more great features include tile floors throughout, neutral color wall tones throughout, crown molding, private views from the rear, eliminated two small windows to rear, Installed large hurricane glass picture window, 9 ft. Pass-through from the living room to the family room, Privacy door to the master bathroom, barn door between master bedroom and master bath vestibule. Bella Terra has it all at a great price point, a resort style community with low HOA fees, lawn care included, gated community 24 hr. security, resort style pool and clubhouse and more!
 Engel & Volkers Naples Bonita-Estero

This customized Hampton model Offers 4 bedrooms, 2 baths and over 2308sq ft of living area with pool. Sprawling single-family home with loads of upgrades including: NEW ROOF, beautifully upgraded kitchen with new stainless steel Bosch appliances and subzero built-in fridge, white Carrera marble countertops, and backsplash with white wooden cabinetry. This floor plan Offers two separate formal living/dining room with enlarging family room patio door to maximum width and height, a master bedroom with sitting room and with patio doors, in the front that is perfect for a bedroom with large patio doors or home office with closet, Many more great features include tile floors throughout, neutral color wall tones throughout, crown molding, private views from the rear, eliminated two small windows to rear, Installed large hurricane glass picture window, 9 ft. Pass-through from the living room to the family room, Privacy door to the master bathroom, barn door between master bedroom and master bath vestibule. Bella Terra has it all at a great price point, a resort style community with low HOA fees, lawn care included, gated community 24 hr. security, resort style pool and clubhouse and more!

Sponsored
Delaware, OH

Buckeye Basements, Inc.
Central Ohio's Basement Finishing ExpertsBest Of Houzz '13-'21
 Engel & Volkers Naples Bonita-Estero
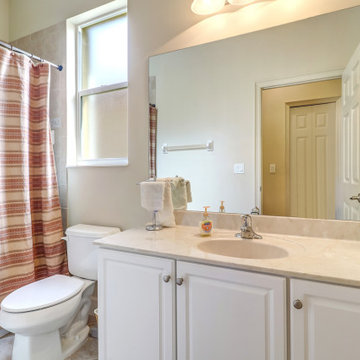
This customized Hampton model Offers 4 bedrooms, 2 baths and over 2308sq ft of living area with pool. Sprawling single-family home with loads of upgrades including: NEW ROOF, beautifully upgraded kitchen with new stainless steel Bosch appliances and subzero built-in fridge, white Carrera marble countertops, and backsplash with white wooden cabinetry. This floor plan Offers two separate formal living/dining room with enlarging family room patio door to maximum width and height, a master bedroom with sitting room and with patio doors, in the front that is perfect for a bedroom with large patio doors or home office with closet, Many more great features include tile floors throughout, neutral color wall tones throughout, crown molding, private views from the rear, eliminated two small windows to rear, Installed large hurricane glass picture window, 9 ft. Pass-through from the living room to the family room, Privacy door to the master bathroom, barn door between master bedroom and master bath vestibule. Bella Terra has it all at a great price point, a resort style community with low HOA fees, lawn care included, gated community 24 hr. security, resort style pool and clubhouse and more!
 Engel & Volkers Naples Bonita-Estero

This customized Hampton model Offers 4 bedrooms, 2 baths and over 2308sq ft of living area with pool. Sprawling single-family home with loads of upgrades including: NEW ROOF, beautifully upgraded kitchen with new stainless steel Bosch appliances and subzero built-in fridge, white Carrera marble countertops, and backsplash with white wooden cabinetry. This floor plan Offers two separate formal living/dining room with enlarging family room patio door to maximum width and height, a master bedroom with sitting room and with patio doors, in the front that is perfect for a bedroom with large patio doors or home office with closet, Many more great features include tile floors throughout, neutral color wall tones throughout, crown molding, private views from the rear, eliminated two small windows to rear, Installed large hurricane glass picture window, 9 ft. Pass-through from the living room to the family room, Privacy door to the master bathroom, barn door between master bedroom and master bath vestibule. Bella Terra has it all at a great price point, a resort style community with low HOA fees, lawn care included, gated community 24 hr. security, resort style pool and clubhouse and more!
 Engel & Volkers Naples Bonita-Estero
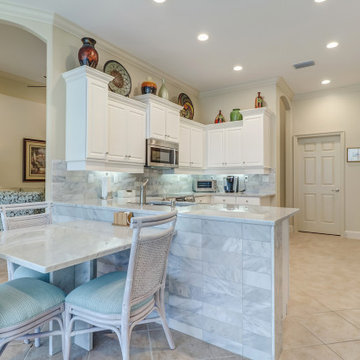
This customized Hampton model Offers 4 bedrooms, 2 baths and over 2308sq ft of living area with pool. Sprawling single-family home with loads of upgrades including: NEW ROOF, beautifully upgraded kitchen with new stainless steel Bosch appliances and subzero built-in fridge, white Carrera marble countertops, and backsplash with white wooden cabinetry. This floor plan Offers two separate formal living/dining room with enlarging family room patio door to maximum width and height, a master bedroom with sitting room and with patio doors, in the front that is perfect for a bedroom with large patio doors or home office with closet, Many more great features include tile floors throughout, neutral color wall tones throughout, crown molding, private views from the rear, eliminated two small windows to rear, Installed large hurricane glass picture window, 9 ft. Pass-through from the living room to the family room, Privacy door to the master bathroom, barn door between master bedroom and master bath vestibule. Bella Terra has it all at a great price point, a resort style community with low HOA fees, lawn care included, gated community 24 hr. security, resort style pool and clubhouse and more!
 Engel & Volkers Naples Bonita-Estero

This customized Hampton model Offers 4 bedrooms, 2 baths and over 2308sq ft of living area with pool. Sprawling single-family home with loads of upgrades including: NEW ROOF, beautifully upgraded kitchen with new stainless steel Bosch appliances and subzero built-in fridge, white Carrera marble countertops, and backsplash with white wooden cabinetry. This floor plan Offers two separate formal living/dining room with enlarging family room patio door to maximum width and height, a master bedroom with sitting room and with patio doors, in the front that is perfect for a bedroom with large patio doors or home office with closet, Many more great features include tile floors throughout, neutral color wall tones throughout, crown molding, private views from the rear, eliminated two small windows to rear, Installed large hurricane glass picture window, 9 ft. Pass-through from the living room to the family room, Privacy door to the master bathroom, barn door between master bedroom and master bath vestibule. Bella Terra has it all at a great price point, a resort style community with low HOA fees, lawn care included, gated community 24 hr. security, resort style pool and clubhouse and more!

Sponsored
Delaware, OH
Buckeye Basements, Inc.
Central Ohio's Basement Finishing ExpertsBest Of Houzz '13-'21
 Engel & Volkers Naples Bonita-Estero

This customized Hampton model Offers 4 bedrooms, 2 baths and over 2308sq ft of living area with pool. Sprawling single-family home with loads of upgrades including: NEW ROOF, beautifully upgraded kitchen with new stainless steel Bosch appliances and subzero built-in fridge, white Carrera marble countertops, and backsplash with white wooden cabinetry. This floor plan Offers two separate formal living/dining room with enlarging family room patio door to maximum width and height, a master bedroom with sitting room and with patio doors, in the front that is perfect for a bedroom with large patio doors or home office with closet, Many more great features include tile floors throughout, neutral color wall tones throughout, crown molding, private views from the rear, eliminated two small windows to rear, Installed large hurricane glass picture window, 9 ft. Pass-through from the living room to the family room, Privacy door to the master bathroom, barn door between master bedroom and master bath vestibule. Bella Terra has it all at a great price point, a resort style community with low HOA fees, lawn care included, gated community 24 hr. security, resort style pool and clubhouse and more!
 Engel & Volkers Naples Bonita-Estero

This customized Hampton model Offers 4 bedrooms, 2 baths and over 2308sq ft of living area with pool. Sprawling single-family home with loads of upgrades including: NEW ROOF, beautifully upgraded kitchen with new stainless steel Bosch appliances and subzero built-in fridge, white Carrera marble countertops, and backsplash with white wooden cabinetry. This floor plan Offers two separate formal living/dining room with enlarging family room patio door to maximum width and height, a master bedroom with sitting room and with patio doors, in the front that is perfect for a bedroom with large patio doors or home office with closet, Many more great features include tile floors throughout, neutral color wall tones throughout, crown molding, private views from the rear, eliminated two small windows to rear, Installed large hurricane glass picture window, 9 ft. Pass-through from the living room to the family room, Privacy door to the master bathroom, barn door between master bedroom and master bath vestibule. Bella Terra has it all at a great price point, a resort style community with low HOA fees, lawn care included, gated community 24 hr. security, resort style pool and clubhouse and more!
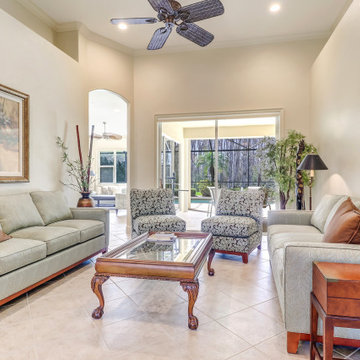 Engel & Volkers Naples Bonita-Estero
This customized Hampton model Offers 4 bedrooms, 2 baths and over 2308sq ft of living area with pool. Sprawling single-family home with loads of upgrades including: NEW ROOF, beautifully upgraded kitchen with new stainless steel Bosch appliances and subzero built-in fridge, white Carrera marble countertops, and backsplash with white wooden cabinetry. This floor plan Offers two separate formal living/dining room with enlarging family room patio door to maximum width and height, a master bedroom with sitting room and with patio doors, in the front that is perfect for a bedroom with large patio doors or home office with closet, Many more great features include tile floors throughout, neutral color wall tones throughout, crown molding, private views from the rear, eliminated two small windows to rear, Installed large hurricane glass picture window, 9 ft. Pass-through from the living room to the family room, Privacy door to the master bathroom, barn door between master bedroom and master bath vestibule. Bella Terra has it all at a great price point, a resort style community with low HOA fees, lawn care included, gated community 24 hr. security, resort style pool and clubhouse and more!
10