
Search results for "Low fees" in Home Design Ideas
 Engel & Volkers Naples Bonita-Estero

This customized Hampton model Offers 4 bedrooms, 2 baths and over 2308sq ft of living area with pool. Sprawling single-family home with loads of upgrades including: NEW ROOF, beautifully upgraded kitchen with new stainless steel Bosch appliances and subzero built-in fridge, white Carrera marble countertops, and backsplash with white wooden cabinetry. This floor plan Offers two separate formal living/dining room with enlarging family room patio door to maximum width and height, a master bedroom with sitting room and with patio doors, in the front that is perfect for a bedroom with large patio doors or home office with closet, Many more great features include tile floors throughout, neutral color wall tones throughout, crown molding, private views from the rear, eliminated two small windows to rear, Installed large hurricane glass picture window, 9 ft. Pass-through from the living room to the family room, Privacy door to the master bathroom, barn door between master bedroom and master bath vestibule. Bella Terra has it all at a great price point, a resort style community with low HOA fees, lawn care included, gated community 24 hr. security, resort style pool and clubhouse and more!
 Engel & Volkers Naples Bonita-Estero
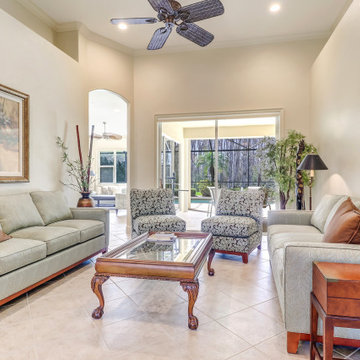
This customized Hampton model Offers 4 bedrooms, 2 baths and over 2308sq ft of living area with pool. Sprawling single-family home with loads of upgrades including: NEW ROOF, beautifully upgraded kitchen with new stainless steel Bosch appliances and subzero built-in fridge, white Carrera marble countertops, and backsplash with white wooden cabinetry. This floor plan Offers two separate formal living/dining room with enlarging family room patio door to maximum width and height, a master bedroom with sitting room and with patio doors, in the front that is perfect for a bedroom with large patio doors or home office with closet, Many more great features include tile floors throughout, neutral color wall tones throughout, crown molding, private views from the rear, eliminated two small windows to rear, Installed large hurricane glass picture window, 9 ft. Pass-through from the living room to the family room, Privacy door to the master bathroom, barn door between master bedroom and master bath vestibule. Bella Terra has it all at a great price point, a resort style community with low HOA fees, lawn care included, gated community 24 hr. security, resort style pool and clubhouse and more!
 Embark Team at Keller Williams
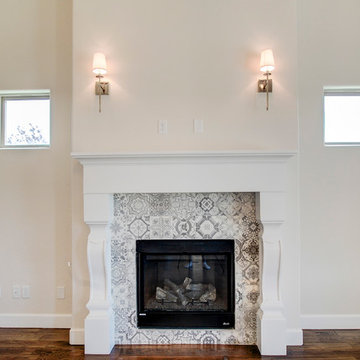
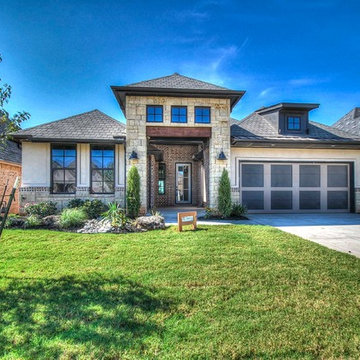
Aqua blue built-ins on either side of the fireplace not shown here--new photos coming soon! Dubbed the "Classic Classy" this new home showcases a beautiful blend of traditional, elegant, and farmhouse elements. With an overall light and bright color palette and the introduction of pattern and texture, you will find this home to be a timeless classic! **Just added - Pro Style Fridge! Twin Bridges Village is a BRAND NEW community within Twin Bridges, focused on affording you the lifestyle you want in quality, well-appointed homes sized to fit your needs! Twin Bridges Village is a Gated, Low-Maintenance community in which the HOA dues include front lawn maintenance (back yard may be included as an option) and access to Twin Bridges' pool, clubhouse, splash pads, fishing on the lake, and more! Appliance package: Fisher & Paykel by DCS includes two drawer dishwasher, dual-fuel convection range, & microwave. Large patio includes wood burning fireplace. ASSOCIATION FEE AMOUNT WILL BE AVAILABLE SOON - TBD
Come see it during the 2016 Parade of Homes Fall Classic: Sept. 24th - Oct. 10th - 1:00 pm to 7:00 pm!
Find the right local pro for your project
 Engel & Volkers Naples Bonita-Estero
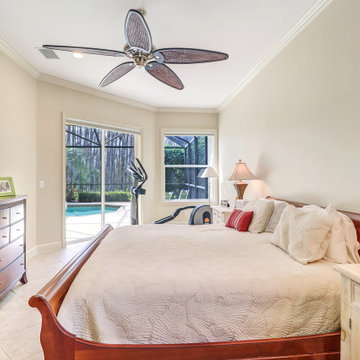

This customized Hampton model Offers 4 bedrooms, 2 baths and over 2308sq ft of living area with pool. Sprawling single-family home with loads of upgrades including: NEW ROOF, beautifully upgraded kitchen with new stainless steel Bosch appliances and subzero built-in fridge, white Carrera marble countertops, and backsplash with white wooden cabinetry. This floor plan Offers two separate formal living/dining room with enlarging family room patio door to maximum width and height, a master bedroom with sitting room and with patio doors, in the front that is perfect for a bedroom with large patio doors or home office with closet, Many more great features include tile floors throughout, neutral color wall tones throughout, crown molding, private views from the rear, eliminated two small windows to rear, Installed large hurricane glass picture window, 9 ft. Pass-through from the living room to the family room, Privacy door to the master bathroom, barn door between master bedroom and master bath vestibule. Bella Terra has it all at a great price point, a resort style community with low HOA fees, lawn care included, gated community 24 hr. security, resort style pool and clubhouse and more!
 Engel & Volkers Naples Bonita-Estero
This customized Hampton model Offers 4 bedrooms, 2 baths and over 2308sq ft of living area with pool. Sprawling single-family home with loads of upgrades including: NEW ROOF, beautifully upgraded kitchen with new stainless steel Bosch appliances and subzero built-in fridge, white Carrera marble countertops, and backsplash with white wooden cabinetry. This floor plan Offers two separate formal living/dining room with enlarging family room patio door to maximum width and height, a master bedroom with sitting room and with patio doors, in the front that is perfect for a bedroom with large patio doors or home office with closet, Many more great features include tile floors throughout, neutral color wall tones throughout, crown molding, private views from the rear, eliminated two small windows to rear, Installed large hurricane glass picture window, 9 ft. Pass-through from the living room to the family room, Privacy door to the master bathroom, barn door between master bedroom and master bath vestibule. Bella Terra has it all at a great price point, a resort style community with low HOA fees, lawn care included, gated community 24 hr. security, resort style pool and clubhouse and more!
 Embark Team at Keller Williams
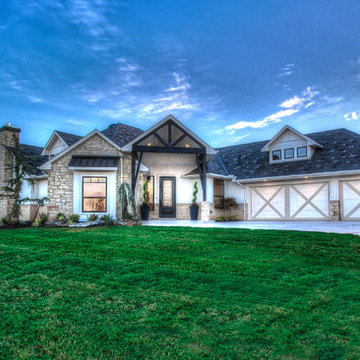
Come see it during the 2016 Parade of Homes Fall Classic: Sept. 24th - Oct. 10th - 1:00 pm to 7:00 pm! Labeled "The Industrial", this new home is a display of raw natural elements highlighting the architecture, w/ a heavy play on light & dark textures. This home is masculine with a touch of refinement! In the Great Room, a reclaimed brick fireplace grounds the wood feature walls, & the vaulted ceiling beam shares the space w/the granite grey kitchen. Edison bulbs continue the theme throughout the home, as well as a metal & wood vanity in the hall bath! A wood-burning fireplace on the covered L-shape patio adds its own drama! Twin Bridges Village is a BRAND NEW community within Twin Bridges, focused on affording you the lifestyle you want in quality, well-appointed homes sized to fit your needs! It's a Gated, Low-Maintenance community in which the HOA dues include front lawn maintenance (back yard may be included as an option) & access to Twin Bridges' pool, clubhouse, splash pads, fishing, etc.! ASSOCIATION FEE AMOUNT WILL BE AVAILABLE SOON - TBD
 Embark Team at Keller Williams
Come see it during the 2016 Parade of Homes Fall Classic: Sept. 24th - Oct. 10th - 1:00 pm to 7:00 pm! Dubbed the "Classic Classy" this new home showcases a beautiful blend of traditional, elegant, and farmhouse elements. With an overall light and bright color palette and the introduction of pattern and texture, you will find this home to be a timeless classic! **Just added - Pro Style Fridge! Twin Bridges Village is a BRAND NEW community within Twin Bridges, focused on affording you the lifestyle you want in quality, well-appointed homes sized to fit your needs! Twin Bridges Village is a Gated, Low-Maintenance community in which the HOA dues include front lawn maintenance (back yard may be included as an option) and access to Twin Bridges' pool, clubhouse, splash pads, fishing on the lake, and more! Appliance package: Fisher & Paykel by DCS includes two drawer dishwasher, dual-fuel convection range, & microwave. Large patio includes wood burning fireplace. ASSOCIATION FEE AMOUNT WILL BE AVAILABLE SOON - TBD

Sponsored
Delaware, OH

Buckeye Basements, Inc.
Central Ohio's Basement Finishing ExpertsBest Of Houzz '13-'21
 Engel & Volkers Naples Bonita-Estero
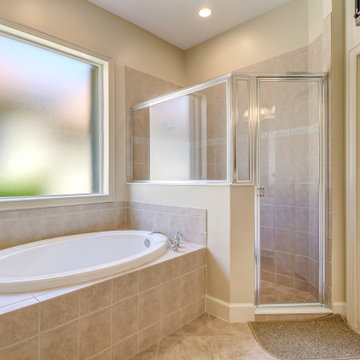
This customized Hampton model Offers 4 bedrooms, 2 baths and over 2308sq ft of living area with pool. Sprawling single-family home with loads of upgrades including: NEW ROOF, beautifully upgraded kitchen with new stainless steel Bosch appliances and subzero built-in fridge, white Carrera marble countertops, and backsplash with white wooden cabinetry. This floor plan Offers two separate formal living/dining room with enlarging family room patio door to maximum width and height, a master bedroom with sitting room and with patio doors, in the front that is perfect for a bedroom with large patio doors or home office with closet, Many more great features include tile floors throughout, neutral color wall tones throughout, crown molding, private views from the rear, eliminated two small windows to rear, Installed large hurricane glass picture window, 9 ft. Pass-through from the living room to the family room, Privacy door to the master bathroom, barn door between master bedroom and master bath vestibule. Bella Terra has it all at a great price point, a resort style community with low HOA fees, lawn care included, gated community 24 hr. security, resort style pool and clubhouse and more!

 KINGDOM WOODWORKS
Collaboration with Canonbury Homes and Frank Neely Design Associates.
Inspiration for a timeless open concept kitchen remodel in Atlanta with beaded inset cabinets and two islands
Inspiration for a timeless open concept kitchen remodel in Atlanta with beaded inset cabinets and two islands
 Splendid House
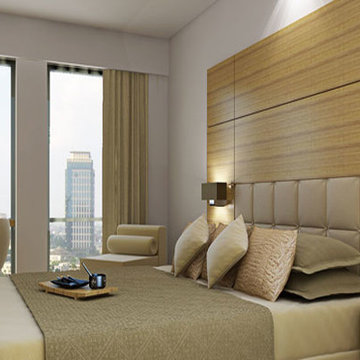
With most home insurance, the interest rates are fixed and one has the option of paying back the loan earlier than the dates stated. Getting the loans will need one to at least 21 years. Being employed and having a good credit history is essential as well. The loan is usually repaid every month and extra costs include those charged upon delaying payment, insurance and processing fees.
Depending on the lender one can have their loan approved the same day they apply for it. Home insurance come in handy when you need to pay for medical, business and education services. These funds can also be used to repay other loans or even pay for a vacation.
There are different types of home insurance in Singapore to choose from some of which include the following.
1. Cash advance
This is a loan taken with the use of the next salary as security. This loan is not usually of a high amount and is mostly used for emergencies. Some of the disadvantages of taking it include the many extra charges and the high interest rates. There are numerous payday loan lenders in Singapore thus the opportunity to look for a cash advance with an attractive interest rate. Qualifying for the loan is easy and getting it is also fast.
2. Adjustable loans
Depending on the market, the interest rates of adjustable loans will either go up or down when one has already taken the loan. There is however a limit for the interest rates one can be charged. In most cases, the adjustable loans are given by mortgage loan lenders.
3. Unsecured loans
They are mostly provided by financial institutions such as banks. All one needs to get the loan is their signature. This is for example getting a credit card. Because there are higher chances of not being repaid or not being repaid on time the interest rate is usually high.
4. Secured home insurance
The interest rates of secured home insurance are lower compared to the unsecured loans. One will need collateral to secure this loan. Home equity is an example with some of its advantages being low payments being made monthly and the payment terms being longer.
A reputable lender is crucial. Get the loan only from a money lender that has been licensed. To get the best type of home insurance, one is advised to always look at the rates as well as the terms before agreeing to take up the loan.

 Centre Sky Architecture Ltd
Ryan Day Thompson
Inspiration for a contemporary wooden u-shaped staircase remodel with wooden risers
Inspiration for a contemporary wooden u-shaped staircase remodel with wooden risers

 Village Home Stores
Full-overlay Rustic Beech cabinets in the "Charleston" door style and "Briarwood" finish.
Village Home Stores
Example of a large mountain style kitchen design in Chicago
Example of a large mountain style kitchen design in Chicago
 Change Your Bathroom©

The detailed plans for this bathroom can be purchased here: https://www.changeyourbathroom.com/shop/sophisticated-sisters-bathroom-plans/
Sisters share a Jack and Jill bathroom converted from 1 toilet and shared space to 2 toilets in separate vanity areas with a shared walk in shower.

Sponsored
Delaware, OH
Buckeye Basements, Inc.
Central Ohio's Basement Finishing ExpertsBest Of Houzz '13-'21
 Change Your Bathroom©
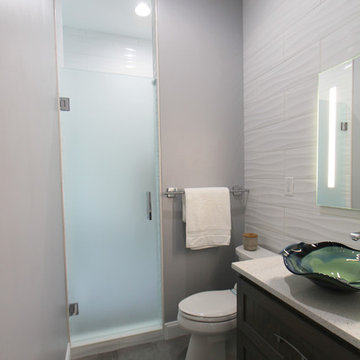
The detailed plans for this bathroom can be purchased here: https://www.changeyourbathroom.com/shop/sophisticated-sisters-bathroom-plans/
Sisters share a Jack and Jill bathroom converted from 1 toilet and shared space to 2 toilets in separate vanity areas with a shared walk in shower.

 Bloomington Carpet One
Beautiful custom runner to match the unique measurements of this staircase.
Small wooden curved staircase photo in Minneapolis with wooden risers
Small wooden curved staircase photo in Minneapolis with wooden risers










 Woodwerd
Woodwerd
Inspiration for a large contemporary open concept family room remodel in Austin with gray walls
Inspiration for a large contemporary open concept family room remodel in Austin with gray walls
11