
Search results for "Low historic" in Home Design Ideas

 Karin Payson architecture + design
Francis Dzikowski
Mid-sized modern gray two-story wood exterior home idea in New York with a shed roof
Mid-sized modern gray two-story wood exterior home idea in New York with a shed roof


 Delahunt Homes, Inc.
© 2014 Delahunt Homes
Eat-in kitchen - huge craftsman galley medium tone wood floor eat-in kitchen idea in Portland with an island, an undermount sink, flat-panel cabinets, white cabinets, granite countertops and stainless steel appliances
Eat-in kitchen - huge craftsman galley medium tone wood floor eat-in kitchen idea in Portland with an island, an undermount sink, flat-panel cabinets, white cabinets, granite countertops and stainless steel appliances
Find the right local pro for your project

 The Decorating Therapist
Maximizing storage without compromising the kitchen's timeless aesthetic required meticulous space planning and custom cabinetry design. Every inch was carefully optimized to increase functionality while maintaining the proportions and character of this luxury historic kitchen.
A narrow space between the refrigerator and the wall ovens was transformed into full-height pull-out pantry cabinets, converting what could have been wasted space into highly efficient storage. These custom pull-out pantries provide exceptional organization and effortless access to pantry staples, spices, baking supplies, and small kitchen essentials, keeping everything within easy reach while preserving clean, uncluttered countertops. By extending the cabinetry to the ceiling, the design also enhances the room's architectural presence and reinforces the bespoke, furniture-quality craftsmanship throughout the kitchen.
This thoughtful storage solution demonstrates how intelligent space planning and custom millwork can dramatically improve the functionality of a luxury kitchen while remaining true to the home's historic character.
 Karin Payson architecture + design
Francis Dzikowski
Inspiration for a mid-sized modern gray two-story wood exterior home remodel in New York with a shed roof
Inspiration for a mid-sized modern gray two-story wood exterior home remodel in New York with a shed roof
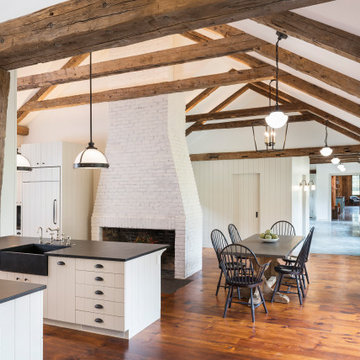
 Catherine Truman Architecture & Interiors
Before the renovation, this 17th century farmhouse was a rabbit warren of small dark rooms with low ceilings. A new owner wanted to keep the character but modernize the house, so CTA obliged, transforming the house completely. The family room, a large but very low ceiling room, was radically transformed by removing the ceiling to expose the roof structure above and rebuilding a more open new stair; the exposed beams were salvaged from an historic barn elsewhere on the property. The kitchen was moved to the former Dining Room, and also opened up to show the vaulted roof. The mud room and laundry were rebuilt to connect the farmhouse to a Barn (See “Net Zero Barn” project), also using salvaged timbers. Original wide plank pine floors were carefully numbered, replaced, and matched where needed. Historic rooms in the front of the house were carefully restored and upgraded, and new bathrooms and other amenities inserted where possible. The project is also a net zero energy project, with solar panels, super insulated walls, and triple glazed windows. CTA also assisted the owner with selecting all interior finishes, furniture, and fixtures. This project won “Best in Massachusetts” at the 2019 International Interior Design Association and was the 2020 Recipient of a Design Citation by the Boston Society of Architects.
Photography by Nat Rea

 Loci Architecture
Downtown Triplex
New York, New York
In a historic district along lower Broadway, we renovated an existing duplex and designed a new penthouse to create a stunning four-bedroom triplex and roof terrace. Bluestone and a pergola built with sustainably-harvested ipé wrap the top floor. The lower terrace has an outdoor kitchen, fire pit, and dining area; steps lead to the upper terrace where a hot tub and sun deck have sweeping views of the skyline. At the interior, a two-story high stair wall clad in American black walnut with stainless steel trim visually connects each floor. The walnut veneer was purchased from FSC-controlled sources and the rooms have been finished with fabrics and rugs that are naturally low-emitting materials. With construction materials that either contain a high percentage of recycled content or are formaldehyde-free, the project is an expression of how elegance and responsible design are part of a healthy, beautiful family home.
photos: timothy bell

Sponsored
Columbus, OH

Structural Remodeling
Franklin County's Heavy Timber Specialists | Best of Houzz 2020!
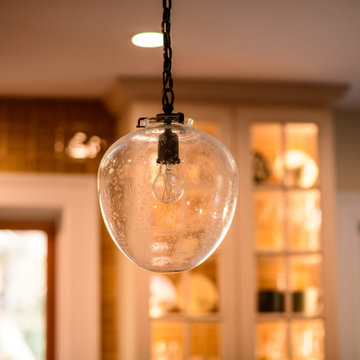 The Decorating Therapist
Selecting the perfect pendant lighting was one of the important design decisions in this luxury historic kitchen renovation. The fixtures needed to be beautifully proportioned for the space while honoring the timeless character of the 250-year-old Federal-style home. Achieving the right scale was essential—not only to provide balanced illumination over the island but also to preserve the room's architectural harmony and intimate feel.
The chosen pendant lights bridge historic inspiration and modern performance, introducing period-appropriate character without appearing overly formal or theatrical. Their carefully considered size, silhouette, and finish complement the handcrafted cabinetry, soapstone countertops, exposed brick, and vintage-inspired details throughout the kitchen. More than a source of task lighting, the pendants serve as sculptural focal points that reinforce the home's authentic heritage while contributing to a warm, inviting atmosphere.
This thoughtful lighting selection demonstrates how proper scale, timeless design, and layered illumination are essential elements of a bespoke luxury kitchen, where every fixture is chosen to enhance both beauty and function.

 Neil Kelly Company
The "Dream of the '90s" was alive in this industrial loft condo before Neil Kelly Portland Design Consultant Erika Altenhofen got her hands on it. The 1910 brick and timber building was converted to condominiums in 1996. No new roof penetrations could be made, so we were tasked with creating a new kitchen in the existing footprint. Erika's design and material selections embrace and enhance the historic architecture, bringing in a warmth that is rare in industrial spaces like these. Among her favorite elements are the beautiful black soapstone counter tops, the RH medieval chandelier, concrete apron-front sink, and Pratt & Larson tile backsplash
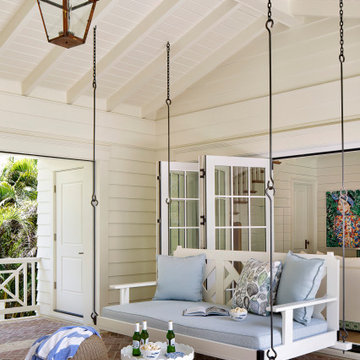
 Nautilus Homes
Island Breeze,” situated on the bayfront of Siesta Key Beach in Sarasota, FL, epitomizes an unparalleled balance of style, craftsmanship, sustainability, and low maintenance.
Drawing inspiration from the Abaco Islands, the home gracefully unites historical elegance and modern simplicity, creating a luxurious waterfront retreat.
The exterior’s radius roof lines, adorned with cedar shake, hand-bent copper roofs, and Carolina brick, resonate with timeless craftsmanship and a family’s cherished memories. Inside, spaces like the great room with a soaring fireplace and hand-carved coral mantle exude elegance. The kitchen stands as a beacon of sophistication, adorned with Calcatta gold marble countertops and custom cabinetry.
Environmental stewardship interweaves throughout, with features like a geothermal HVAC system, sustainably sourced cedar shake roof, spray foam insulation, certified green framing lumber and windows/doors, and a community solar program.
These elements synergize to create a high-performance, low-maintenance, and stunningly beautiful home. Every detail, from the light blue louvered shutters to the antique mirrors and brass lattice, reflects a meticulous focus on design and functionality.
“Island Breeze” transcends traditional homebuilding, embodying a perfect blend of luxurious aesthetics, innovative design, unmatched craftsmanship, and responsible sustainability, setting a new benchmark in custom home design.
“Island Breeze” sets an industry benchmark, masterfully balancing style, craftsmanship, sustainability, and low maintenance.
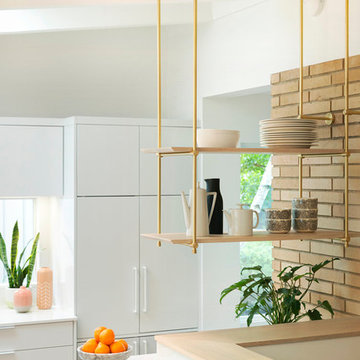
 Vela Interior Design
Spacecrafting www.spacecrafting.com
Home design - large modern u-shaped medium tone wood floor and brown floor home design idea in Minneapolis with an undermount sink, flat-panel cabinets, white cabinets, quartz countertops, window backsplash, stainless steel appliances and an island
Home design - large modern u-shaped medium tone wood floor and brown floor home design idea in Minneapolis with an undermount sink, flat-panel cabinets, white cabinets, quartz countertops, window backsplash, stainless steel appliances and an island
 Harmony Drive Interiors
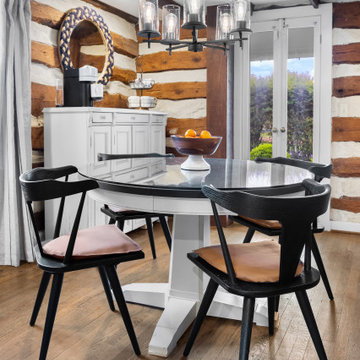
Dining room - traditional dark wood floor, brown floor, exposed beam and wood wall dining room idea in DC Metro with white walls

 Verdant View, LLC
Classic mixed border with climbing roses on a white picket fence. Blooming peonies, gives way to roses, phlox and then asters, for soothing, continuous color throughout the season.
Bedford Landscape Designer- Verdant View LLC.

Sponsored
Columbus, OH

Hope Restoration & General Contracting
Columbus Design-Build, Kitchen & Bath Remodeling, Historic Renovations

 Lucy Harris Studio
Notable decor elements include: Rand dresser in light grey from Studio TwentySeven, Pamono vintage desk lamp.
Photography: Francesco Bertocci
Bedroom - large contemporary master dark wood floor bedroom idea in New York with gray walls, a standard fireplace and a stone fireplace
Bedroom - large contemporary master dark wood floor bedroom idea in New York with gray walls, a standard fireplace and a stone fireplace
 Catherine Truman Architecture & Interiors
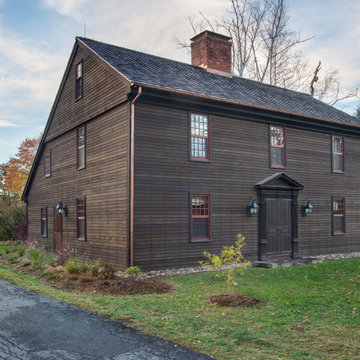
Before the renovation, this 17th century farmhouse was a rabbit warren of small dark rooms with low ceilings. A new owner wanted to keep the character but modernize the house, so CTA obliged, transforming the house completely. The family room, a large but very low ceiling room, was radically transformed by removing the ceiling to expose the roof structure above and rebuilding a more open new stair; the exposed beams were salvaged from an historic barn elsewhere on the property. The kitchen was moved to the former Dining Room, and also opened up to show the vaulted roof. The mud room and laundry were rebuilt to connect the farmhouse to a Barn (See “Net Zero Barn” project), also using salvaged timbers. Original wide plank pine floors were carefully numbered, replaced, and matched where needed. Historic rooms in the front of the house were carefully restored and upgraded, and new bathrooms and other amenities inserted where possible. The project is also a net zero energy project, with solar panels, super insulated walls, and triple glazed windows. CTA also assisted the owner with selecting all interior finishes, furniture, and fixtures. This project won “Best in Massachusetts” at the 2019 International Interior Design Association and was the 2020 Recipient of a Design Citation by the Boston Society of Architects.
Photography by Nat Rea

 Beckstrom Architecture + Interiors
The Shingle Style Cottage design inspirated from the client's bike ride past an historic cottage on Islesboro. The Kitchen anchors this house with its long views of Penobscot Bay, Camden Harbor and distant Acadia. Three floors of living space; 8,900 sf/825m - 6bdrm.

 Walker Zanger
Ceramic and Terracotta
Duquesa, our new collection of handpainted tiles, draws on influences as disparate as Italian textiles, Portuguese ceramic tiles, Moroccan mosaics, Egyptian wood inlay and Chinese decorative screens. Each tile is handpainted on a cream background, creating a rich vintage look that fits a home with historical roots or brings gravitas to a newly constructed space.
Usage:
Residential: Interior walls and low traffic flooring such as bathroom floors. Not suitable for countertops. Use in showers limited to walls. Commercial: Interior vertical surfaces. See Tools | Usage Guide for more details.
For more information on the Duquesa collection, please visit http://walkerzanger.com/collections/products.php?view=style&mat=Traditional&coll=Duquesa

Sponsored
Columbus, OH
Hope Restoration & General Contracting
Columbus Design-Build, Kitchen & Bath Remodeling, Historic Renovations


 Wilson Kelsey Design
The exposed wood beam ceiling brings a rustic note to this elegant living room, which contains a curated collection of the family's treasured antiques. Pieces of the house's original first period rough wood framing are intentionally left visible throughout the house, highlighting the home's long history.
WKD’s experience in historic preservation and antique curation restored this gentleman’s farm into a casual, comfortable, livable home for the next chapter in this couple’s lives.
The project included a new family entrance and mud room, new powder room, and opening up some of the rooms for better circulation. While WKD curated the client’s existing collection of art and antiques, refurbishing where necessary, new furnishings were also added to give the home a new lease on life.
Working with older homes, and historic homes, is one of Wilson Kelsey Design’s specialties.
This project was featured on the cover of Design New England's September/October 2013 issue. Read the full article at: http://wilsonkelseydesign.com/wp-content/uploads/2014/12/Heritage-Restored1.pdf
It was also featured in the Sept. issue of Old House Journal, 2016 - article is at http://wilsonkelseydesign.com/wp-content/uploads/2016/08/2016-09-OHJ.pdf
Photo by Michael Lee

 HAVEN design+building llc
A compact but well appointed kitchen is included in the open layout.
Small trendy galley medium tone wood floor open concept kitchen photo in Burlington with an undermount sink, shaker cabinets, white cabinets, granite countertops, stainless steel appliances and no island
Small trendy galley medium tone wood floor open concept kitchen photo in Burlington with an undermount sink, shaker cabinets, white cabinets, granite countertops, stainless steel appliances and no island
68