
Search results for "Low historic" in Home Design Ideas
 The Cultural Landscape Foundation
Saturday June 27, 10:00 to 11:30am | Brooklyn
Monroe Place by Robin Key of Robin Key Landscape Architecture
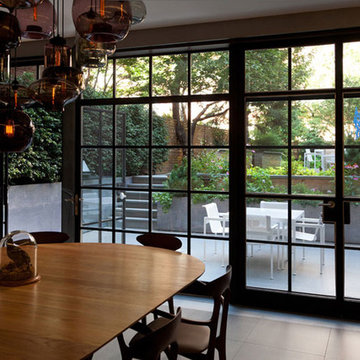
The landscape architect worked closely with the owners to design the front and rear gardens of this Brooklyn Heights townhouse. Located in a historic district, the front garden ironwork and original bluestone sidewalk were restored with the approval of the New York City Landmarks Preservation Commission. In the rear garden, materials were carefully selected to create a balance between the historic landscape and the new elements. The stone patios, laid using salvaged bluestone already existing on the site, are defined by two linear, stacked-stone fountains where water cascades gently into low pools. A raised wood deck at the back of the property is nestled within a bed of soft moss and wispy ferns, creating a peaceful seating area surrounded by woodland plantings. Here modern garden furniture and sculpture create a bold contrast. Throughout the property, the site’s existing mature trees were preserved to serve as a framework for the garden. A lower level seating area adjacent to the house provides the owners with an outdoor kitchen and area for entertaining. Photo courtesy Robin Key Landscape Architecture

 David Heide Design Studio
Architecture & Interior Design: David Heide Design Studio
Photos: Susan Gilmore
Elegant enclosed light wood floor family room photo in Minneapolis with beige walls, no fireplace and a tv stand
Elegant enclosed light wood floor family room photo in Minneapolis with beige walls, no fireplace and a tv stand
 Centoni Restoration & Development, Inc.
CLIENT GOALS
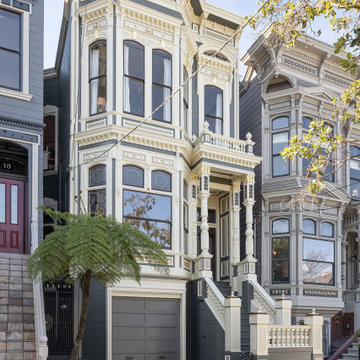
This spectacular Victorian was built in 1890 for Joseph Budde, an inventor, patent holder, and major manufacturer of the flush toilet. Through its more than 130-year life, this home evolved with the many incarnations of the Haight District. The most significant was the street modification that made way for the Haight Street railway line in the early 1920s. At that time, streets and sidewalks widened, causing the straight-line, two-story staircase to take a turn.
In the 1920s, stucco and terrazzo were considered modern and low-maintenance materials and were often used to replace the handmade residential carpentry that would have graced this spectacular staircase. Sometime during the 1990s, the entire entry door assembly was removed and replaced with another “modern” solution. Our clients challenged Centoni to recreate the original staircase and entry.
OUR DESIGN SOLUTION
Through a partnership with local artisans and support from San Francisco Historical Planners, team Centoni sourced information from the public library that included original photographs, writings on Cranston and Keenan, and the history of the Haight. Though no specific photo has yet to be sourced, we are confident the design choices are in the spirit of the original and are based on remnants of the original porch discovered under the 1920s stucco.
Through this journey, the staircase foundation was reengineered, the staircase designed and built, the original entry doors recreated, the stained glass transom created (including replication of the original hand-painted bird-theme rondels, many rotted decorated elements hand-carved, new and historic lighting installed, and a new iron handrail designed and fabricated.
Find the right local pro for your project

 June Scott Design
Located in a historic neighborhood, this property features an Italian Revival home on a compact lot. The owners have lovingly restored the exterior, and we created a garden that feels both fresh and timeless. The design maximizes the site with a sparkling pool and a series of spaces for entertaining, relaxing and play. Generous custom tile work, a new pergola and gates, and iron lights and railings all elevate the design and extend the graciousness of the home’s interior into the new outdoor spaces.
Photo by Martin Cox

 Carpenter & MacNeille
Michael J. Lee Photography
Elegant medium tone wood floor kitchen photo in Boston with an island, a farmhouse sink, glass-front cabinets, black backsplash, stone slab backsplash, stainless steel appliances and quartzite countertops
Elegant medium tone wood floor kitchen photo in Boston with an island, a farmhouse sink, glass-front cabinets, black backsplash, stone slab backsplash, stainless steel appliances and quartzite countertops
 June Scott Design
Located in a historic neighborhood, this property features an Italian Revival home on a compact lot. The owners have lovingly restored the exterior, and we created a garden that feels both fresh and timeless. The design maximizes the site with a sparkling pool and a series of spaces for entertaining, relaxing and play. Generous custom tile work, a new pergola and gates, and iron lights and railings all elevate the design and extend the graciousness of the home’s interior into the new outdoor spaces.

 Loci Architecture
Downtown Triplex
New York, New York
In a historic district along lower Broadway, we renovated an existing duplex and designed a new penthouse to create a stunning four-bedroom triplex and roof terrace. Bluestone and a pergola built with sustainably-harvested ipé wrap the top floor. The lower terrace has an outdoor kitchen, fire pit, and dining area; steps lead to the upper terrace where a hot tub and sun deck have sweeping views of the skyline. At the interior, a two-story high stair wall clad in American black walnut with stainless steel trim visually connects each floor. The walnut veneer was purchased from FSC-controlled sources and the rooms have been finished with fabrics and rugs that are naturally low-emitting materials. With construction materials that either contain a high percentage of recycled content or are formaldehyde-free, the project is an expression of how elegance and responsible design are part of a healthy, beautiful family home.
photos: timothy bell

Sponsored
Columbus, OH

Wannemacher Interiors
Customized Award-Winning Interior Design Solutions in Franklin Cnty OH


 Emlyn Interiors
Large trendy built-in desk carpeted and beige floor home office photo in DC Metro with no fireplace and beige walls

 Zola European Windows
Zola Windows now offers the American Heritage SDH, a high-performance, all-wood simulated double hung window for landmarked and other historic buildings. This replica-quality window has been engineered to include a lower Zola Tilt & Turn and a Fixed upper that provide outstanding performance, all while maintaining the style and proportions of a traditional double hung window.
Today’s renovations of historic buildings are becoming increasingly focused on achieving maximum energy efficiency for reduced monthly utilities costs and a minimized carbon footprint. In energy efficient retrofits, air tightness and R-values of the windows become crucial, which cannot be achieved with sliding windows. Double hung windows, which are very common in older buildings, present a major challenge to architects and builders aiming to significantly improve energy efficiency of historic buildings while preserving their architectural heritage. The Zola American Heritage SDH features R-11 glass and triple air seals. At the same time, it maintains the original architectural aesthetic due to its historic style, proportions, and also the clever use of offset glass planes that create the shadow line that is characteristic of a historic double hung window.
With its triple seals and top of the line low-iron European glass, the American Heritage SDH offers superior acoustic performance. For increased sound protection, Zola also offers the window with custom asymmetrical glazing, which provides up to 51 decibels (dB) of sound deadening performance. The American Heritage SDH also boasts outstanding visible light transmittance of VT=0.71, allowing for maximum daylighting. Zola’s all-wood American Heritage SDH is available in a variety of furniture-grade species, including FSC-certified pine, oak, and meranti.
Photo Credit: Amiaga Architectural Photography
 Loci Architecture
Downtown Triplex
New York, New York
In a historic district along lower Broadway, we renovated an existing duplex and designed a new penthouse to create a stunning four-bedroom triplex and roof terrace. Bluestone and a pergola built with sustainably-harvested ipé wrap the top floor. The lower terrace has an outdoor kitchen, fire pit, and dining area; steps lead to the upper terrace where a hot tub and sun deck have sweeping views of the skyline. At the interior, a two-story high stair wall clad in American black walnut with stainless steel trim visually connects each floor. The walnut veneer was purchased from FSC-controlled sources and the rooms have been finished with fabrics and rugs that are naturally low-emitting materials. With construction materials that either contain a high percentage of recycled content or are formaldehyde-free, the project is an expression of how elegance and responsible design are part of a healthy, beautiful family home.
photos: timothy bell
 Loci Architecture
Downtown Triplex
New York, New York
In a historic district along lower Broadway, we renovated an existing duplex and designed a new penthouse to create a stunning four-bedroom triplex and roof terrace. Bluestone and a pergola built with sustainably-harvested ipé wrap the top floor. The lower terrace has an outdoor kitchen, fire pit, and dining area; steps lead to the upper terrace where a hot tub and sun deck have sweeping views of the skyline. At the interior, a two-story high stair wall clad in American black walnut with stainless steel trim visually connects each floor. The walnut veneer was purchased from FSC-controlled sources and the rooms have been finished with fabrics and rugs that are naturally low-emitting materials. With construction materials that either contain a high percentage of recycled content or are formaldehyde-free, the project is an expression of how elegance and responsible design are part of a healthy, beautiful family home.
photos: timothy bell



Sponsored
Columbus, OH

Hope Restoration & General Contracting
Columbus Design-Build, Kitchen & Bath Remodeling, Historic Renovations
 Loci Architecture
Downtown Triplex
New York, New York
In a historic district along lower Broadway, we renovated an existing duplex and designed a new penthouse to create a stunning four-bedroom triplex and roof terrace. Bluestone and a pergola built with sustainably-harvested ipé wrap the top floor. The lower terrace has an outdoor kitchen, fire pit, and dining area; steps lead to the upper terrace where a hot tub and sun deck have sweeping views of the skyline. At the interior, a two-story high stair wall clad in American black walnut with stainless steel trim visually connects each floor. The walnut veneer was purchased from FSC-controlled sources and the rooms have been finished with fabrics and rugs that are naturally low-emitting materials. With construction materials that either contain a high percentage of recycled content or are formaldehyde-free, the project is an expression of how elegance and responsible design are part of a healthy, beautiful family home.
photos: timothy bell
 June Scott Design
Located in a historic neighborhood, this property features an Italian Revival home on a compact lot. The owners have lovingly restored the exterior, and we created a garden that feels both fresh and timeless. The design maximizes the site with a sparkling pool and a series of spaces for entertaining, relaxing and play. Generous custom tile work, a new pergola and gates, and iron lights and railings all elevate the design and extend the graciousness of the home’s interior into the new outdoor spaces.

 HSH Interiors
Suzanna Scott Photography
Inspiration for a large transitional medium tone wood floor and brown floor enclosed dining room remodel in San Francisco with multicolored walls, a standard fireplace and a tile fireplace
Inspiration for a large transitional medium tone wood floor and brown floor enclosed dining room remodel in San Francisco with multicolored walls, a standard fireplace and a tile fireplace

 Woodling Landscape Design
Large, historic home from the 1930's overlooking downtown Santa Cruz. My clients are self-described "plantaholics" and tend to buy many plants, only to have them die. They have an extensive gardening area and low water budget. Our main goal was to make the overall design cohesive between various areas of the garden while utilizing interesting and unusual plant selections - a very fun project for me! We removed over 3,000 square feet of traditional grass and replaced it with several lawn alternatives. The first is a walkable groundcover that uses a fraction of the water of regular grass (and can be seen here in several seasons, one of which has tiny flowers); The second is a California native grass that grows long (or can be kept short) and can tolerate some shade. Both of these are excellent choices for clients with children or dogs who want a green patch without using excessive water. My clients love plants from Australia and South Africa so plants from the Proteacea and other Southern Hemisphere beauties are used predominantly throughout the project. Clean, flowing water is so important for wildlife and the beautiful stone fountain is a constant gathering spot for birds and other animals. My clients are beyond thrilled with their gorgeous, nature-filled garden and ever-expanding plant knowledge.

Sponsored
Columbus, OH
Wannemacher Interiors
Customized Award-Winning Interior Design Solutions in Franklin Cnty OH
 Loci Architecture
Downtown Triplex
New York, New York
In a historic district along lower Broadway, we renovated an existing duplex and designed a new penthouse to create a stunning four-bedroom triplex and roof terrace. Bluestone and a pergola built with sustainably-harvested ipé wrap the top floor. The lower terrace has an outdoor kitchen, fire pit, and dining area; steps lead to the upper terrace where a hot tub and sun deck have sweeping views of the skyline. At the interior, a two-story high stair wall clad in American black walnut with stainless steel trim visually connects each floor. The walnut veneer was purchased from FSC-controlled sources and the rooms have been finished with fabrics and rugs that are naturally low-emitting materials. With construction materials that either contain a high percentage of recycled content or are formaldehyde-free, the project is an expression of how elegance and responsible design are part of a healthy, beautiful family home.
photos: timothy bell

 Ed Castro Landscape
: Atlanta's finest source for landscape design, construction, maintenance, and horticultural services.
Example of a classic exterior home design in Atlanta
Example of a classic exterior home design in Atlanta

 Fred Parker Company, Inc.
Ron Parker: AIBD Building Designer / Custom Builder
Interiors "A Well Dressed Home" Alli Walker-Consultant
Photographer: Nate Rehlander
Kitchen - large transitional l-shaped medium tone wood floor and brown floor kitchen idea in Dallas with a farmhouse sink, recessed-panel cabinets, white cabinets, marble countertops, white backsplash, subway tile backsplash, paneled appliances and an island
Kitchen - large transitional l-shaped medium tone wood floor and brown floor kitchen idea in Dallas with a farmhouse sink, recessed-panel cabinets, white cabinets, marble countertops, white backsplash, subway tile backsplash, paneled appliances and an island
72