
Search results for "Low initial" in Home Design Ideas

Great room - large contemporary dark wood floor and brown floor great room idea in New York with a standard fireplace, a metal fireplace and white walls

 Matt Fajkus Architecture
The Control/Shift House is perched on the high side of the site which takes advantage of the view to the southeast. A gradual descending path navigates the change in terrain from the street to the entry of the house. A series of low retaining walls/planter beds gather and release the earth upon the descent resulting in a fairly flat level for the house to sit on the top one third of the site. The entry axis is aligned with the celebrated stair volume and then re-centers on the actual entry axis once you approach the forecourt of the house.
The initial desire was for an “H” scheme house with common entertaining spaces bridging the gap between the more private spaces. After an investigation considering the site, program, and view, a key move was made: unfold the east wing of the “H” scheme to open all rooms to the southeast view resulting in a “T” scheme. The new derivation allows for both a swim pool which is on axis with the entry and main gathering space and a lap pool which occurs on the cross axis extending along the lengthy edge of the master suite, providing direct access for morning exercise and a view of the water throughout the day.
The Control/Shift House was derived from a clever way of following the “rules.” Strict HOA guidelines required very specific exterior massing restrictions which limits the lengths of unbroken elevations and promotes varying sizes of masses. The solution most often used in this neighborhood is one of addition - an aggregation of masses and program randomly attached to the inner core of the house which often results in a parasitic plan. The approach taken with the Control/Shift House was to push and pull program/massing to delineate and define the layout of the house. Massing is intentional and reiterated by the careful selection of materiality that tracks through the house. Voids and relief in the plan are a natural result of this method and allow for light and air to circulate throughout every space of the house, even into the most inner core.
Photography: Charles Davis Smith

Inspiration for a transitional bathroom remodel in Orange County with flat-panel cabinets and medium tone wood cabinets
Find the right local pro for your project

 Brett Maloney Landscapes, LLC
Rock garden and stairway to upper entertainment area. Many "sun loving" hardy perennials can be encouraged to re-bloom later in the season by simply cutting them back right after they finish their initial flowering. Photo by Landscape Artist: Brett D. Maloney.

 FineLine Kitchens, Inc.
Our designer has achieved a stylish look by combining dark cabinets and light-colored marbles.

 Drewett Works
Located near the base of Scottsdale landmark Pinnacle Peak, the Desert Prairie is surrounded by distant peaks as well as boulder conservation easements. This 30,710 square foot site was unique in terrain and shape and was in close proximity to adjacent properties. These unique challenges initiated a truly unique piece of architecture.
Planning of this residence was very complex as it weaved among the boulders. The owners were agnostic regarding style, yet wanted a warm palate with clean lines. The arrival point of the design journey was a desert interpretation of a prairie-styled home. The materials meet the surrounding desert with great harmony. Copper, undulating limestone, and Madre Perla quartzite all blend into a low-slung and highly protected home.
Located in Estancia Golf Club, the 5,325 square foot (conditioned) residence has been featured in Luxe Interiors + Design’s September/October 2018 issue. Additionally, the home has received numerous design awards.
Desert Prairie // Project Details
Architecture: Drewett Works
Builder: Argue Custom Homes
Interior Design: Lindsey Schultz Design
Interior Furnishings: Ownby Design
Landscape Architect: Greey|Pickett
Photography: Werner Segarra

 Stump's Decks and Porches
No project is too large or small for our skilled craftsmen. From the initial customer meet to the last material installed Stump's Quality Decks is personally responsible for completing the work. Stump's backs all their work with a life time workmanship guarantee and is committed to customer satisfaction.


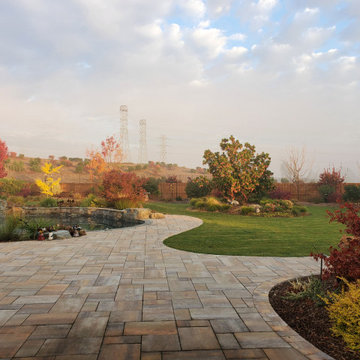
 Aimée Ruskewicz Landscape Design & Horticulture
About 4 years after initial installation began.
This is an example of a traditional landscaping in Sacramento.
This is an example of a traditional landscaping in Sacramento.
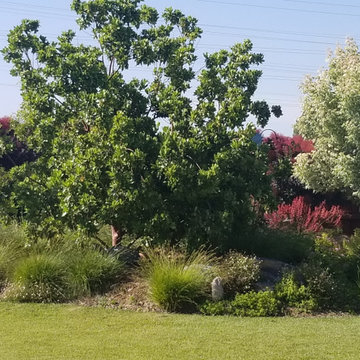 Aimée Ruskewicz Landscape Design & Horticulture
About 2/3 years after initial installation began.
Inspiration for a traditional landscaping in Sacramento.
Inspiration for a traditional landscaping in Sacramento.
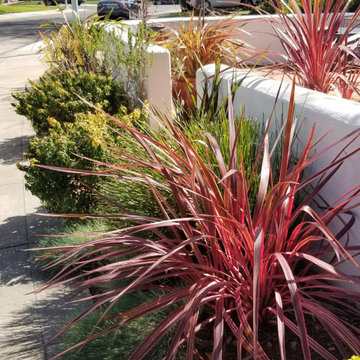 Aimée Ruskewicz Landscape Design & Horticulture
3 plus years after initial install
Photo of a mediterranean landscaping in Sacramento.
Photo of a mediterranean landscaping in Sacramento.
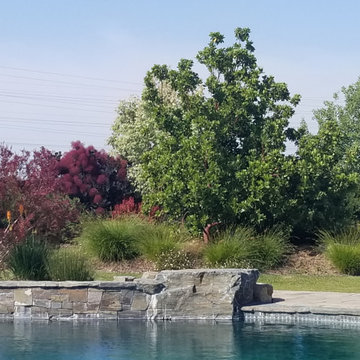 Aimée Ruskewicz Landscape Design & Horticulture
About 2 years after initial installation began.
This is an example of a traditional landscaping in Sacramento.
This is an example of a traditional landscaping in Sacramento.
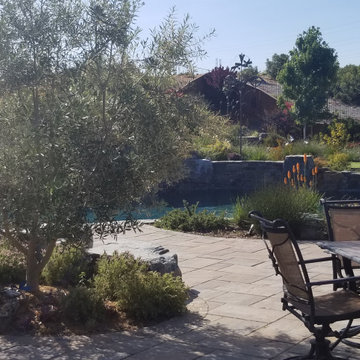 Aimée Ruskewicz Landscape Design & Horticulture
About 2/3 years after initial installation began.
Design ideas for a traditional landscaping in Sacramento.
Design ideas for a traditional landscaping in Sacramento.
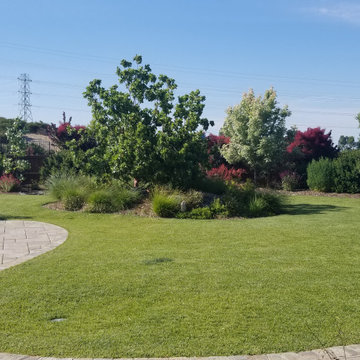 Aimée Ruskewicz Landscape Design & Horticulture
About 2/3 years after initial installation began.
Design ideas for a traditional landscaping in Sacramento.
Design ideas for a traditional landscaping in Sacramento.

Sponsored
Delaware, OH

Buckeye Basements, Inc.
Central Ohio's Basement Finishing ExpertsBest Of Houzz '13-'21
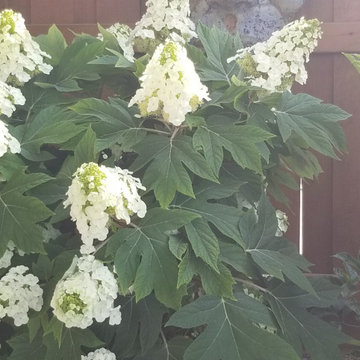 Aimée Ruskewicz Landscape Design & Horticulture
About 2/3 years after initial installation began.
Inspiration for a traditional landscaping in Sacramento.
Inspiration for a traditional landscaping in Sacramento.
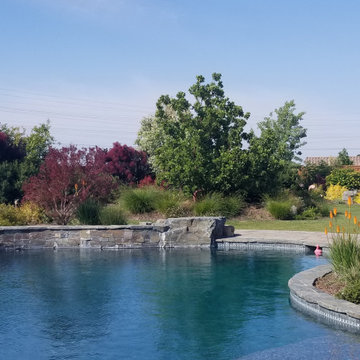
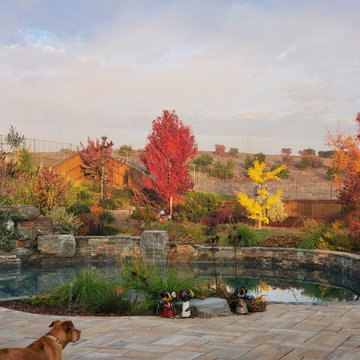 Aimée Ruskewicz Landscape Design & Horticulture
About 4 years after initial installation began.
This is an example of a traditional landscaping in Sacramento.
This is an example of a traditional landscaping in Sacramento.
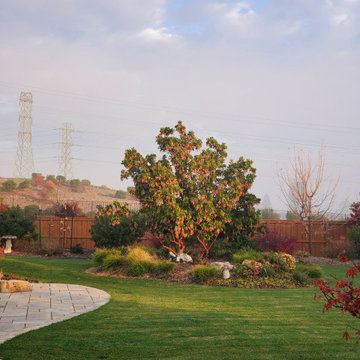 Aimée Ruskewicz Landscape Design & Horticulture
About 4 years after initial installation began.
Inspiration for a traditional landscaping in Sacramento.
Inspiration for a traditional landscaping in Sacramento.

Sponsored
Columbus, OH

Structural Remodeling
Franklin County's Heavy Timber Specialists | Best of Houzz 2020!
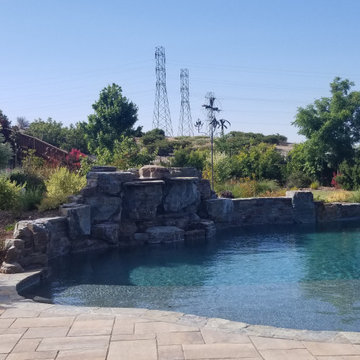 Aimée Ruskewicz Landscape Design & Horticulture
About 2 years after initial installation began.
Inspiration for a traditional landscaping in Sacramento.
Inspiration for a traditional landscaping in Sacramento.
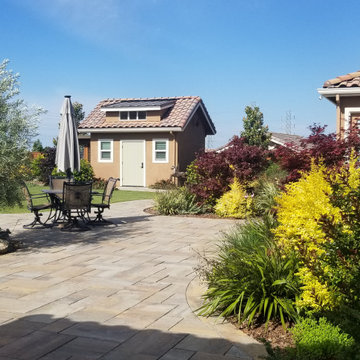 Aimée Ruskewicz Landscape Design & Horticulture
About 2 years after initial installation began.
Inspiration for a traditional landscaping in Sacramento.
Inspiration for a traditional landscaping in Sacramento.
6