
Search results for "Low microwave" in Home Design Ideas
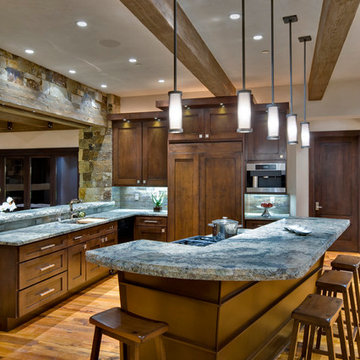
 Equiterra Regenerative Design
Patrick Coulie
Inspiration for a large rustic medium tone wood floor eat-in kitchen remodel in Denver with an undermount sink, recessed-panel cabinets, dark wood cabinets, granite countertops, gray backsplash, stone tile backsplash, stainless steel appliances, beige walls and an island
Inspiration for a large rustic medium tone wood floor eat-in kitchen remodel in Denver with an undermount sink, recessed-panel cabinets, dark wood cabinets, granite countertops, gray backsplash, stone tile backsplash, stainless steel appliances, beige walls and an island
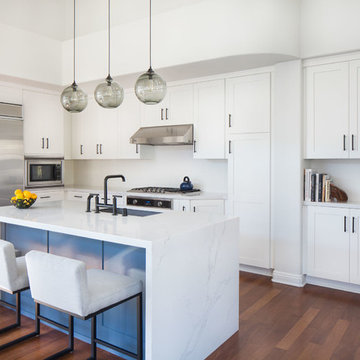
 Chelsea Lauren Interiors
Chelsea Lauren Interiors
www.chelsealaureninteriors.com
Photography: http://www.chadmellon.com
 Jim Martin Design
photo by Nathaniel Martin
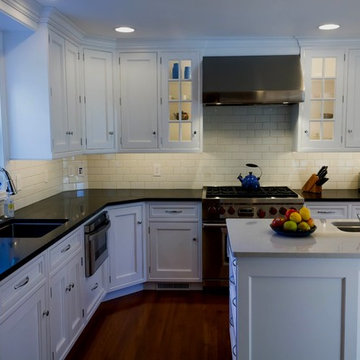
Example of a mid-sized classic l-shaped medium tone wood floor eat-in kitchen design in Philadelphia with an undermount sink, recessed-panel cabinets, white cabinets, granite countertops, white backsplash, subway tile backsplash, stainless steel appliances, white walls and an island
Example of a mid-sized classic l-shaped medium tone wood floor eat-in kitchen design in Philadelphia with an undermount sink, recessed-panel cabinets, white cabinets, granite countertops, white backsplash, subway tile backsplash, stainless steel appliances, white walls and an island
Find the right local pro for your project

 The Kitchen Place
Large trendy u-shaped dark wood floor enclosed kitchen photo with shaker cabinets, white cabinets, soapstone countertops, two islands, green backsplash, an undermount sink, subway tile backsplash and stainless steel appliances

 Coastal Signature Homes
Warm and inviting kitchen, open to the family room, with a large island providing space for eating in or visiting during food prep. The antique pine floor brings extra warmth to the almost all white kitchen. Check out the light rail system for the pendant lights above the island, the glass front cabinets and the woven tile backsplash. Beautiful marble countertops and a striking woven tile backsplash complete this kitchen. Lovely.
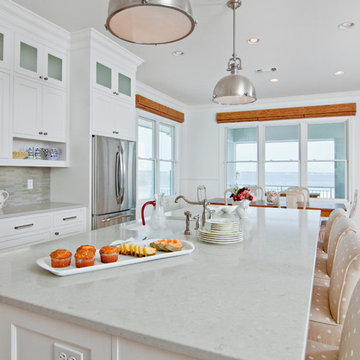
 In Detail Interiors
This spectacular new beach kitchen was designed for an older couple with the love of the water in mind. The house is not large but the client wanted the kitchen area to be the main aspect of the design and to be comfortable and serene.The windows were optimized for the maximum view from the eat in kitchen area. The large island was designed for grandchildren to enjoy and to use for buffet dining when cooking outside. The laundry also is a “prep” kitchen that has an additional refrigerator and is where small appliances are stored on the counter to keep the main kitchen counters clutter free.
The client asked for a fun seaside kitchen with a neutral backdrop of cabinetry so she could showcase her colorful accessories. We chose classic white cabinetry to complement the maple floors and selected soft white for the wall color to keep harmony with the incredible views. She wanted a no fuss kitchen with lots of counterspace for multiple cooks when her adult kids came to visit. Her husband requested a no or low maintenance countertop as well so we chose a ceasarstone top that mimics traditional carerra marble but without the associated issues with marble tops. To emphasize the beach living atmosphere, we chose a glass that has a slight frosted wave in it and then turned it sideways instead of the traditional vertical application. The knobs and handles are a mix of traditional and modern and are satin nickel to match the sink and faucet and appliances. In addition to the large laundry space, one wall is dedicated to storage and features pullout drawers and houses the microwave as well. Small details such as the open shelf under the upper cabinets to showcase colorful pottery and the wine grid help give some dimension the upper cabinetry.

 Main Line Kitchen Design
Main Line Kitchen Design is a unique business model! We are a group of skilled Kitchen Designers each with many years of experience planning kitchens around the Delaware Valley. And we are cabinet dealers for 8 nationally distributed cabinet lines much like traditional showrooms.
Appointment Information
Unlike full showrooms open to the general public, Main Line Kitchen Design works only by appointment. Appointments can be scheduled days, nights, and weekends either in your home or in our office and selection center. During office appointments we display clients kitchens on a flat screen TV and help them look through 100’s of sample doorstyles, almost a thousand sample finish blocks and sample kitchen cabinets. During home visits we can bring samples, take measurements, and make design changes on laptops showing you what your kitchen can look like in the very room being renovated. This is more convenient for our customers and it eliminates the expense of staffing and maintaining a larger space that is open to walk in traffic. We pass the significant savings on to our customers and so we sell cabinetry for less than other dealers, even home centers like Lowes and The Home Depot.
We believe that since a web site like Houzz.com has over half a million kitchen photos, any advantage to going to a full kitchen showroom with full kitchen displays has been lost. Almost no customer today will ever get to see a display kitchen in their door style and finish because there are just too many possibilities. And the design of each kitchen is unique anyway. Our design process allows us to spend more time working on our customer’s designs. This is what we enjoy most about our business and it is what makes the difference between an average and a great kitchen design. Among the kitchen cabinet lines we design with and sell are Jim Bishop, 6 Square, Fabuwood, Brighton, and Wellsford Fine Custom Cabinetry.


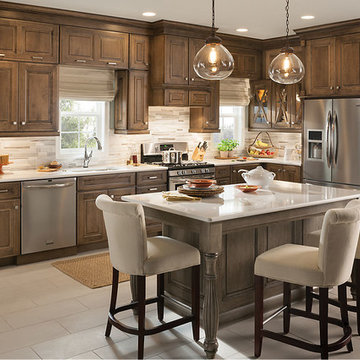
 Lowe's of Silverdale, WA
Wall and Base Cabinetry Shown in Durham Maple with Premium Eagle Rock Sable Glaze Finish. Island Shown in Durham Cherry with Premium Apaloosa Finish.
Estimated Price Range $11,700 - $14,600 for an average size kitchen, cabinets only with this style and finish.

 DLM Designer/Remodeler Kitchen and Bath Plus
Mid-sized transitional master subway tile porcelain tile and white floor doorless shower photo in Sacramento with raised-panel cabinets, a two-piece toilet, gray walls, a vessel sink, quartz countertops and white countertops
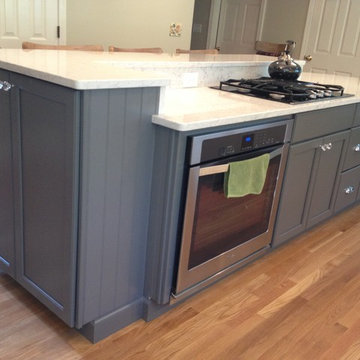
 Jessica Morrill
epping lowes, lowes, epping new hampshire, jessica morrill, kitchen, kraftmaid, shaker, painted cabinets, white, grey, lagoon quartz, island, backspalsh, farm sink, chrome, drum lights, microwave, under cabinet lights, custom
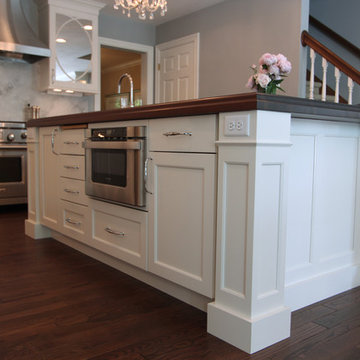
 Denise Quade Design
This side of the island has addtional storage. It houses a pullout cutting board and the microwave drawer.
Photo: Erica Weaver
Mid-sized transitional l-shaped dark wood floor eat-in kitchen photo with a double-bowl sink, recessed-panel cabinets, white cabinets, stone slab backsplash, stainless steel appliances, an island, quartzite countertops and white backsplash
Mid-sized transitional l-shaped dark wood floor eat-in kitchen photo with a double-bowl sink, recessed-panel cabinets, white cabinets, stone slab backsplash, stainless steel appliances, an island, quartzite countertops and white backsplash
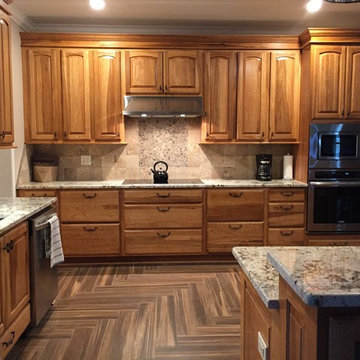
 Lowe's of Conway, Arkansas
Schuler Cabinetry
Carmel Door style
Pecan color on Hickory
Designe and photo by Jared Gorham, AKBD
Mid-sized transitional l-shaped ceramic tile eat-in kitchen photo in Little Rock with an island, raised-panel cabinets, medium tone wood cabinets, granite countertops, brown backsplash, ceramic backsplash, stainless steel appliances and an undermount sink
Mid-sized transitional l-shaped ceramic tile eat-in kitchen photo in Little Rock with an island, raised-panel cabinets, medium tone wood cabinets, granite countertops, brown backsplash, ceramic backsplash, stainless steel appliances and an undermount sink
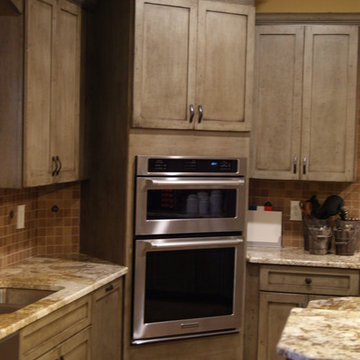 Lowe's of Conway, Arkansas
Schuler cabinets in the Sugar Creek door style with Appalossa finish. 3cm Brown Persia (Sensa) granite for the counter tops. Cabinet design and photo by Daniel Clardy AKBD


 Lowe's of Conway, Arkansas
Photos by Daniel Clardy
Mid-sized transitional l-shaped dark wood floor eat-in kitchen photo in Little Rock with a farmhouse sink, raised-panel cabinets, beige cabinets, stainless steel countertops, metallic backsplash, metal backsplash, stainless steel appliances and no island
Mid-sized transitional l-shaped dark wood floor eat-in kitchen photo in Little Rock with a farmhouse sink, raised-panel cabinets, beige cabinets, stainless steel countertops, metallic backsplash, metal backsplash, stainless steel appliances and no island

 Lowe's of Framingham, MA
Cabinetry: Diamond Gresham Maple - Storm, Countertop: Curava Savall, Appliances: LG Refrigerator, GE Profile Duel Fuel Stove & Over-the-Range Microwave, KitchenAid Dishwasher
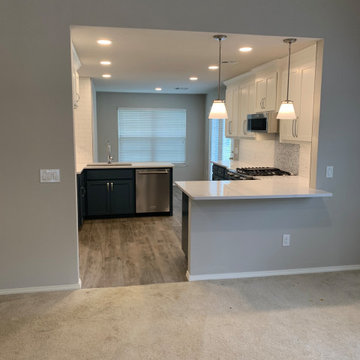
 Lori Fleet Interiors, LLC
Kitchen - mid-sized transitional kitchen idea in Oklahoma City with an undermount sink, shaker cabinets, blue cabinets, quartz countertops, white backsplash, stainless steel appliances and white countertops
 Lori Fleet Interiors, LLC
Inspiration for a mid-sized transitional kitchen remodel in Oklahoma City with an undermount sink, shaker cabinets, blue cabinets, quartz countertops, white backsplash, stainless steel appliances and white countertops


 Village Home Stores
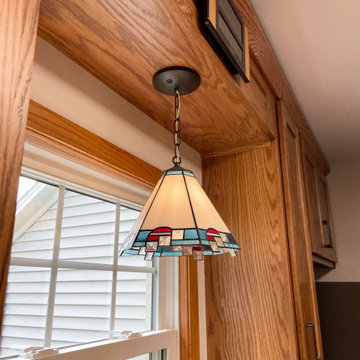
Kitchen remodel in Prophetstown, Illinois with Red Oak Koch Cabinetry in the Savannah door and Briarwood finish. Ethereal Glow Silestone Quartz counters and Jeffrey Court Chapter 12 Ashland + Halstead Oxygen tile backsplash also featured. Appliances: Whirlpool double oven range and low profile microwave in Stainless Steel. Design, materials, and complete start to finish kitchen remodel by Village Home Stores.
 Conway Woodworks
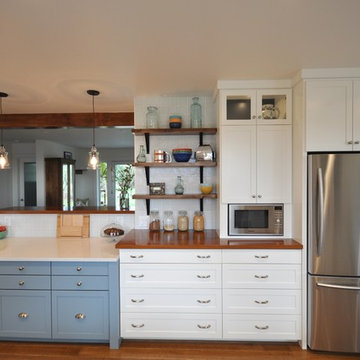
This newly built custom home required a large functional kitchen for their growing family. A large galley style kitchen was created, giving differnt working areas, separated by counter top levels.
 Weninger Construction & Design Ltd

A big rustic kitchen with room for everyone. Perfect for entertaining, family can gather around the island and sit to visit. Distressed alder cabinets and a custom copper hood fan complete the space.
29