
Search results for "Low noise" in Home Design Ideas

 Moore Architects, PC
Anice Hoachlander
Elegant painted wood floor indoor basketball/tennis/multi-game court photo in DC Metro with blue walls
Elegant painted wood floor indoor basketball/tennis/multi-game court photo in DC Metro with blue walls

 FiveSTAR Landscape
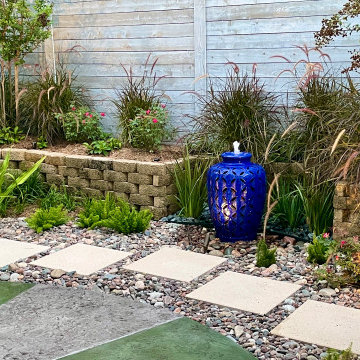
We revitalized this property in The Heights neighborhood of Houston, TX, through an expansive decking upgrade and a custom stamped & stained concrete patio adorned with distinctive 2' x 2' architectural pavers, authentic New Mexico river rock, and a bubbling pot water feature. Our aim was to maximize the privacy of this lot and tap into its full potential for the owners who were looking for a serene space to retreat to after work. We integrated a 10 foot privacy fence, and an A/C screen noise barrier. In addition to the backyard, we redesigned and installed a Blackstar gravel and concrete paver path from the side entrance to the backyard, illuminated by the glow of low-voltage LED pathway lighting.
Find the right local pro for your project
 FiveSTAR Landscape
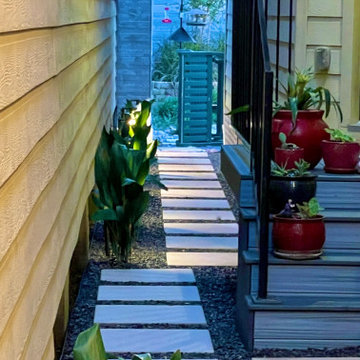
We revitalized this property in The Heights neighborhood of Houston, TX, through an expansive decking upgrade and a custom stamped & stained concrete patio adorned with distinctive 2' x 2' architectural pavers, authentic New Mexico river rock, and a bubbling pot water feature. Our aim was to maximize the privacy of this lot and tap into its full potential for the owners who were looking for a serene space to retreat to after work. We integrated a 10 foot privacy fence, and an A/C screen noise barrier. In addition to the backyard, we redesigned and installed a Blackstar gravel and concrete paver path from the side entrance to the backyard, illuminated by the glow of low-voltage LED pathway lighting.
 Window Choices Inc
Enhancing your home starts with the right windows, and at Window Choice Inc., we make it simple for homeowners to upgrade with confidence. New windows not only improve curb appeal but also increase energy efficiency, reduce outside noise, and create a more comfortable living environment all year long.
Our Window Installation Services in Melrose, MA
We specialize in a wide range of professional window installation services, ensuring every home gets the perfect fit:
Double-Hung Windows – Classic style, easy to clean, and highly efficient for New England homes.
Casement Windows – Sleek design with superior ventilation and energy efficiency.
Picture Windows – Expansive, fixed-pane designs that flood your rooms with natural light.
Bay & Bow Windows – Add charm, character, and extra space while brightening your living areas.
Vinyl Windows – Durable, low-maintenance, and budget-friendly without sacrificing quality.
Custom Windows – Tailored shapes, finishes, and designs to match your home’s unique style.
 FiveSTAR Landscape
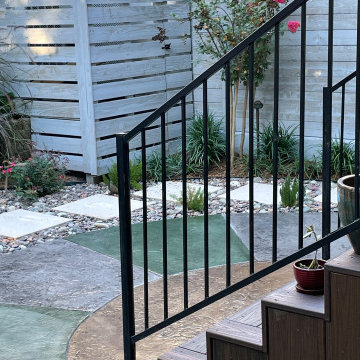
We revitalized this property in The Heights neighborhood of Houston, TX, through an expansive decking upgrade and a custom stamped & stained concrete patio adorned with distinctive 2' x 2' architectural pavers, authentic New Mexico river rock, and a bubbling pot water feature. Our aim was to maximize the privacy of this lot and tap into its full potential for the owners who were looking for a serene space to retreat to after work. We integrated a 10 foot privacy fence, and an A/C screen noise barrier. In addition to the backyard, we redesigned and installed a Blackstar gravel and concrete paver path from the side entrance to the backyard, illuminated by the glow of low-voltage LED pathway lighting.
 FiveSTAR Landscape
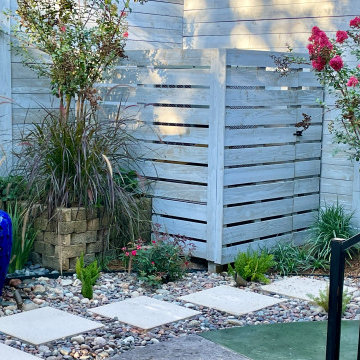
We revitalized this property in The Heights neighborhood of Houston, TX, through an expansive decking upgrade and a custom stamped & stained concrete patio adorned with distinctive 2' x 2' architectural pavers, authentic New Mexico river rock, and a bubbling pot water feature. Our aim was to maximize the privacy of this lot and tap into its full potential for the owners who were looking for a serene space to retreat to after work. We integrated a 10 foot privacy fence, and an A/C screen noise barrier. In addition to the backyard, we redesigned and installed a Blackstar gravel and concrete paver path from the side entrance to the backyard, illuminated by the glow of low-voltage LED pathway lighting.

Sponsored
Delaware, OH

Buckeye Basements, Inc.
Central Ohio's Basement Finishing ExpertsBest Of Houzz '13-'21
 FiveSTAR Landscape
We revitalized this property in The Heights neighborhood of Houston, TX, through an expansive decking upgrade and a custom stamped & stained concrete patio adorned with distinctive 2' x 2' architectural pavers, authentic New Mexico river rock, and a bubbling pot water feature. Our aim was to maximize the privacy of this lot and tap into its full potential for the owners who were looking for a serene space to retreat to after work. We integrated a 10 foot privacy fence, and an A/C screen noise barrier. In addition to the backyard, we redesigned and installed a Blackstar gravel and concrete paver path from the side entrance to the backyard, illuminated by the glow of low-voltage LED pathway lighting.
 Architecture Zhang/Architekten ni zhang
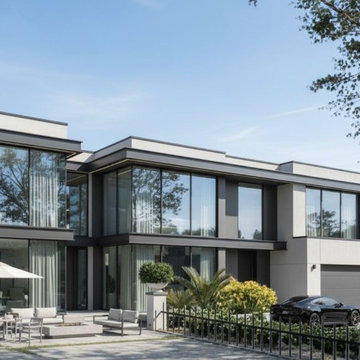
Contemporary Luxury Redefined: Where Minimalist Design Meets Maximum Comfort.
Transform your vision of modern living with this stunning 4,500 sq ft architectural
masterpiece. Our design philosophy? Less visual noise, more livable luxury.
What Makes This Project Special:
· 18-foot floor-to-ceiling glass walls- bringing 60% more natural light than traditional
homes
· Seamless indoor-outdoor integration with covered terraces for year-round entertaining
· Premiummaterials: Polished concrete, natural wood accents, German-engineered
windows
· Smarthomesystem integrated from foundation up
· Low-maintenance exterior = more time enjoying your space
The Result: A home that photographs like a magazine but lives like a dream. Our clients report
40% lower energy costs and constantly hear "I've never seen anything like this" from guests.
Project Details: ? 4,500 sq ft | 4 bed, 4.5 bath ⏱ 16-month design-to-completion timeline ?
Mid-range luxury budget with high-end results ? Featured in [Local Architecture Magazine]
Our Approach: We don't just draw pretty pictures. Our full design-build service means one
team, one vision, zero surprises.
step.
Perfect For: ✓ Families wanting sophisticated yet practical spaces ✓ Professionals who
entertain clients at home ✓ Anyone tired of cookie-cutter suburban designs ✓ Homeowners
prioritizing natural light
 FiveSTAR Landscape
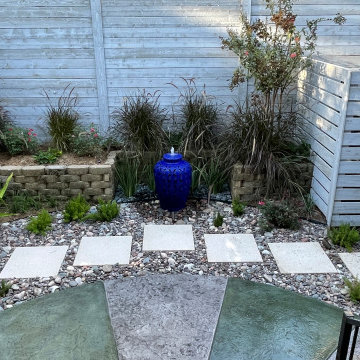
We revitalized this property in The Heights neighborhood of Houston, TX, through an expansive decking upgrade and a custom stamped & stained concrete patio adorned with distinctive 2' x 2' architectural pavers, authentic New Mexico river rock, and a bubbling pot water feature. Our aim was to maximize the privacy of this lot and tap into its full potential for the owners who were looking for a serene space to retreat to after work. We integrated a 10 foot privacy fence, and an A/C screen noise barrier. In addition to the backyard, we redesigned and installed a Blackstar gravel and concrete paver path from the side entrance to the backyard, illuminated by the glow of low-voltage LED pathway lighting.
 FiveSTAR Landscape
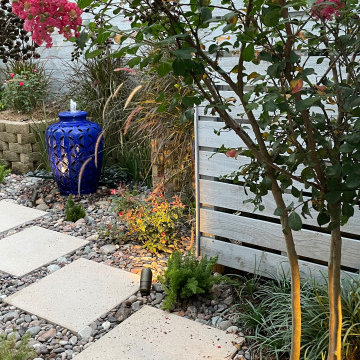
We revitalized this property in The Heights neighborhood of Houston, TX, through an expansive decking upgrade and a custom stamped & stained concrete patio adorned with distinctive 2' x 2' architectural pavers, authentic New Mexico river rock, and a bubbling pot water feature. Our aim was to maximize the privacy of this lot and tap into its full potential for the owners who were looking for a serene space to retreat to after work. We integrated a 10 foot privacy fence, and an A/C screen noise barrier. In addition to the backyard, we redesigned and installed a Blackstar gravel and concrete paver path from the side entrance to the backyard, illuminated by the glow of low-voltage LED pathway lighting.
 FiveSTAR Landscape
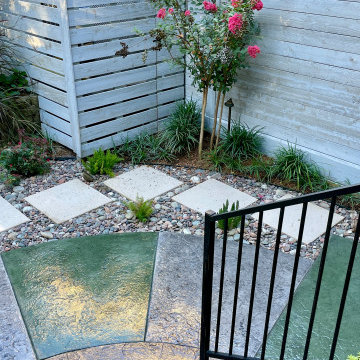
We revitalized this property in The Heights neighborhood of Houston, TX, through an expansive decking upgrade and a custom stamped & stained concrete patio adorned with distinctive 2' x 2' architectural pavers, authentic New Mexico river rock, and a bubbling pot water feature. Our aim was to maximize the privacy of this lot and tap into its full potential for the owners who were looking for a serene space to retreat to after work. We integrated a 10 foot privacy fence, and an A/C screen noise barrier. In addition to the backyard, we redesigned and installed a Blackstar gravel and concrete paver path from the side entrance to the backyard, illuminated by the glow of low-voltage LED pathway lighting.
 FiveSTAR Landscape
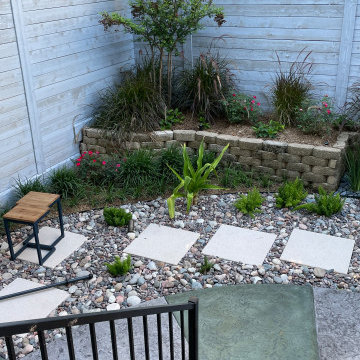
We revitalized this property in The Heights neighborhood of Houston, TX, through an expansive decking upgrade and a custom stamped & stained concrete patio adorned with distinctive 2' x 2' architectural pavers, authentic New Mexico river rock, and a bubbling pot water feature. Our aim was to maximize the privacy of this lot and tap into its full potential for the owners who were looking for a serene space to retreat to after work. We integrated a 10 foot privacy fence, and an A/C screen noise barrier. In addition to the backyard, we redesigned and installed a Blackstar gravel and concrete paver path from the side entrance to the backyard, illuminated by the glow of low-voltage LED pathway lighting.


 FiveSTAR Landscape
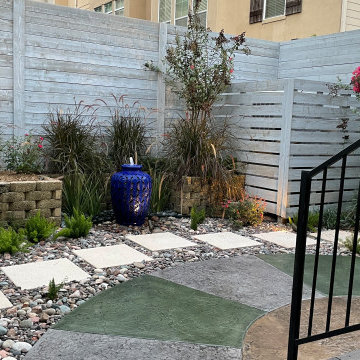
We revitalized this property in The Heights neighborhood of Houston, TX, through an expansive decking upgrade and a custom stamped & stained concrete patio adorned with distinctive 2' x 2' architectural pavers, authentic New Mexico river rock, and a bubbling pot water feature. Our aim was to maximize the privacy of this lot and tap into its full potential for the owners who were looking for a serene space to retreat to after work. We integrated a 10 foot privacy fence, and an A/C screen noise barrier. In addition to the backyard, we redesigned and installed a Blackstar gravel and concrete paver path from the side entrance to the backyard, illuminated by the glow of low-voltage LED pathway lighting.
 FiveSTAR Landscape
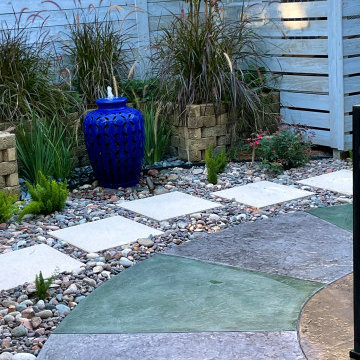
We revitalized this property in The Heights neighborhood of Houston, TX, through an expansive decking upgrade and a custom stamped & stained concrete patio adorned with distinctive 2' x 2' architectural pavers, authentic New Mexico river rock, and a bubbling pot water feature. Our aim was to maximize the privacy of this lot and tap into its full potential for the owners who were looking for a serene space to retreat to after work. We integrated a 10 foot privacy fence, and an A/C screen noise barrier. In addition to the backyard, we redesigned and installed a Blackstar gravel and concrete paver path from the side entrance to the backyard, illuminated by the glow of low-voltage LED pathway lighting.
 Tara Fust Design
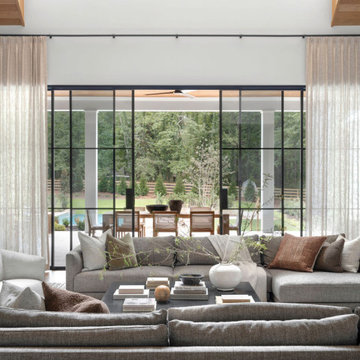
The family room was conceived as a double-height architectural volume anchored by a monolithic stone fireplace and integrated millwork niches. Ceiling pitch, vertical planes, and material transitions were addressed during the design selection phase to ensure the scale of the architecture remained balanced once furnished.
Soft, low-profile seating was selected to maintain clear sightlines across the room while allowing the fireplace surround and wood-lined alcoves to remain the primary focal elements. The furniture plan creates a structured conversational arrangement without interrupting circulation or visual flow.
Textural layering — woven upholstery, stone, wood paneling, and subtle metal accents — reinforces warmth within the height and openness of the space. The result is a family room that reads as composed architecture first, furnishing second: grounded, scaled, and designed to support both gathering and daily use without visual noise.

 ZeroEnergy Design
This renovated brick rowhome in Boston’s South End offers a modern aesthetic within a historic structure, creative use of space, exceptional thermal comfort, a reduced carbon footprint, and a passive stream of income.
DESIGN PRIORITIES. The goals for the project were clear - design the primary unit to accommodate the family’s modern lifestyle, rework the layout to create a desirable rental unit, improve thermal comfort and introduce a modern aesthetic. We designed the street-level entry as a shared entrance for both the primary and rental unit. The family uses it as their everyday entrance - we planned for bike storage and an open mudroom with bench and shoe storage to facilitate the change from shoes to slippers or bare feet as they enter their home. On the main level, we expanded the kitchen into the dining room to create an eat-in space with generous counter space and storage, as well as a comfortable connection to the living space. The second floor serves as master suite for the couple - a bedroom with a walk-in-closet and ensuite bathroom, and an adjacent study, with refinished original pumpkin pine floors. The upper floor, aside from a guest bedroom, is the child's domain with interconnected spaces for sleeping, work and play. In the play space, which can be separated from the work space with new translucent sliding doors, we incorporated recreational features inspired by adventurous and competitive television shows, at their son’s request.
MODERN MEETS TRADITIONAL. We left the historic front facade of the building largely unchanged - the security bars were removed from the windows and the single pane windows were replaced with higher performing historic replicas. We designed the interior and rear facade with a vision of warm modernism, weaving in the notable period features. Each element was either restored or reinterpreted to blend with the modern aesthetic. The detailed ceiling in the living space, for example, has a new matte monochromatic finish, and the wood stairs are covered in a dark grey floor paint, whereas the mahogany doors were simply refinished. New wide plank wood flooring with a neutral finish, floor-to-ceiling casework, and bold splashes of color in wall paint and tile, and oversized high-performance windows (on the rear facade) round out the modern aesthetic.
RENTAL INCOME. The existing rowhome was zoned for a 2-family dwelling but included an undesirable, single-floor studio apartment at the garden level with low ceiling heights and questionable emergency egress. In order to increase the quality and quantity of space in the rental unit, we reimagined it as a two-floor, 1 or 2 bedroom, 2 bathroom apartment with a modern aesthetic, increased ceiling height on the lowest level and provided an in-unit washer/dryer. The apartment was listed with Jackie O'Connor Real Estate and rented immediately, providing the owners with a source of passive income.
ENCLOSURE WITH BENEFITS. The homeowners sought a minimal carbon footprint, enabled by their urban location and lifestyle decisions, paired with the benefits of a high-performance home. The extent of the renovation allowed us to implement a deep energy retrofit (DER) to address air tightness, insulation, and high-performance windows. The historic front facade is insulated from the interior, while the rear facade is insulated on the exterior. Together with these building enclosure improvements, we designed an HVAC system comprised of continuous fresh air ventilation, and an efficient, all-electric heating and cooling system to decouple the house from natural gas. This strategy provides optimal thermal comfort and indoor air quality, improved acoustic isolation from street noise and neighbors, as well as a further reduced carbon footprint. We also took measures to prepare the roof for future solar panels, for when the South End neighborhood’s aging electrical infrastructure is upgraded to allow them.
URBAN LIVING. The desirable neighborhood location allows the both the homeowners and tenant to walk, bike, and use public transportation to access the city, while each charging their respective plug-in electric cars behind the building to travel greater distances.
OVERALL. The understated rowhouse is now ready for another century of urban living, offering the owners comfort and convenience as they live life as an expression of their values.
Eric Roth Photo

Sponsored
Columbus, OH

Structural Remodeling
Franklin County's Heavy Timber Specialists | Best of Houzz 2020!

 Berry Outdoor Living, Inc.
You can't see the size of this water feature with the life-sized bear sculpture catching a fish! See in a very natural 17 acre estate, we had to work hard to blend the husband's affinity with nature and the wife's love of little spots to sit and visit with friends or sip coffee in the morning. What emerged was a functional, small flagstone patio (see the seat in the back); some colorful pots placed around the garden. The space tended to be more functional, with large patios and walks closer to the home and more natural with the landscaping becoming more lush the further away from the home. This is the spot where the two meet.
Landscape Architect and Landscape Designer Values:
Any given Landscape Architect or Landscape Designer may have a different approach, but Landscape Designer and Landscape Contractor, Brett Berry of Berry Outdoor Living creates living areas that feel connected to the home. As a Landscape Designer and Landscape Contractor working with a Landscape Architect, we try to create the space so it feels relaxed. It should feel like it's been in place with the home for years and not an "add-on".
As a Landscape Contractor that merges old and new construction into the landscape design, the goal is to build a space people want to spend time, whether at the bar of the outdoor kitchen, fire pit, patio, or covered porch. When a space becomes a large part of the homeowners' daily life, a Landscape Architect or Landscape Designer, or Landscape Contractor, knows a project has been completed with excellence. I work closely with a Landscape Architect through the design process to ensure the space has the correct "feel".
A Landscape Architect and Landscape Designer must design the space to flow from the inside of the home out. The patio and outdoor living space feels like an extension of the home, or another "room" of the home and feels wrapped with fresh, low-maintenance landscaping.
In Kansas City patio, and landscaping design, there is a clear trend toward a cleaner, more defined look influenced by a more modern era viewpoint that values a non-cluttered look and feel. So, as a Landscape Contractor, in our circle of clients, we've seen a definite shift toward cleaner, artisan-crafted backyards and fewer "boxy", shrub-heavy yards. A Landscape Architect with a keen sense designs this effect.
Landscape Architect and Landscape Designer Design, Landscape Architect and Landscape Designer Plan, Landscape Architect and Landscape Designer style, Landscape Architect and Landscape Designer feel, Landscape Architect and Landscape Designer Kansas City, Landscape Architect and Landscape Designer Overland Park, Landscape Architect and Landscape Designer Mission Hills, Landscape Architect and Landscape Designer Lee's Summit, Landscape Architect and Landscape Designer Lenexa, Landscape Architect and Landscape Designer Shawnee, Landscape Architect and Landscape Designer Olathe, Landscape Architect and Landscape Designer Riss Lake, Landscape Architect and Landscape Designer Tiffany, Landscape Architect and Landscape Designer Loch Lloyd, Landscape Architect and Landscape Designer Lionsgate, Landscape Architect and Landscape Designer Deer Creek, Landscape Architect and Landscape Designer Ward Parkway, Landscape Architect and Landscape Designer Cedar Creek
http://www.berryolc.com/kansas_city_landscaping.html

 OMNIA Group Architects
Perched above the beautiful Delaware River in the historic village of New Hope, Bucks County, Pennsylvania sits this magnificent custom home designed by OMNIA Group Architects. According to Partner, Brian Mann,"This riverside property required a nuanced approach so that it could at once be both a part of this eclectic village streetscape and take advantage of the spectacular waterfront setting." Further complicating the study, the lot was narrow, it resides in the floodplain and the program required the Master Suite to be on the main level. To meet these demands, OMNIA dispensed with conventional historicist styles and created an open plan blended with traditional forms punctuated by vast rows of glass windows and doors to bring in the panoramic views of Lambertville, the bridge, the wooded opposite bank and the river. Mann adds, "Because I too live along the river, I have a special respect for its ever changing beauty - and I appreciate that riverfront structures have a responsibility to enhance the views from those on the water." Hence the riverside facade is as beautiful as the street facade. A sweeping front porch integrates the entry with the vibrant pedestrian streetscape. Low garden walls enclose a beautifully landscaped courtyard defining private space without turning its back on the street. Once inside, the natural setting explodes into view across the back of each of the main living spaces. For a home with so few walls, spaces feel surprisingly intimate and well defined. The foyer is elegant and features a free flowing curved stair that rises in a turret like enclosure dotted with windows that follow the ascending stairs like a sculpture. "Using changes in ceiling height, finish materials and lighting, we were able to define spaces without boxing spaces in" says Mann adding, "the dynamic horizontality of the river is echoed along the axis of the living space; the natural movement from kitchen to dining to living rooms following the current of the river." Service elements are concentrated along the front to create a visual and noise barrier from the street and buttress a calm hall that leads to the Master Suite. The master bedroom shares the views of the river, while the bath and closet program are set up for pure luxuriating. The second floor features a common loft area with a large balcony overlooking the water. Two children's suites flank the loft - each with their own exquisitely crafted baths and closets. Continuing the balance between street and river, an open air bell-tower sits above the entry porch to bring life and light to the street. Outdoor living was part of the program from the start. A covered porch with outdoor kitchen and dining and lounge area and a fireplace brings 3-season living to the river. And a lovely curved patio lounge surrounded by grand landscaping by LDG finishes the experience. OMNIA was able to bring their design talents to the finish materials too including cabinetry, lighting, fixtures, colors and furniture.

 sirboom
Owner designed and remodeled small half-bathroom in south Atlanta suburb. Gut remodel with updated (corrected) electrical, updated (corrected) plumbing, Kohler toilet, IKEA Silveran vanity (partial-wall mount; mounted to be 37" high to top of sink, my preference), IKEA Silveran medicine cabinet, IKEA Silveran cabinet, and retrofitted an IKEA Lillangen sink (which normally goes with a different vanity). Paint is Olympic One "Thin Ice" (paint not recommended, was disappointing for the "best" Olympic sells at Lowe's; color is great, though). Chrome fixtures with faucet by Glacier Bay (unknown model; Home Depot clearance find) and chrome door knobs (also from Home Depot). Blinds are from SelectBlinds.com and are Bamboo 1" faux wood. Wall art is from Etsy.com (look up dictionary prints if you want to find similar). Tile is from Lowe's, by Style Selections, and called Skyros Gray (highly recommended, good quality). Grout color is Silver by MAPEI (Lowe's). Silver MAPEI grout-look cauking along top and bottom of baseboard tiles (upper floor home so can't use grout). Unfortunately the sink and toilet were a different shade of white but the toilets were all fairly new and it's more noticeable in the photo than in real life. Used 3 LED new work IC recessed lights, LED under-cabinet light from Home Depot off of same switch as the lights but with a switch on-board, and a basic contractor-grade ceiling fan with some Dynamat-like material applied to the casing which reduces its noise significantly off of its own switch. GFCI outlet has a nightlight built in and, not shown, is another GFCI outlet retrofitted into the medicine cabinet. Don't worry, that silicone caulking around the toilet has been improved to a professional look with the Silver caulking over it to blend better since this photo, so don't hold that against me! In fact, don't hold anything you don't like against me... just posting this to give folks some ideas WITH the actual units used, unlike most postings on Houzz.
©Kil|Photography
15