
Search results for "Low noise" in Home Design Ideas

 Greener Concepts Design + Build
This is a basement which had ceilings too low to meet code. We excavated 16" of headroom to achieve 7.5' ceilings! Wrapped posts with drywall. Sound batt insulation in ceiling for noise control. Stained concrete. IKEA kitchenette. Large egress window for maximum daylight. Added sewer pump since we were lower than sewer line. Two large closets, full bath and new shared (communal) laundry. Added window in bathroom. The space ended up to be about 450 square feet (including laundry), but the best part is that the main unit upstairs still has about 200 square feet of storage around the side and the back of the ADU. This place is AirBnB ready! Overall cost was about $85k. Very easy to make that money back quickly on 26th and Prescott.
Don't forget to see the "before pictures" below

 Landforms
This Birmingham Michigan condo was looking for a way to screen the traffic from Woodward Avenue. They wanted to keep the buffer natural but have it grow to become thick enough to filter out the light and noise. Since the site was some what shady and they wanted year round screening. We installed Nigra (dark green) Arborvitae. The will grow to form a living wall that will look beautiful year round and thrive under the canopy of the large evergreens surrounded by the existing ground cover. Our crew was very careful to not disturb either during the installation. Landforms Inc.

 Pennsylvania Landscape & Nursery Association
Terran Landscapes http://www.terranlandscapes.com
Project Entry: Fishers Woodland Garden
2014 PLNA Awards for Landscape Excellence Winner
Category: Theme Garden $15,000-$30,000
Award Level: Bronze
Photo Description:
We were contracted by the client to design a calming space for their staff to relax, take a walk, and enjoy a leisurely lunch as well as to provide their grandchildren a place to run and pick flowers. The space was originally dominated by large trees and had been overgrown with ivy, sumac and aggressive vines, providing an unwelcome, dark space with little color or visual appeal. The client requested a colorful blend of shrubs and perennials that would provide interest throughout the seasons, as well as provide privacy by screening the street traffic along Carisbrooke Road.
Our goal was to create the privacy screen along the road by layering plants from the ground to the tree canopy. The theme was to let nature inspire the landscape, allowing a space that was originally woodland to become an enhanced version of itself, creating a beautiful habitat for birds and butterflies to excite the senses and satisfy all who enjoy the beauty of nature.
We began by clearing the brush and removing all aggressive vines and ivy that jeopardized the health of the trees. We kept and transplanted all non- invasive or native plant material in the area to various locations throughout the property. Several yards of compost were then tilled into the soil and the existing trees fertilized to provide a rich growing environment.
A few challenges occurred during the design process. It was decided that a new generator was to be installed in the woodland and due to a future addition to the house, we were forced to eliminate planned additional impervious pathway surfaces. We provided screening to hide the generator and buffer the noise, and created a meandering path and sitting area out of natural woodchips instead of the proposed bluestone to solve the impervious space issue. The woodchips add a sense of informality and invite the viewer to walk slowly through the space. The reduced noise from the additional screening of the generator allows for quiet reflection as chipmunks scurry and hummingbirds dart about between the flowers.
Our plant palette consists of shady understory plants that thrive and flower vigorously from spring through fall. A tall, lush, evergreen backdrop of Ilex opaca and Prunus laurocerasus ‘Schipkaensis’ provides the screening and blends into a middle layer of ‘Ivory Halo’ dogwood, hydrangeas and winterberry hollies. Beautiful perennials and groundcovers bloom along the woodland path, providing a low visual layer of color and texture. Movement throughout the garden is provided by the graceful Calamagrostis brachytricha and Hakenchloa that soften the nearby hardscaping. The woodland floor is full of shade-loving Solomon’s seal, hosta, astilbe, ferns, bleeding heart, Tiarella and Aconitum.
The street side of this woodland required plants with a preference for a little more sun and drought tolerance. A palette of oakleaf hydrangea, Agastache, Liatris and Rudbeckia softens the fence line and provides the desired color.
As designed and installed, the woodland garden successfully provides the client’s family and office staff a quiet space where they can take a peaceful moment and enjoy nature.
Photo Credit: Lisa C. Falls
Find the right local pro for your project

 Wine Cellar Specialists
Our wine cellar builders took the utmost care in crafting this wine haven. Away from noise or harmful light (LED was utilized to prevent heat buildup), the valuable beverages can age peacefully. LED lights are known to emit low heat, preventing wine spoilage. Moreover, LED lights also consumes less energy than regular bulbs and helps the cooling system to function normally.
Learn more about the whole project: https://www.winecellarspec.com/commercial-wine-cellar-chicago-illinois-fairmont/
Wine Cellar Specialists
+1 (773) 234-0112
http://www.winecellarspec.com
info@winecellarspec.com
Request a wine cellar design for FREE: http://www.winecellarspec.com/free-3d-drawing/
 Drawn by Nature Landscaping
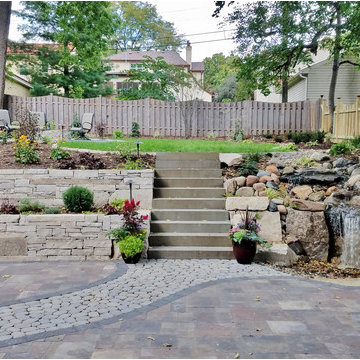
We built this project to accomplish a few things for our client - the main one was having a larger patio space for outdoor furniture and also having a flat yard space. Being directly under airplane flight pattern, we built a low maintenance pondless waterfall that drowns out the noise.
The theme of the project was to built these hand-crafted stone walls and have a source of water come breaking through them. The theme starts at the very end of the property as a dry creek bed, then turns into the pondless waterfall, then that flowing motion of erosion is carried into the cobblestone pathway that runs through the patio.
 Alterra Landscape Design
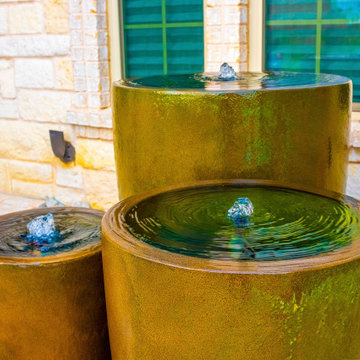
Add a sophisticated sensory layer to your home with a custom entryway water feature by Alterra Landscape Design. As an expert landscape designer in Dallas, we specialize in high-end outdoor living elements that create a peaceful, welcoming atmosphere.
These sculptural, bubbling basalt fountains provide soothing acoustic luxury while serving as a modern focal point. Surrounded by smooth river stones, this low-maintenance installation is the perfect way to elevate a transitional space with professional design-build quality. "The challenge for this North Texas entryway was creating a high-impact focal point that felt intimate despite the large architectural scale of the home. We utilized a trio of basalt fountains to introduce movement and sound, masking street noise and providing a sensory transition into the private residence."
 Stylish
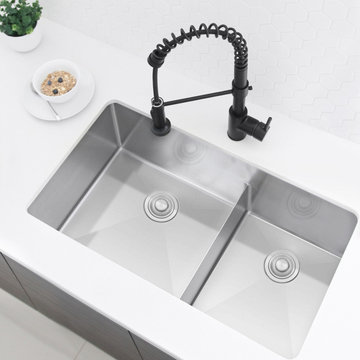
Add more functionality into your kitchen with this amazing 60/40 double bowl stainless steel kitchen sink with a slim low divider. The slim low divider design is a genius innovation to give you a double bowl sink without banging! The dividing wall splits the sink into two bowls, but it is not too high, allowing you to rotate your large pans from side to side without a problem. This design is the perfect blend of a double and a single bowl sink. The openness of a single bowl combined with the divided functionality of a double bowl. Get the best of both with this clever design.
This 32” x 18” undermount double bowl slim low divider kitchen sink is everything you need for your kitchen. This Canadian designed stainless steel kitchen sink is also 10” deep and comes with its own custom grids and luxury basket strainers. The deep bowls come in a 60/40 configuration. Also included are the cutting template and mounting brackets for easy installation. The sink comes with 10mm tight radius in the corners making the sink easy to clean. Made of 16 Gauge T-304 grade stainless steel with a 18:10 Nickel: Chromium content ensuring complete resistance to rusting. The sink is constructed from 16 Gauge stainless steel and comes with thick heavy-duty sound guard padding and spray-coating on the outside on all sides which provides sound insulation against noise and thermal insulation against condensation. The inside of the sink is finished in commercial grade brushed finish which will help to create a uniform patina as the sink ages. This double bowl undermount stainless steel kitchen sink will fit perfectly in any kitchen space.

Sponsored
Delaware, OH

Buckeye Basements, Inc.
Central Ohio's Basement Finishing ExpertsBest Of Houzz '13-'21

 Molly Wood Garden Design
I was so inspired by the nature that surrounds this property. It’s on almost three acres of land in Orange County, California! Located in an equestrian area called the Back Bay- an active estuary with all sorts of wildlife. I was also inspired by the idea of creating a garden that needs only supplemental water during the hottest months of the year once established.
Photo credit by Marie Buck Photography

 Torrey Pines Landscape Co., Inc
Jasmine around fountain, Birds of Paradise, Bougainvillea
Design- Harry Thompson, Torrey Pines Landscape Co., Inc
A San Diego Home and Garden 2014 award winner
Maintenance- Torrey Pines Landscape Co., Inc, A CLCA award winner
Photo-Martin Mann

 OMNIA Group Architects
Perched above the beautiful Delaware River in the historic village of New Hope, Bucks County, Pennsylvania sits this magnificent custom home designed by OMNIA Group Architects. According to Partner, Brian Mann,"This riverside property required a nuanced approach so that it could at once be both a part of this eclectic village streetscape and take advantage of the spectacular waterfront setting." Further complicating the study, the lot was narrow, it resides in the floodplain and the program required the Master Suite to be on the main level. To meet these demands, OMNIA dispensed with conventional historicist styles and created an open plan blended with traditional forms punctuated by vast rows of glass windows and doors to bring in the panoramic views of Lambertville, the bridge, the wooded opposite bank and the river. Mann adds, "Because I too live along the river, I have a special respect for its ever changing beauty - and I appreciate that riverfront structures have a responsibility to enhance the views from those on the water." Hence the riverside facade is as beautiful as the street facade. A sweeping front porch integrates the entry with the vibrant pedestrian streetscape. Low garden walls enclose a beautifully landscaped courtyard defining private space without turning its back on the street. Once inside, the natural setting explodes into view across the back of each of the main living spaces. For a home with so few walls, spaces feel surprisingly intimate and well defined. The foyer is elegant and features a free flowing curved stair that rises in a turret like enclosure dotted with windows that follow the ascending stairs like a sculpture. "Using changes in ceiling height, finish materials and lighting, we were able to define spaces without boxing spaces in" says Mann adding, "the dynamic horizontality of the river is echoed along the axis of the living space; the natural movement from kitchen to dining to living rooms following the current of the river." Service elements are concentrated along the front to create a visual and noise barrier from the street and buttress a calm hall that leads to the Master Suite. The master bedroom shares the views of the river, while the bath and closet program are set up for pure luxuriating. The second floor features a common loft area with a large balcony overlooking the water. Two children's suites flank the loft - each with their own exquisitely crafted baths and closets. Continuing the balance between street and river, an open air bell-tower sits above the entry porch to bring life and light to the street. Outdoor living was part of the program from the start. A covered porch with outdoor kitchen and dining and lounge area and a fireplace brings 3-season living to the river. And a lovely curved patio lounge surrounded by grand landscaping by LDG finishes the experience. OMNIA was able to bring their design talents to the finish materials too including cabinetry, lighting, fixtures, colors and furniture.
 FiveSTAR Landscape
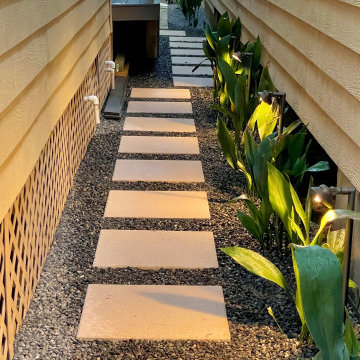
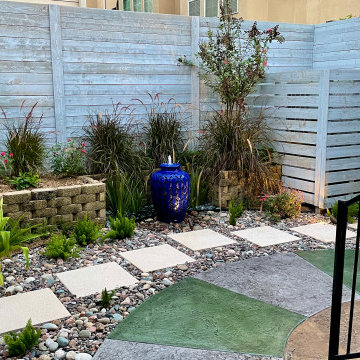
We revitalized this property in The Heights neighborhood of Houston, TX, through an expansive decking upgrade and a custom stamped & stained concrete patio adorned with distinctive 2' x 2' architectural pavers, authentic New Mexico river rock, and a bubbling pot water feature. Our aim was to maximize the privacy of this lot and tap into its full potential for the owners who were looking for a serene space to retreat to after work. We integrated a 10 foot privacy fence, and an A/C screen noise barrier. In addition to the backyard, we redesigned and installed a Blackstar gravel and concrete paver path from the side entrance to the backyard, illuminated by the glow of low-voltage LED pathway lighting.

 Rachel Wong
Sunroom with glass garage doors on a lake house outside metro Detroit.
Photo: Kirk Allen / http://kirkallenphotography.com/
 FiveSTAR Landscape
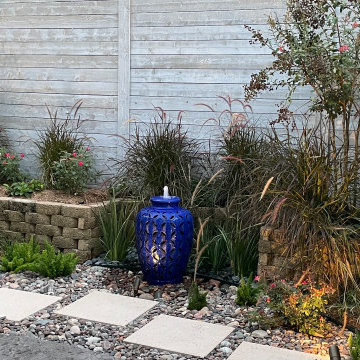
We revitalized this property in The Heights neighborhood of Houston, TX, through an expansive decking upgrade and a custom stamped & stained concrete patio adorned with distinctive 2' x 2' architectural pavers, authentic New Mexico river rock, and a bubbling pot water feature. Our aim was to maximize the privacy of this lot and tap into its full potential for the owners who were looking for a serene space to retreat to after work. We integrated a 10 foot privacy fence, and an A/C screen noise barrier. In addition to the backyard, we redesigned and installed a Blackstar gravel and concrete paver path from the side entrance to the backyard, illuminated by the glow of low-voltage LED pathway lighting.

Sponsored
Columbus, OH

Structural Remodeling
Franklin County's Heavy Timber Specialists | Best of Houzz 2020!
 FiveSTAR Landscape
We revitalized this property in The Heights neighborhood of Houston, TX, through an expansive decking upgrade and a custom stamped & stained concrete patio adorned with distinctive 2' x 2' architectural pavers, authentic New Mexico river rock, and a bubbling pot water feature. Our aim was to maximize the privacy of this lot and tap into its full potential for the owners who were looking for a serene space to retreat to after work. We integrated a 10 foot privacy fence, and an A/C screen noise barrier. In addition to the backyard, we redesigned and installed a Blackstar gravel and concrete paver path from the side entrance to the backyard, illuminated by the glow of low-voltage LED pathway lighting.

 Julie Schuster Design Studio
White upholstered headboard with nailhead trim is a quiet backdrop for the colorful and noise floral bedding.
Julian McRoberts Photography
Art courtesy of Elizabeth Sadoff Art Advisory

 Moore Architects, PC
Anice Hoachlander
Elegant painted wood floor indoor basketball/tennis/multi-game court photo in DC Metro with blue walls
Elegant painted wood floor indoor basketball/tennis/multi-game court photo in DC Metro with blue walls



 FiveSTAR Landscape
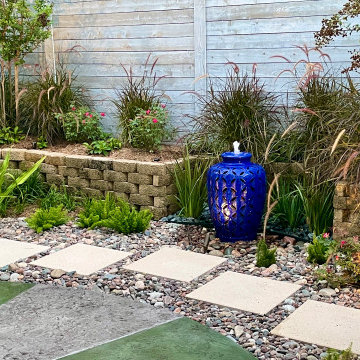
We revitalized this property in The Heights neighborhood of Houston, TX, through an expansive decking upgrade and a custom stamped & stained concrete patio adorned with distinctive 2' x 2' architectural pavers, authentic New Mexico river rock, and a bubbling pot water feature. Our aim was to maximize the privacy of this lot and tap into its full potential for the owners who were looking for a serene space to retreat to after work. We integrated a 10 foot privacy fence, and an A/C screen noise barrier. In addition to the backyard, we redesigned and installed a Blackstar gravel and concrete paver path from the side entrance to the backyard, illuminated by the glow of low-voltage LED pathway lighting.
 FiveSTAR Landscape
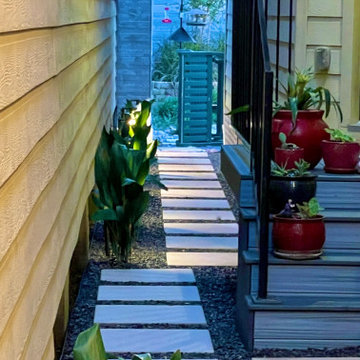
We revitalized this property in The Heights neighborhood of Houston, TX, through an expansive decking upgrade and a custom stamped & stained concrete patio adorned with distinctive 2' x 2' architectural pavers, authentic New Mexico river rock, and a bubbling pot water feature. Our aim was to maximize the privacy of this lot and tap into its full potential for the owners who were looking for a serene space to retreat to after work. We integrated a 10 foot privacy fence, and an A/C screen noise barrier. In addition to the backyard, we redesigned and installed a Blackstar gravel and concrete paver path from the side entrance to the backyard, illuminated by the glow of low-voltage LED pathway lighting.
 FiveSTAR Landscape
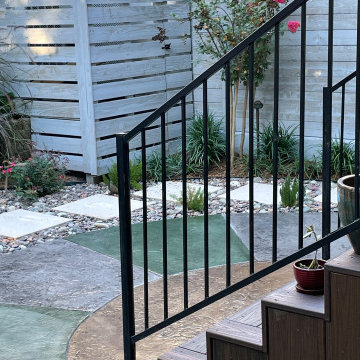
We revitalized this property in The Heights neighborhood of Houston, TX, through an expansive decking upgrade and a custom stamped & stained concrete patio adorned with distinctive 2' x 2' architectural pavers, authentic New Mexico river rock, and a bubbling pot water feature. Our aim was to maximize the privacy of this lot and tap into its full potential for the owners who were looking for a serene space to retreat to after work. We integrated a 10 foot privacy fence, and an A/C screen noise barrier. In addition to the backyard, we redesigned and installed a Blackstar gravel and concrete paver path from the side entrance to the backyard, illuminated by the glow of low-voltage LED pathway lighting.
14