
Search results for "Low premium" in Home Design Ideas
 Zell electric
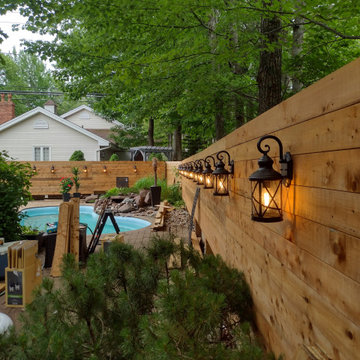
A complete backyard electrical installation and lighting renovation by Zell Electric.
This project showcases expert planning and execution of a safe, functional, and visually stunning outdoor lighting system for a premium resort-style property.
We designed and installed a comprehensive, low-voltage landscape lighting system featuring high-efficiency LED technology.
Our work included the meticulous installation of multiple architectural wall-mounted lanterns (2700K warm white) on the custom wood fencing to ensure even illumination and a welcoming ambiance.
We strategically placed path and accent lights throughout the garden beds and around the freeform in-ground swimming pool perimeter, enhancing both safety and aesthetic appeal without harsh glare.
All work adheres to the highest electrical safety standards and local Kelowna BC electrical code.

 Barn Pros
This gable barn features all of our premium details in one package. Customized with large dormers to provide a walkout space in the T-style loft, which opens onto the horse stalls below. A wainscot stone wrap, custom accents, handmade doors, and a pine-wrapped breezeway were all chosen to tailor this package. The owner’s addition of stained concrete flooring, two-tone exterior stain treatment and carriage lighting come together for a distinctively European feel.
 User
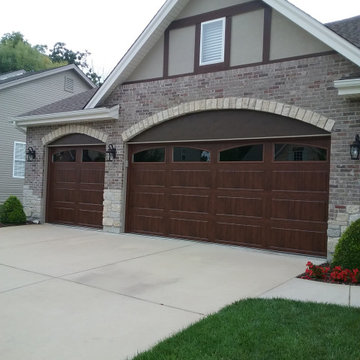
Homeowners chose these beautiful wood looking garage doors to complement the exterior design of their St. Louis home. The doors have an authentic wood appearance with the Walnut woodgrain finish; however, the doors are actually constructed with premium, highly insulated steel for a durable, low maintenance and energy efficient product. Notice the long raised panels as well as the arched windows to complete the traditional look. | Project and Photo Credits: ProLift Garage Doors of St. Louis
Find the right local pro for your project
 User
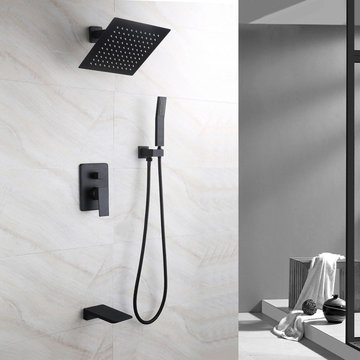
With the ultra-contemporary styling, this wall-mount shower system brings a clean, minimalist aesthetic appeal to your home. With a square rain shower head, it has a clean yet cool look and offers a consistent, powerful rainfall overhead, washing away daily stress and fatigue. Comes in high-quality solid brass construction with a premium finish, this shower system will be an eye-catching piece to your bathroom for years to come.
- Please note that this product comes with a pressure balanced shower valve with scald prevention feature.
- Constructed from solid brass for durability and reliability.
- Finished in a high quality, corrosion resistant matte black.
- Includes 10" x 10" (250mm x 250mm) rain shower head, hand shower, wall-mount shower arm, 3-functional valve and a tub spout.
- Not suitable for low pressure. Minimum required water pressure is 0.05 MPa (0.5 bar).
- Rough-in valve and mounting hardware are included.
 TOMRUQUE
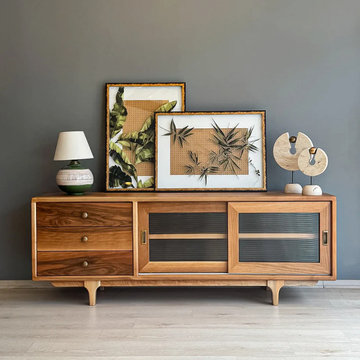
The Pera Solid Walnut Wood TV Stand brings rich walnut warmth, clean mid-century lines, and practical media storage into modern living rooms. Handcrafted from premium solid walnut wood, it features a sleek low-profile silhouette, tapered legs, open shelves, and concealed compartments for organizing media devices, decor, books, and everyday essentials.
Available in 60", 70", and 80" width options, with a 16" depth and 24" height, Pera is designed to work as a TV stand, media console, entertainment unit, or low storage cabinet. Its matte polyurethane finish helps resist water and minor scratches while highlighting the natural walnut grain, making it a timeless fit for mid-century modern, contemporary, Japandi, Scandinavian, and warm minimalist interiors.
 Colorworks Landscape Design
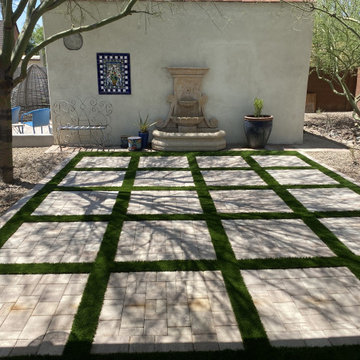
We recently wrapped up a full yard renovation in Phoenix, and this one had it all — from full demo to stunning design upgrades. Here’s what we tackled:
- Removed old grass, wood fencing, and overgrown trees
- Installed new drainage, irrigation, and catch basins
- Built custom masonry walls + retaining walls with paver caps
- Laid over 430 SF of concrete pavers for patios, steppers & walkways
- Added 16 tons of granite + premium 80oz pet-friendly turf
- Installed low-voltage LED lighting with 15 spot/path lights
- Planted palms, trees, succulents, and over 60 shrubs and accents
- Upgraded the fountain with a new pump & smart water leveler
- Finished with a sleek Alumawood pergola for shade & style

 Teakwoodcentral
With Halifax you add a romantic touch to your indoor, feel like at your beach house, see your curtains weaving in the ocean breeze and listen to the waves breaking onshore. Or come home after a day of hiking or skiing in the mountains. Halifax is made of plantation mahogany wood, perfectly kiln-dried for low moisture manufacturing conditions. Fully assembled and ready to use, Halifax furniture will live up to and exceed your highest expectations.
Halifax interior furniture is made of plantation mahogoany wood, perfectly kiln-dried for low moisture manufacturing conditions. Fully assembled and ready to use, Halifax furniture will live up to and exceed your highest expectations.
Add a romantic touch to your indoor, feel like at your beachhouse, see your curtains weaving in the ocean breeze and listen to the waves breaking onshore.
• Solid Plantation Mahogany Wood
• White Distressed Finish
• Classy, cozy and yet modern
• Combine with many different interior designs
• Easy assembly, just connect the legs to the table top
• Premium Hardware
• Strong and durable construction

Sponsored
Delaware, OH

Buckeye Basements, Inc.
Central Ohio's Basement Finishing ExpertsBest Of Houzz '13-'21
 Above And Beyond Builders
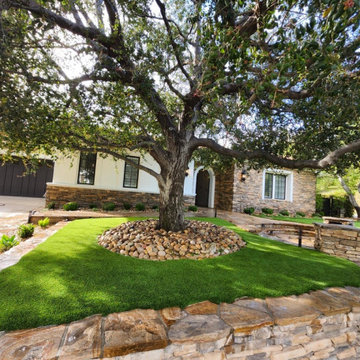
This Calabasas front yard transformation redefines Calabasas curb appeal through elevated landscape architecture and enduring material selection. The Calabasas artisan flagstone pathway carves a refined approach across a sculpted Calabasas premium artificial turf lawn, delivering symmetry, flow, and visual sophistication.
Strategically layered Calabasas river rock beds and preserved mature Calabasas tree canopy create dimension while maintaining a drought-smart Calabasas landscape solution. Designed for luxury Calabasas properties, this Calabasas exterior remodel balances timeless Mediterranean character with modern low-maintenance performance.
Designed specifically for a Calabasas estate setting, the layered Calabasas river rock beds, mature trees, and integrated Calabasas landscape lighting deliver year-round greenery without heavy water demand. This Calabasas exterior transformation elevates curb appeal while maintaining a refined, drought-conscious footprint ideal for luxury Calabasas properties.
 Canyon Oak Pools
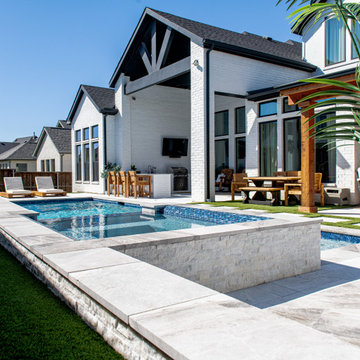
This custom backyard retreat was thoughtfully designed to maximize both relaxation and entertaining within a compact footprint. The project features a sleek rectangular gunite pool with a raised spa, clean architectural lines, and premium natural stone coping and decking that beautifully complement the home's design. Two spacious covered patios provide comfortable outdoor living year-round, while the custom cedar pergola creates a dedicated outdoor kitchen complete with a built-in grill, countertop workspace, and bar seating—perfect for hosting family and friends. Wide stepping stones, low-maintenance artificial turf, and carefully planned gathering spaces create a seamless flow throughout the backyard. The combination of crisp white masonry, warm cedar accents, sparkling blue water, and timeless materials delivers a sophisticated yet inviting outdoor environment. This custom pool and outdoor living space showcases how thoughtful design can transform an everyday backyard into a luxurious extension of the home.
**Features:**
* Custom gunite swimming pool
* Raised spa with spillway
* Premium natural stone coping and decking
* Covered outdoor living area
* Custom cedar pergola
* Built-in outdoor kitchen and grill
* Artificial turf accents
* Luxury backyard entertaining space
* Custom pool builder – North Texas
 Gables and Pillows
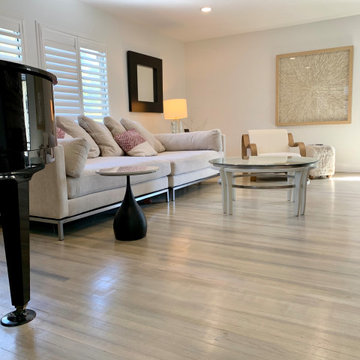
Completed 2" hardwood floor restoration featuring a modern white-wash finish and low-sheen protective topcoat. This project highlights a dramatic transformation of a vintage 2-inch narrow plank hardwood floor. As you can see in the progress photos, the original wood was hidden under decades of wear, heavy pet stains, and stubborn old subfloor adhesive.Many homeowners assume floors in this condition need to be torn out and replaced. Instead, our team completely salvaged the original wood through a meticulous deep-sanding process, specialized stain-remediation techniques, and precision floor leveling.To match the client's bright, modern living room aesthetic, we applied a custom translucent white/gray wash finish that mutes the heavy amber tones while beautifully highlighting the natural grain of the wood. We finished the floor with a premium, high-durability matte protective coat to ensure long-lasting protection against daily traffic.Services Provided: Heavy floor sanding, deep stain removal, adhesive scraping, custom wood staining, and premium matte top-coating.
 Stonebridge Kitchen and Bath
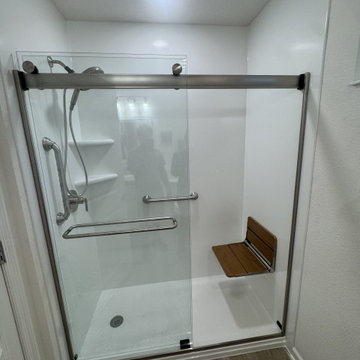
This bathroom transformation replaced an outdated bathtub with a spacious, low-threshold walk-in shower, giving the homeowners a safer, more functional, and modern bathing space. The goal was to create a shower that offered easier access while enhancing the overall appearance of the bathroom.
Our team installed beautiful marble-look wall surrounds, built-in storage niches, a comfortable fold-down teak shower seat, safety grab bars, premium glass shower doors, and a handheld shower system for added convenience. The finished walk-in shower provides a clean, open design that is easy to maintain while offering improved accessibility and long-lasting durability.
 User
Grand open concept kitchen with (2) islands. This kitchen contains several appliances ... the following appliances can be seen in this view: 60" range, 108" stainless steel hood, steam oven & microwave oven. Tucked behind tall cabinet doors is actually a doorway to a walk-in pantry.
 Zell electric
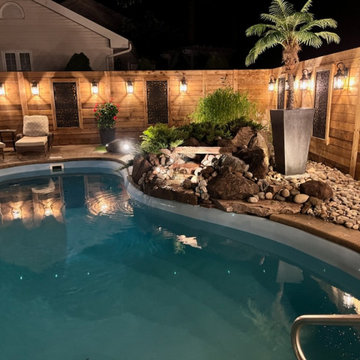
A complete backyard electrical installation and lighting renovation by Zell Electric. This project showcases expert planning and execution of a safe, functional, and visually stunning outdoor lighting system for a premium resort-style property. We designed and installed a comprehensive, low-voltage landscape lighting system featuring high-efficiency LED technology.
Our work included the meticulous installation of multiple architectural wall-mounted lanterns (2700K warm white) on the custom wood fencing to ensure even illumination and a welcoming ambiance. We strategically placed path and accent lights throughout the garden beds and around the freeform in-ground swimming pool perimeter, enhancing both safety and aesthetic appeal without harsh glare. All work adheres to the highest electrical safety standards and local Kelowna BC electrical code.

Sponsored
Columbus, OH

Structural Remodeling
Franklin County's Heavy Timber Specialists | Best of Houzz 2020!
 Zell electric
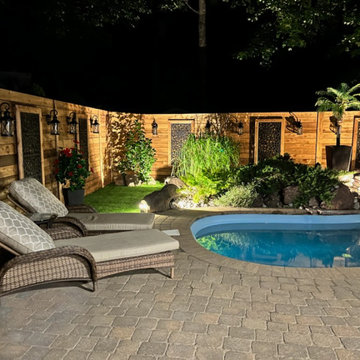
A complete backyard electrical installation and lighting renovation by Zell Electric. This project showcases expert planning and execution of a safe, functional, and visually stunning outdoor lighting system for a premium resort-style property. We designed and installed a comprehensive, low-voltage landscape lighting system featuring high-efficiency LED technology.
Our work included the meticulous installation of multiple architectural wall-mounted lanterns (2700K warm white) on the custom wood fencing to ensure even illumination and a welcoming ambiance. We strategically placed path and accent lights throughout the garden beds and around the freeform in-ground swimming pool perimeter, enhancing both safety and aesthetic appeal without harsh glare. All work adheres to the highest electrical safety standards and local Kelowna BC electrical code.
 Deckwerks, Inc.
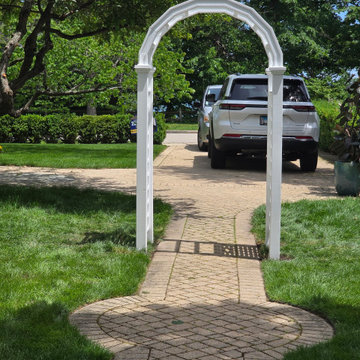
This custom white architectural arbor was handcrafted to create a striking, elegant entry point for a private residence in Lake Bluff. Built with premium, low-maintenance materials designed to withstand the harsh Midwest seasons, it features clean traditional lines and side lattice panels perfect for climbing greenery.
At Deckwerks Inc., we don't just build—we design outdoor features that complement your home's architecture and instantly elevate its curb appeal. From luxury custom decks and low-maintenance pergolas to detailed garden structures, our team handles the entire process from initial design sketches and local North Shore permitting to final construction.
Contact Deckwerks Inc. today to discuss how we can transform your outdoor living space!
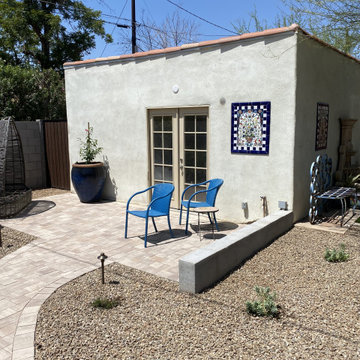 Colorworks Landscape Design
We recently wrapped up a full yard renovation in Phoenix, and this one had it all — from full demo to stunning design upgrades. Here’s what we tackled:
- Removed old grass, wood fencing, and overgrown trees
- Installed new drainage, irrigation, and catch basins
- Built custom masonry walls + retaining walls with paver caps
- Laid over 430 SF of concrete pavers for patios, steppers & walkways
- Added 16 tons of granite + premium 80oz pet-friendly turf
- Installed low-voltage LED lighting with 15 spot/path lights
- Planted palms, trees, succulents, and over 60 shrubs and accents
- Upgraded the fountain with a new pump & smart water leveler
- Finished with a sleek Alumawood pergola for shade & style

 sticklab
Landscaping was carefully integrated with the design of the house.
Large 1950s black two-story brick gable roof idea in Seattle
Large 1950s black two-story brick gable roof idea in Seattle


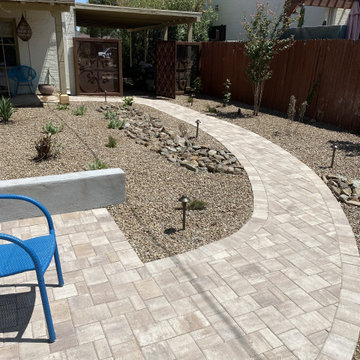 Colorworks Landscape Design
We recently wrapped up a full yard renovation in Phoenix, and this one had it all — from full demo to stunning design upgrades. Here’s what we tackled:
- Removed old grass, wood fencing, and overgrown trees
- Installed new drainage, irrigation, and catch basins
- Built custom masonry walls + retaining walls with paver caps
- Laid over 430 SF of concrete pavers for patios, steppers & walkways
- Added 16 tons of granite + premium 80oz pet-friendly turf
- Installed low-voltage LED lighting with 15 spot/path lights
- Planted palms, trees, succulents, and over 60 shrubs and accents
- Upgraded the fountain with a new pump & smart water leveler
- Finished with a sleek Alumawood pergola for shade & style

 Woody’s Premium Cabinetry
This luxury custom built, temperature controlled wine cooler was one of two, and can hold approximately 600 bottles of wine.
Example of a minimalist dark wood floor and brown floor dining room design with white walls
Example of a minimalist dark wood floor and brown floor dining room design with white walls
 User
Ketmar Development Corp built this 2500 sq ft ranch model home with 3 bedrooms, 2 and 1/2 baths. Lovely "L" shaped open floor plan with great room, kitchen and dining subtly defined in their own space. Private "flex" room provides office space and powder room for guests.
49