
Search results for "Low premium" in Home Design Ideas

 James River Construction, LLC.
This detached garage uses vertical space for smart storage. A lift was installed for the owners' toys including a dirt bike. A full sized SUV fits underneath of the lift and the garage is deep enough to site two cars deep, side by side. Additionally, a storage loft can be accessed by pull-down stairs. Trex flooring was installed for a slip-free, mess-free finish. The outside of the garage was built to match the existing home while also making it stand out with copper roofing and gutters. A mini-split air conditioner makes the space comfortable for tinkering year-round. The low profile garage doors and wall-mounted opener also keep vertical space at a premium.

 Mckinley Burkart Architects
One of McKinley Burkart’s most aesthetically traditional projects, the Island Residence is a 15,000 square foot house made of pavilions and low bridges, completely surrounded by water. McKinley Burkart worked closely with landscape architects to design a residence that is fully integrated with its site. Water flows from a small fountain and trickles down, flowing throughout the site under glass bridges featuring the koi fish that populate the stream. The house implements Asian planning principles of connecting indoor and outdoor space using pavilions and bridges yet brings forth a West Coast, heavy timber aesthetic throughout the whole residence.
 Timberline Patio Covers
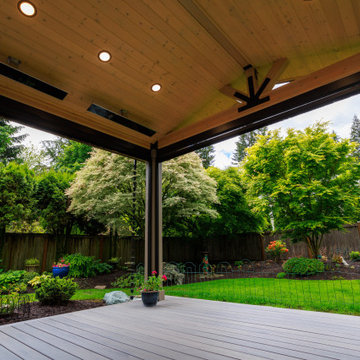
This Redmond, WA outdoor living transformation replaced an aging deck with a beautifully crafted 288-square-foot ground-level composite deck and custom freestanding timber-frame patio cover. Built with premium Trex Transcend® Lineage in Ashwood, the deck features flush-mounted beams, mitered corners, hidden fasteners, and a clean, modern finish designed for long-term durability and low maintenance.
The custom timber-frame structure includes a striking king-post design, tongue-and-groove pine soffit, integrated lighting, electric heaters, future-ready ceiling fan wiring, and multiple convenience outlets. To maximize year-round comfort, the space was outfitted with two motorized Universal Screens featuring Twitchell Nano 95 fabric for privacy, shade, and weather protection.
Finished with matching roofing, gutters, and thoughtful drainage solutions, this project creates a comfortable outdoor retreat that seamlessly extends the home's living space while providing protection from the Pacific Northwest elements.
Find the right local pro for your project
 Timberline Patio Covers
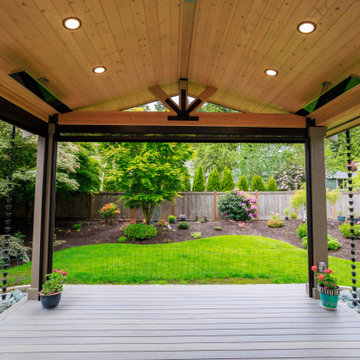
This Redmond, WA outdoor living transformation replaced an aging deck with a beautifully crafted 288-square-foot ground-level composite deck and custom freestanding timber-frame patio cover. Built with premium Trex Transcend® Lineage in Ashwood, the deck features flush-mounted beams, mitered corners, hidden fasteners, and a clean, modern finish designed for long-term durability and low maintenance.
The custom timber-frame structure includes a striking king-post design, tongue-and-groove pine soffit, integrated lighting, electric heaters, future-ready ceiling fan wiring, and multiple convenience outlets. To maximize year-round comfort, the space was outfitted with two motorized Universal Screens featuring Twitchell Nano 95 fabric for privacy, shade, and weather protection.
Finished with matching roofing, gutters, and thoughtful drainage solutions, this project creates a comfortable outdoor retreat that seamlessly extends the home's living space while providing protection from the Pacific Northwest elements.
 Timberline Patio Covers
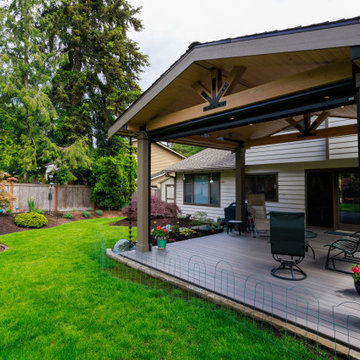
This Redmond, WA outdoor living transformation replaced an aging deck with a beautifully crafted 288-square-foot ground-level composite deck and custom freestanding timber-frame patio cover. Built with premium Trex Transcend® Lineage in Ashwood, the deck features flush-mounted beams, mitered corners, hidden fasteners, and a clean, modern finish designed for long-term durability and low maintenance.
The custom timber-frame structure includes a striking king-post design, tongue-and-groove pine soffit, integrated lighting, electric heaters, future-ready ceiling fan wiring, and multiple convenience outlets. To maximize year-round comfort, the space was outfitted with two motorized Universal Screens featuring Twitchell Nano 95 fabric for privacy, shade, and weather protection.
Finished with matching roofing, gutters, and thoughtful drainage solutions, this project creates a comfortable outdoor retreat that seamlessly extends the home's living space while providing protection from the Pacific Northwest elements.
 Green Advisor, Inc.
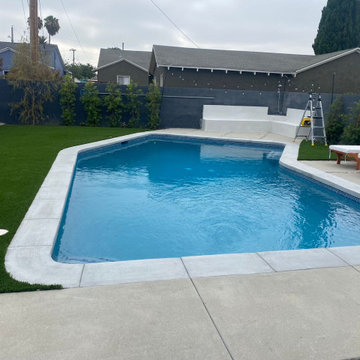
This modern backyard and swimming pool remodeling project by Green Advisor Inc. showcases a beautiful combination of contemporary design, functionality, and quality craftsmanship.
The outdoor space features a swimming pool with clean architectural lines, light-colored concrete decking, pool coping, artificial turf, custom built-in seating, and thoughtfully designed landscaping.
The result is a welcoming, low-maintenance backyard designed for relaxation, entertaining, and everyday outdoor living.
Led by founder Shai Elbaz, Green Advisor Inc. specializes in premium landscape, hardscape, and swimming pool remodeling projects throughout the Los Angeles area. Our dedicated crews focus on quality construction, precision, and attention to every detail.
 American Home Remodeling
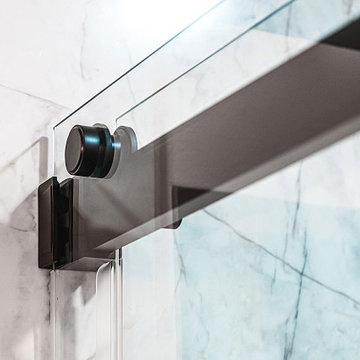
This Temecula bathroom remodel features a sleek, modern walk-in shower designed to elevate both style and everyday functionality. The shower is finished with striking marble-look premium composite wall panels that deliver the elegance of natural stone while remaining easy to clean and maintain. A built-in floating bench provides comfortable seating and added convenience, making the shower both practical and visually streamlined.
A frameless sliding glass barn-style door with matte black hardware creates a bold contrast against the light wall surfaces and enhances the open feel of the space. The matching matte black rainfall showerhead and handheld fixture complete the cohesive design, offering a spa-inspired experience at home. The low-profile shower base ties the look together with a seamless, modern finish.
This Temecula project showcases how a thoughtfully designed walk-in shower can transform a bathroom into a clean, contemporary space that balances luxury, comfort, and durability.


 Timberline Patio Covers
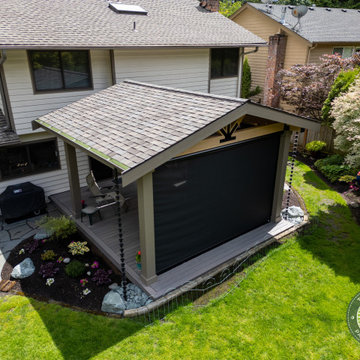
This Redmond, WA outdoor living transformation replaced an aging deck with a beautifully crafted 288-square-foot ground-level composite deck and custom freestanding timber-frame patio cover. Built with premium Trex Transcend® Lineage in Ashwood, the deck features flush-mounted beams, mitered corners, hidden fasteners, and a clean, modern finish designed for long-term durability and low maintenance.
The custom timber-frame structure includes a striking king-post design, tongue-and-groove pine soffit, integrated lighting, electric heaters, future-ready ceiling fan wiring, and multiple convenience outlets. To maximize year-round comfort, the space was outfitted with two motorized Universal Screens featuring Twitchell Nano 95 fabric for privacy, shade, and weather protection.
Finished with matching roofing, gutters, and thoughtful drainage solutions, this project creates a comfortable outdoor retreat that seamlessly extends the home's living space while providing protection from the Pacific Northwest elements.
 Timberline Patio Covers
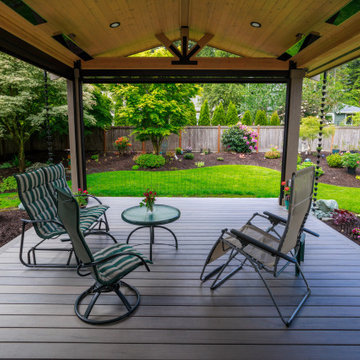
This Redmond, WA outdoor living transformation replaced an aging deck with a beautifully crafted 288-square-foot ground-level composite deck and custom freestanding timber-frame patio cover. Built with premium Trex Transcend® Lineage in Ashwood, the deck features flush-mounted beams, mitered corners, hidden fasteners, and a clean, modern finish designed for long-term durability and low maintenance.
The custom timber-frame structure includes a striking king-post design, tongue-and-groove pine soffit, integrated lighting, electric heaters, future-ready ceiling fan wiring, and multiple convenience outlets. To maximize year-round comfort, the space was outfitted with two motorized Universal Screens featuring Twitchell Nano 95 fabric for privacy, shade, and weather protection.
Finished with matching roofing, gutters, and thoughtful drainage solutions, this project creates a comfortable outdoor retreat that seamlessly extends the home's living space while providing protection from the Pacific Northwest elements.

 User
Modernize your bathroom with this contemporary waterfall vessel sink faucet. Squared corners and crisp, straight lines create this bathroom faucet with a simple, clean look, perfect for today's bathroom upgrade. With a long trough spout, it creates a mini attention-grabbing waterfall that makes any washing or cleaning a fun. And a flat handle offers precise no-splash water flow and temperature control. Constructed from solid brass and coated with premium finish, this faucet ensures a safe, reliable use for years to come and enhances the modern styling.
- Constructed from solid brass for durability and reliability.
- Finished in a high quality, corrosion resistant polished chrome.
- Features a waterfall spout design that delivers a gentle cascade.
- Suitable for above counter vessel sinks.
- Not suitable for low pressure. Minimum required water pressure is 0.05 MPa (0.5 bar).
- All mounting hardware, hot/cold waterlines and pop-up drain are included.
 Vancouver General Contractors
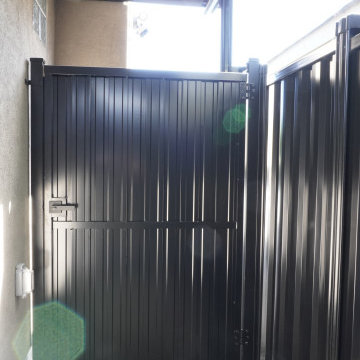
An exterior security and privacy upgrade completed by Vancouver General Contractors. This sleek installation features heavy-duty matte black corrugated metal fencing panels paired with a matching vertical-profile privacy gate equipped with a secure commercial-grade latch system. The clean line of the fencing integrates seamlessly with the concrete side pathway and an overhead white metal awning structure, offering durable, low-maintenance protection and premium curb appeal for the home.
 American Home Remodeling
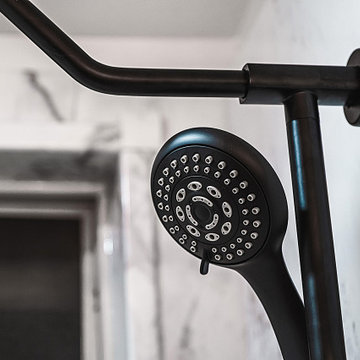
This Temecula bathroom remodel features a sleek, modern walk-in shower designed to elevate both style and everyday functionality. The shower is finished with striking marble-look premium composite wall panels that deliver the elegance of natural stone while remaining easy to clean and maintain. A built-in floating bench provides comfortable seating and added convenience, making the shower both practical and visually streamlined.
A frameless sliding glass barn-style door with matte black hardware creates a bold contrast against the light wall surfaces and enhances the open feel of the space. The matching matte black rainfall showerhead and handheld fixture complete the cohesive design, offering a spa-inspired experience at home. The low-profile shower base ties the look together with a seamless, modern finish.
This Temecula project showcases how a thoughtfully designed walk-in shower can transform a bathroom into a clean, contemporary space that balances luxury, comfort, and durability.
 Elite Country Build
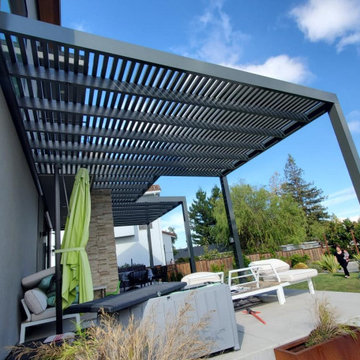
Elevate your outdoor living with a fully customizable modern aluminum lattice patio cover. Precision-cut to your exact dimensions and finished with a premium Teflon coating for unmatched durability and fade resistance. The stylish open-lattice design casts beautiful dappled light while maximizing airflow to keep your space cooler. Add integrated LED lighting, radiant heaters, fans, or any combination—transforming your Missouri patio into a luxurious, all-season retreat that’s as stunning as it is low-maintenance.

Sponsored
Delaware, OH

Buckeye Basements, Inc.
Central Ohio's Basement Finishing ExpertsBest Of Houzz '13-'21
 Infinity Renovation & Design
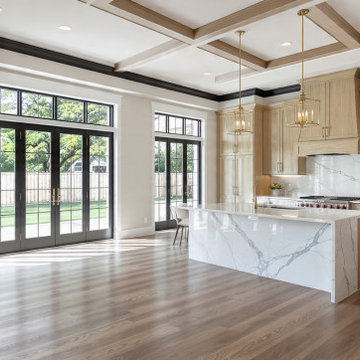
Located in the heart of Highland Park, this contemporary open-concept kitchen remodel delivers high-end culinary functionality and architectural style. The centerpiece is a massive central kitchen island featuring a premium white marble slab with a dramatic waterfall edge. The perimeter boasts custom flat-panel white oak cabinets extending to the ceiling, providing handleless, minimalist storage that neatly frames professional-grade stainless steel appliances. A matching marble slab backsplash creates a seamless, low-maintenance cooking wall. Overhead, a custom coffered ceiling details recessed pin lighting and dual geometric gold cage pendant lights. The expansive layout features polished wood-look floors and massive black-framed multi-slide patio doors, flooding the grand room with natural light and framing views of the private backyard lawn.
 All Season Services, LLC
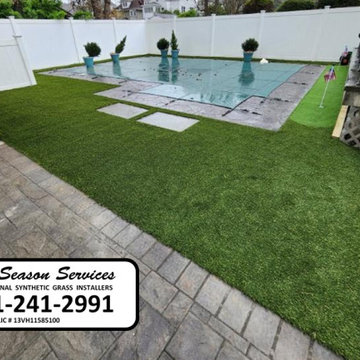
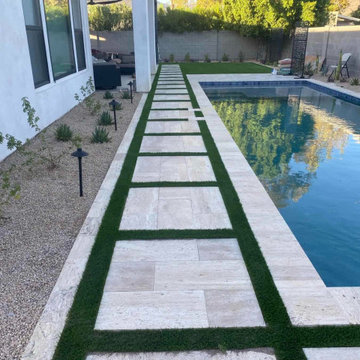
Turn your backyard into a luxury retreat with premium synthetic turf! This stunning poolside transformation blends elegance with practicality, offering a lush, green aesthetic without the hassle of mowing, watering, or mud. Designed for high-end living, our artificial grass is not only visually striking but also 100% pet-safe, kid-friendly, and antimicrobial—ensuring a clean and comfortable space year-round. Whether you're hosting a summer soirée or enjoying a quiet oasis, our expertly installed turf enhances your outdoor experience with effortless beauty and durability. Elevate your home with a maintenance-free lawn that stays pristine no matter the season.
 Apex Turf
 is a full-service artificial grass and paver installer serving the greater Phoenix metro. We specialize in turf installations for yards, pet areas, and backyard putting greens, plus high-quality pavers for patios, driveways, walkways, and pool decks. With a no-seam guarantee, transparent “open book” estimates, and a 15-year labor & materials warranty, we deliver premium results you can trust. Licensed and insured, we serve Phoenix and its surrounding East and West Valley communities.
 Timberline Patio Covers
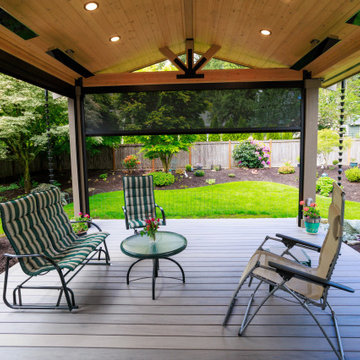
This Redmond, WA outdoor living transformation replaced an aging deck with a beautifully crafted 288-square-foot ground-level composite deck and custom freestanding timber-frame patio cover. Built with premium Trex Transcend® Lineage in Ashwood, the deck features flush-mounted beams, mitered corners, hidden fasteners, and a clean, modern finish designed for long-term durability and low maintenance.
The custom timber-frame structure includes a striking king-post design, tongue-and-groove pine soffit, integrated lighting, electric heaters, future-ready ceiling fan wiring, and multiple convenience outlets. To maximize year-round comfort, the space was outfitted with two motorized Universal Screens featuring Twitchell Nano 95 fabric for privacy, shade, and weather protection.
Finished with matching roofing, gutters, and thoughtful drainage solutions, this project creates a comfortable outdoor retreat that seamlessly extends the home's living space while providing protection from the Pacific Northwest elements.

Sponsored
Columbus, OH

Structural Remodeling
Franklin County's Heavy Timber Specialists | Best of Houzz 2020!
 American Home Remodeling
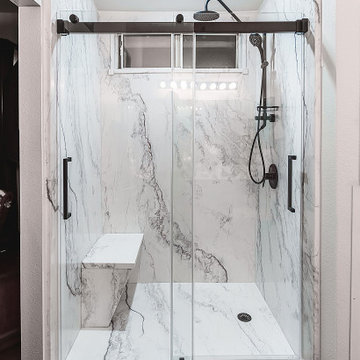
This Temecula bathroom remodel features a sleek, modern walk-in shower designed to elevate both style and everyday functionality. The shower is finished with striking marble-look premium composite wall panels that deliver the elegance of natural stone while remaining easy to clean and maintain. A built-in floating bench provides comfortable seating and added convenience, making the shower both practical and visually streamlined.
A frameless sliding glass barn-style door with matte black hardware creates a bold contrast against the light wall surfaces and enhances the open feel of the space. The matching matte black rainfall showerhead and handheld fixture complete the cohesive design, offering a spa-inspired experience at home. The low-profile shower base ties the look together with a seamless, modern finish.
This Temecula project showcases how a thoughtfully designed walk-in shower can transform a bathroom into a clean, contemporary space that balances luxury, comfort, and durability.
 Design Build Pros
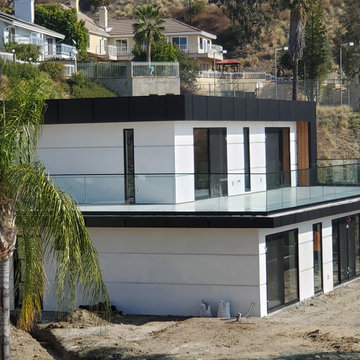
Aluminum composite panel (ACP / ACM) gutter cover and exterior facade system designed and installed by Design Build Pros, Inc. for a modern residential property in the Brockmont neighborhood of Glendale, CA. The project utilizes premium aluminum composite materials from ALUCOBOND®, ALPOLIC®, and other products manufactured by 3A Composites and Mitsubishi Chemical Composites America, Inc., delivering clean detailing, concealed fastening, and a durable, low-maintenance exterior finish.
 The Decorating Therapist
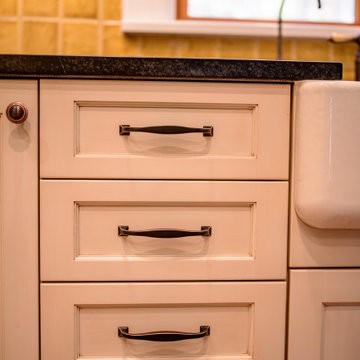
Vintage-inspired cabinet pulls in a rich oil-rubbed bronze finish were carefully selected to enhance the timeless character of this luxury historic kitchen. Their classic profile and handcrafted appearance complement the traditional cabinetry while reinforcing the home's Federal-style architectural heritage. The warm, aged patina introduces depth and authenticity, giving the kitchen a collected-over-time aesthetic rather than the look of a newly installed remodel.
The oil-rubbed bronze hardware pairs beautifully with the deep charcoal tones of the natural soapstone countertops, creating a sophisticated contrast against the cream-painted cabinetry. Together, these premium materials celebrate traditional craftsmanship while providing exceptional durability for everyday living. The result is a cohesive, bespoke kitchen where every finish has been thoughtfully curated to balance historic charm with refined luxury.
59