
Search results for "Low premium" in Home Design Ideas

 Luxury Bath
This was a complete bathroom remodel for a client who didn’t want to sacrifice aesthetics for durability. With that in mind, we incorporated non-porous surfaces in high-end finishes for a completely modernized room. The centerpiece of the room is the beautiful vanity area. With classic, shaker-style cabinetry and a gorgeous Carrera marble sink, this is an attention-grabbing update. The rest of the room accents the marble sink through complimentary shades in unique textures. Using one color palette with a multitude of luxurious textures is a modern-take on making a space feel inviting, warm, and completely unique. To maximize character in the space, we added custom-made, raised panel wainscoting on the walls. When paired with the modern hexagonal tiles on the floor, the result is full of charm and elegance. Next, we moved the older steel tub to re-work the space and update the quality. The tub was replaced with a premium acrylic bath and wall system in a subway pattern. The pattern gives the look of trendy subway tiles, but without the maintenance required with traditional grout. Our premium acrylic bathroom systems are an advantageous alternative to fiber glass. Acrylic does not stain, does not crack, and is long-lasting in terms of looks and feel. Additionally, our systems incorporate an antimicrobial system for a deep clean, bacteria-resistant finish. This custom design was fun to do and showcases some of our favorite ways to remodel bathrooms. Mixing low-maintenance acrylic tub systems with luxurious Carrera marble ensures our clients get the most from their rooms in both form and function.

 Quarry Mill
This beautiful front entrance showcases the Quarry Mill's Hawthorne natural thin stone veneer. Hawthorne is a low height ledgestone real stone veneer in semi-consistent shades of tan. The natural sandstone pieces come from the thinner layers of the quarry. Hawthorne’s pieces have relatively straight and parallel tops and bottoms from the clean slabs cut into the thin veneer. The stone can be installed with or without a mortar joint between the individual pieces. If you are planning to drystack the stone, both the mason’s cost to do the installation as well as the waste factor will increase considerably. Hawthorne is a premium quality thin stone veneer imported from overseas. It is in stock and ready to ship.
 American Home Remodeling
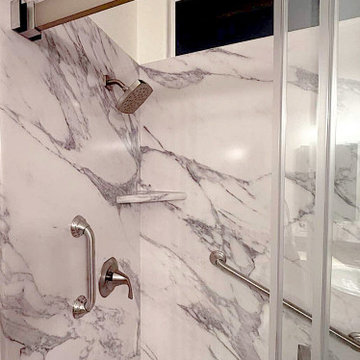
Accessible Alcove Walk-In Shower Remodel in San Marcos Featuring Calacatta White Sentrel Walls
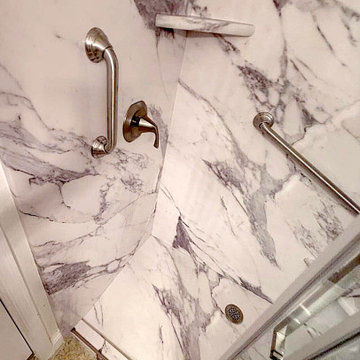
This beautiful bathroom transformation in San Marcos, California, showcases how an accessible alcove walk-in shower can combine timeless elegance, modern design, and thoughtful safety features. Featuring Calacatta White Sentrel premium composite shower walls, a comfortable corner shower seat, two integrated corner shelves, and strategically positioned grab bars, this renovation creates a welcoming bathing space designed around everyday comfort and accessibility.
The centerpiece of this remodel is the stunning Calacatta White Sentrel wall system. Its bright white background and dramatic gray marble-inspired veining create a luxurious appearance that brings sophistication and visual depth to the shower. The large-format wall panels provide a seamless, grout-free finish that is easier to maintain than traditional tiled shower walls. Designed for everyday practicality, Sentrel premium composite surfaces are also resistant to mold and mildew, helping homeowners keep their bathrooms looking beautiful with less maintenance.
Accessibility was an important consideration in the design of this San Marcos walk-in shower. A convenient corner shower seat provides a comfortable place to sit while bathing, making daily routines easier for homeowners who appreciate additional support and flexibility. Two strategically positioned grab bars provide additional stability and support when entering, exiting, and moving around the shower.
To maximize functionality without sacrificing valuable shower space, the design incorporates two corner shower shelves. These convenient storage areas keep shampoo, soap, and other bathing essentials within easy reach while maintaining a clean, organized appearance.
One of the standout features of this renovation is the modern premium glass barn door enclosure. Featuring a contemporary sliding track and upgraded hardware, the glass door adds a sophisticated finishing touch while providing convenient shower access. The barn-style sliding design eliminates the need for a traditional swinging door, making it an excellent option for bathrooms where maximizing available space is important.
This accessible alcove shower demonstrates that a safer bathroom can also be a beautiful one. From the elegant Calacatta White finish to the practical seating, grab bars, and premium glass enclosure, every detail contributes to a more comfortable, functional, and visually appealing bathroom.
At American Home Remodeling, we specialize in accessible bathroom remodeling, walk-in shower installations, and custom shower upgrades throughout San Marcos and the surrounding communities. Our goal is to help homeowners create bathrooms that reflect their personal style while providing practical features that support comfort, convenience, and changing accessibility needs.
Project Highlights:
Accessible alcove walk-in shower installation in San Marcos, CA
Calacatta White Sentrel premium composite shower walls
Elegant white marble-inspired finish with dramatic gray veining
Comfortable corner shower seat
Two convenient corner shower storage shelves
Two strategically positioned safety grab bars
Modern premium glass barn door enclosure
Contemporary sliding glass door track and upgraded hardware
Space-efficient sliding shower door design
Seamless, grout-free shower wall system
Low-maintenance surfaces designed to resist mold and mildew
Beautiful combination of accessibility, functionality, and modern bathroom design
Find the right local pro for your project

 Aston
Establish a brand new look for your bathroom with the Langham completely frameless alcove sliding shower door. The collection is readily available and offered in 48", 60" and 72" width options. It is the perfect compliment to the most common-size bath alcove you may have. The trend-setting Langham features industrial-modern 4-wheel sliding hardware and comes ready to install. The Langham collection features thick, premium 3/8 in. (10mm) clear or frosted tempered glass, chrome, stainless steel or oil rubbed bronze hardware finish options, stainless steel hardware, and is designed for left or right-hand door installation. A pairing low-profile 2.5" structurally reinforced acrylic base is available. This European-inspired luxurious shower door instantly creates a sophisticated custom-look style for your bath but at the fraction of the cost.
 Artisan Nest Inc
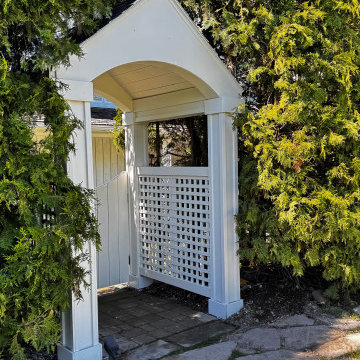
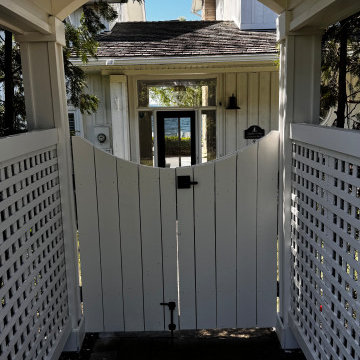
Product DescriptionTransform your property entrance into a picturesque focal point with our Classic White Garden Gate with Gabled Roof. This elegant architectural structure combines traditional cottage charm with a striking peaked roofline, creating an enchanting and defined transition into your yard or garden sanctuary.Product OverviewMake an unforgettable first impression. This premium garden gate features a timeless vertical picket design topped with a beautifully crafted, triangle-shaped gabled roof. The peaked roof adds architectural height and classic curb appeal while naturally shedding rainwater and debris. Handcrafted with meticulous attention to detail, it serves as both a secure entryway and a stunning landscape feature.Key FeaturesArchitectural Gabled Roof: Striking triangle-shaped peaked roof adds traditional charm and visual height.Weather-Shedding Design: The sloped roof naturally channels rainwater, snow, and debris away from the gate structure.Premium All-Weather Finish: Multi-layer, UV-resistant white coating prevents yellowing, cracking, and peeling.Heavy-Duty Hardware: Includes rust-resistant, black powder-coated steel hinges and a secure latch mechanism.Versatile Styling: Complements traditional, craftsman, farmhouse, and English cottage landscape designs.SpecificationsMaterial: Premium weather-resistant vinyl (low maintenance) or painted solid cellular PVC.Color: Crisp Classic White.Roof Style: Gabled / Peaked (Triangle Shape).Gate Dimensions: 42 inches wide x 48 inches high (standard walkway clearance).Total Height (Including Roof): 84 inches.Installation: Designed for secure in-ground concrete mounting (posts included).Perfect ForFront Yard Entrances: Boost your home's curb appeal with a welcoming, high-end entryway.Side Yard Transitions: Elegant separation between public front yards and private backyards.Secret Gardens: Create a defined, magical entry point to a backyard vegetable or flower garden.Courtyard Entryways: Defines the boundary of your outdoor living space with classic style.What’s Included1 x Pre-Assembled White Garden Gate1 x Triangle Gabled Roof Assembly2 x Heavy-Duty Structural Support Posts1 x Premium Black Hardware Kit (Hinges, Latch, and Screws)1 x Detailed Installation Guide
 American Home Remodeling
Accessible Alcove Walk-In Shower Remodel in San Marcos Featuring Calacatta White Sentrel Walls
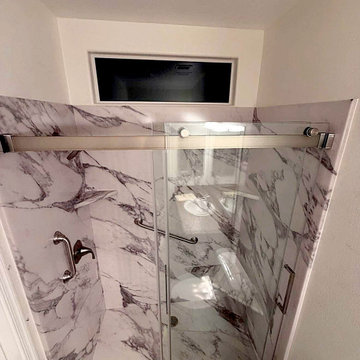
This beautiful bathroom transformation in San Marcos, California, showcases how an accessible alcove walk-in shower can combine timeless elegance, modern design, and thoughtful safety features. Featuring Calacatta White Sentrel premium composite shower walls, a comfortable corner shower seat, two integrated corner shelves, and strategically positioned grab bars, this renovation creates a welcoming bathing space designed around everyday comfort and accessibility.
The centerpiece of this remodel is the stunning Calacatta White Sentrel wall system. Its bright white background and dramatic gray marble-inspired veining create a luxurious appearance that brings sophistication and visual depth to the shower. The large-format wall panels provide a seamless, grout-free finish that is easier to maintain than traditional tiled shower walls. Designed for everyday practicality, Sentrel premium composite surfaces are also resistant to mold and mildew, helping homeowners keep their bathrooms looking beautiful with less maintenance.
Accessibility was an important consideration in the design of this San Marcos walk-in shower. A convenient corner shower seat provides a comfortable place to sit while bathing, making daily routines easier for homeowners who appreciate additional support and flexibility. Two strategically positioned grab bars provide additional stability and support when entering, exiting, and moving around the shower.
To maximize functionality without sacrificing valuable shower space, the design incorporates two corner shower shelves. These convenient storage areas keep shampoo, soap, and other bathing essentials within easy reach while maintaining a clean, organized appearance.
One of the standout features of this renovation is the modern premium glass barn door enclosure. Featuring a contemporary sliding track and upgraded hardware, the glass door adds a sophisticated finishing touch while providing convenient shower access. The barn-style sliding design eliminates the need for a traditional swinging door, making it an excellent option for bathrooms where maximizing available space is important.
This accessible alcove shower demonstrates that a safer bathroom can also be a beautiful one. From the elegant Calacatta White finish to the practical seating, grab bars, and premium glass enclosure, every detail contributes to a more comfortable, functional, and visually appealing bathroom.
At American Home Remodeling, we specialize in accessible bathroom remodeling, walk-in shower installations, and custom shower upgrades throughout San Marcos and the surrounding communities. Our goal is to help homeowners create bathrooms that reflect their personal style while providing practical features that support comfort, convenience, and changing accessibility needs.
Project Highlights:
Accessible alcove walk-in shower installation in San Marcos, CA
Calacatta White Sentrel premium composite shower walls
Elegant white marble-inspired finish with dramatic gray veining
Comfortable corner shower seat
Two convenient corner shower storage shelves
Two strategically positioned safety grab bars
Modern premium glass barn door enclosure
Contemporary sliding glass door track and upgraded hardware
Space-efficient sliding shower door design
Seamless, grout-free shower wall system
Low-maintenance surfaces designed to resist mold and mildew
Beautiful combination of accessibility, functionality, and modern bathroom design
 American Home Remodeling
Accessible Alcove Walk-In Shower Remodel in San Marcos Featuring Calacatta White Sentrel Walls
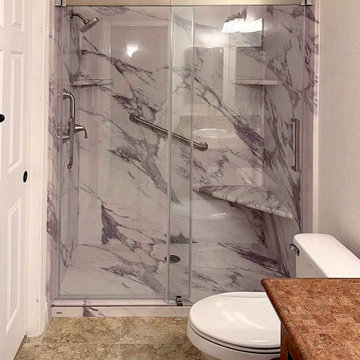
This beautiful bathroom transformation in San Marcos, California, showcases how an accessible alcove walk-in shower can combine timeless elegance, modern design, and thoughtful safety features. Featuring Calacatta White Sentrel premium composite shower walls, a comfortable corner shower seat, two integrated corner shelves, and strategically positioned grab bars, this renovation creates a welcoming bathing space designed around everyday comfort and accessibility.
The centerpiece of this remodel is the stunning Calacatta White Sentrel wall system. Its bright white background and dramatic gray marble-inspired veining create a luxurious appearance that brings sophistication and visual depth to the shower. The large-format wall panels provide a seamless, grout-free finish that is easier to maintain than traditional tiled shower walls. Designed for everyday practicality, Sentrel premium composite surfaces are also resistant to mold and mildew, helping homeowners keep their bathrooms looking beautiful with less maintenance.
Accessibility was an important consideration in the design of this San Marcos walk-in shower. A convenient corner shower seat provides a comfortable place to sit while bathing, making daily routines easier for homeowners who appreciate additional support and flexibility. Two strategically positioned grab bars provide additional stability and support when entering, exiting, and moving around the shower.
To maximize functionality without sacrificing valuable shower space, the design incorporates two corner shower shelves. These convenient storage areas keep shampoo, soap, and other bathing essentials within easy reach while maintaining a clean, organized appearance.
One of the standout features of this renovation is the modern premium glass barn door enclosure. Featuring a contemporary sliding track and upgraded hardware, the glass door adds a sophisticated finishing touch while providing convenient shower access. The barn-style sliding design eliminates the need for a traditional swinging door, making it an excellent option for bathrooms where maximizing available space is important.
This accessible alcove shower demonstrates that a safer bathroom can also be a beautiful one. From the elegant Calacatta White finish to the practical seating, grab bars, and premium glass enclosure, every detail contributes to a more comfortable, functional, and visually appealing bathroom.
At American Home Remodeling, we specialize in accessible bathroom remodeling, walk-in shower installations, and custom shower upgrades throughout San Marcos and the surrounding communities. Our goal is to help homeowners create bathrooms that reflect their personal style while providing practical features that support comfort, convenience, and changing accessibility needs.
Project Highlights:
Accessible alcove walk-in shower installation in San Marcos, CA
Calacatta White Sentrel premium composite shower walls
Elegant white marble-inspired finish with dramatic gray veining
Comfortable corner shower seat
Two convenient corner shower storage shelves
Two strategically positioned safety grab bars
Modern premium glass barn door enclosure
Contemporary sliding glass door track and upgraded hardware
Space-efficient sliding shower door design
Seamless, grout-free shower wall system
Low-maintenance surfaces designed to resist mold and mildew
Beautiful combination of accessibility, functionality, and modern bathroom design

Sponsored
Columbus, OH

Structural Remodeling
Franklin County's Heavy Timber Specialists | Best of Houzz 2020!
 American Home Remodeling
Accessible Alcove Walk-In Shower Remodel in San Marcos Featuring Calacatta White Sentrel Walls
This beautiful bathroom transformation in San Marcos, California, showcases how an accessible alcove walk-in shower can combine timeless elegance, modern design, and thoughtful safety features. Featuring Calacatta White Sentrel premium composite shower walls, a comfortable corner shower seat, two integrated corner shelves, and strategically positioned grab bars, this renovation creates a welcoming bathing space designed around everyday comfort and accessibility.
The centerpiece of this remodel is the stunning Calacatta White Sentrel wall system. Its bright white background and dramatic gray marble-inspired veining create a luxurious appearance that brings sophistication and visual depth to the shower. The large-format wall panels provide a seamless, grout-free finish that is easier to maintain than traditional tiled shower walls. Designed for everyday practicality, Sentrel premium composite surfaces are also resistant to mold and mildew, helping homeowners keep their bathrooms looking beautiful with less maintenance.
Accessibility was an important consideration in the design of this San Marcos walk-in shower. A convenient corner shower seat provides a comfortable place to sit while bathing, making daily routines easier for homeowners who appreciate additional support and flexibility. Two strategically positioned grab bars provide additional stability and support when entering, exiting, and moving around the shower.
To maximize functionality without sacrificing valuable shower space, the design incorporates two corner shower shelves. These convenient storage areas keep shampoo, soap, and other bathing essentials within easy reach while maintaining a clean, organized appearance.
One of the standout features of this renovation is the modern premium glass barn door enclosure. Featuring a contemporary sliding track and upgraded hardware, the glass door adds a sophisticated finishing touch while providing convenient shower access. The barn-style sliding design eliminates the need for a traditional swinging door, making it an excellent option for bathrooms where maximizing available space is important.
This accessible alcove shower demonstrates that a safer bathroom can also be a beautiful one. From the elegant Calacatta White finish to the practical seating, grab bars, and premium glass enclosure, every detail contributes to a more comfortable, functional, and visually appealing bathroom.
At American Home Remodeling, we specialize in accessible bathroom remodeling, walk-in shower installations, and custom shower upgrades throughout San Marcos and the surrounding communities. Our goal is to help homeowners create bathrooms that reflect their personal style while providing practical features that support comfort, convenience, and changing accessibility needs.
Project Highlights:
Accessible alcove walk-in shower installation in San Marcos, CA
Calacatta White Sentrel premium composite shower walls
Elegant white marble-inspired finish with dramatic gray veining
Comfortable corner shower seat
Two convenient corner shower storage shelves
Two strategically positioned safety grab bars
Modern premium glass barn door enclosure
Contemporary sliding glass door track and upgraded hardware
Space-efficient sliding shower door design
Seamless, grout-free shower wall system
Low-maintenance surfaces designed to resist mold and mildew
Beautiful combination of accessibility, functionality, and modern bathroom design
 dp environments
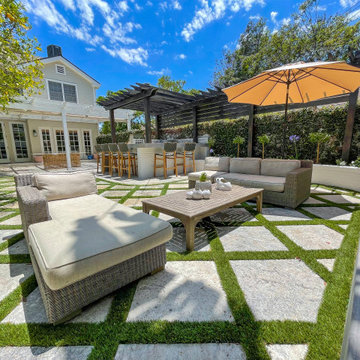
Although not a large space, this backyard retreat boasts all the necessary elements for backyard entertaining. A stately custom fireplace is the centerpiece of the space with white natural stacked ledger stone and a corten steel fire box with stainless burner. The outdoor kitchen is all set up from the stainless grill to the built in ice bin. Poured in place concrete countertops accent the white brick wall. The pergola has hidden lighting to give just the right affect at night. This backyard space is incredibly low maintenance from the plant selection, to the hardscape surfaces, to the premium artificial turf in the joints of the large square stone tiles. This is a retreat you will never want to leave.
 Action Home Services Inc.
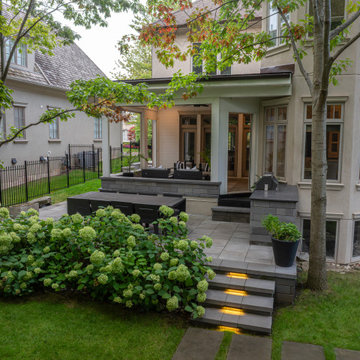
Located in the prestigious Waterstone Court neighborhood, this completed backyard transformation at 130 Waterstone Ct seamlessly blends timeless architecture with modern outdoor living design. Created as a private extension of the home, the project delivers a refined, resort-inspired atmosphere tailored for entertaining, relaxation, and year-round enjoyment.
The design centers around a custom covered pavilion that complements the home’s elegant stucco exterior and traditional detailing while introducing a clean, contemporary aesthetic. Strong architectural columns, integrated lighting, and warm soffit accents create a welcoming ambiance that transitions beautifully from day to evening.
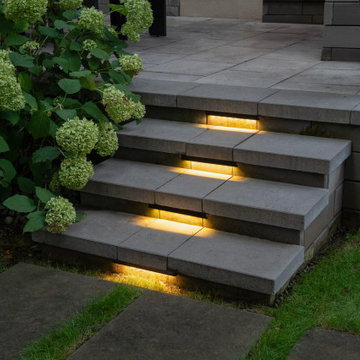
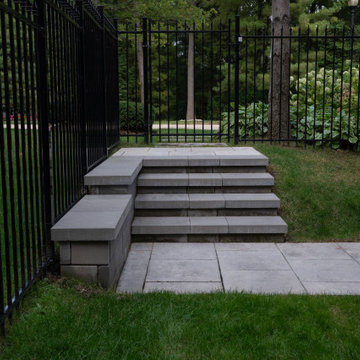
Large-format premium stone pavers in soft grey tones were selected to establish a sophisticated, low-maintenance foundation throughout the outdoor living space. Multi-level terraces and wide illuminated steps enhance both accessibility and visual flow, while adding subtle architectural drama after sunset. Custom masonry seat walls and built-in planters frame the entertaining areas with a polished, cohesive finish.
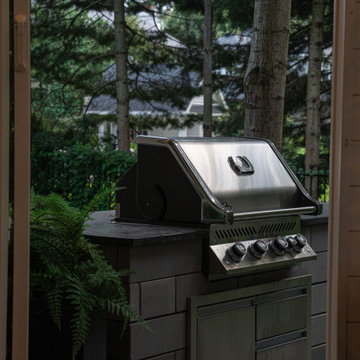
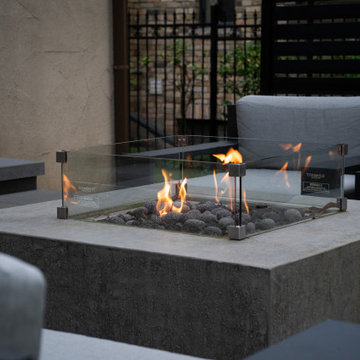
A fully integrated outdoor kitchen and grilling station provides the ultimate convenience for hosting family gatherings and summer entertaining. Adjacent dining and lounge areas create distinct outdoor “rooms,” allowing the homeowners to comfortably cook, dine, and unwind within a single connected space. Contemporary outdoor furnishings and minimalist detailing maintain an elegant balance between comfort and modern luxury.
The landscape design softens the hardscape with lush hydrangeas, mature trees, and layered greenery, creating privacy and a tranquil garden setting. Every material and finish was carefully selected for durability, weather resistance, and timeless curb appeal suited to upscale Oakville living.
This luxury backyard renovation showcases expert craftsmanship, thoughtful spatial planning, and premium outdoor construction techniques. The result is a functional yet highly refined outdoor retreat that enhances property value while giving the homeowners a sophisticated space to enjoy throughout every season.
Project Highlights:
Custom covered outdoor pavilion
Premium stone patio and illuminated steps
Built-in outdoor kitchen and BBQ area
Multi-level entertaining and lounge spaces
Contemporary landscape and privacy features
Integrated outdoor lighting design
Luxury outdoor living design in Oakville
Perfectly balancing comfort, elegance, and functionality, this Waterstone Court project exemplifies modern luxury landscaping and outdoor living at its finest.
 Artisan Nest Inc
Product DescriptionTransform your property entrance into a picturesque focal point with our Classic White Garden Gate with Gabled Roof. This elegant architectural structure combines traditional cottage charm with a striking peaked roofline, creating an enchanting and defined transition into your yard or garden sanctuary.Product OverviewMake an unforgettable first impression. This premium garden gate features a timeless vertical picket design topped with a beautifully crafted, triangle-shaped gabled roof. The peaked roof adds architectural height and classic curb appeal while naturally shedding rainwater and debris. Handcrafted with meticulous attention to detail, it serves as both a secure entryway and a stunning landscape feature.Key FeaturesArchitectural Gabled Roof: Striking triangle-shaped peaked roof adds traditional charm and visual height.Weather-Shedding Design: The sloped roof naturally channels rainwater, snow, and debris away from the gate structure.Premium All-Weather Finish: Multi-layer, UV-resistant white coating prevents yellowing, cracking, and peeling.Heavy-Duty Hardware: Includes rust-resistant, black powder-coated steel hinges and a secure latch mechanism.Versatile Styling: Complements traditional, craftsman, farmhouse, and English cottage landscape designs.SpecificationsMaterial: Premium weather-resistant vinyl (low maintenance) or painted solid cellular PVC.Color: Crisp Classic White.Roof Style: Gabled / Peaked (Triangle Shape).Gate Dimensions: 42 inches wide x 48 inches high (standard walkway clearance).Total Height (Including Roof): 84 inches.Installation: Designed for secure in-ground concrete mounting (posts included).Perfect ForFront Yard Entrances: Boost your home's curb appeal with a welcoming, high-end entryway.Side Yard Transitions: Elegant separation between public front yards and private backyards.Secret Gardens: Create a defined, magical entry point to a backyard vegetable or flower garden.Courtyard Entryways: Defines the boundary of your outdoor living space with classic style.What’s Included1 x Pre-Assembled White Garden Gate1 x Triangle Gabled Roof Assembly2 x Heavy-Duty Structural Support Posts1 x Premium Black Hardware Kit (Hinges, Latch, and Screws)1 x Detailed Installation Guide
 Action Home Services Inc.
Located in the prestigious Waterstone Court neighborhood, this completed backyard transformation at 130 Waterstone Ct seamlessly blends timeless architecture with modern outdoor living design. Created as a private extension of the home, the project delivers a refined, resort-inspired atmosphere tailored for entertaining, relaxation, and year-round enjoyment.
The design centers around a custom covered pavilion that complements the home’s elegant stucco exterior and traditional detailing while introducing a clean, contemporary aesthetic. Strong architectural columns, integrated lighting, and warm soffit accents create a welcoming ambiance that transitions beautifully from day to evening.
Large-format premium stone pavers in soft grey tones were selected to establish a sophisticated, low-maintenance foundation throughout the outdoor living space. Multi-level terraces and wide illuminated steps enhance both accessibility and visual flow, while adding subtle architectural drama after sunset. Custom masonry seat walls and built-in planters frame the entertaining areas with a polished, cohesive finish.
A fully integrated outdoor kitchen and grilling station provides the ultimate convenience for hosting family gatherings and summer entertaining. Adjacent dining and lounge areas create distinct outdoor “rooms,” allowing the homeowners to comfortably cook, dine, and unwind within a single connected space. Contemporary outdoor furnishings and minimalist detailing maintain an elegant balance between comfort and modern luxury.
The landscape design softens the hardscape with lush hydrangeas, mature trees, and layered greenery, creating privacy and a tranquil garden setting. Every material and finish was carefully selected for durability, weather resistance, and timeless curb appeal suited to upscale Oakville living.
This luxury backyard renovation showcases expert craftsmanship, thoughtful spatial planning, and premium outdoor construction techniques. The result is a functional yet highly refined outdoor retreat that enhances property value while giving the homeowners a sophisticated space to enjoy throughout every season.
Project Highlights:
Custom covered outdoor pavilion
Premium stone patio and illuminated steps
Built-in outdoor kitchen and BBQ area
Multi-level entertaining and lounge spaces
Contemporary landscape and privacy features
Integrated outdoor lighting design
Luxury outdoor living design in Oakville
Perfectly balancing comfort, elegance, and functionality, this Waterstone Court project exemplifies modern luxury landscaping and outdoor living at its finest.
 Action Home Services Inc.
Located in the prestigious Waterstone Court neighborhood, this completed backyard transformation at 130 Waterstone Ct seamlessly blends timeless architecture with modern outdoor living design. Created as a private extension of the home, the project delivers a refined, resort-inspired atmosphere tailored for entertaining, relaxation, and year-round enjoyment.
The design centers around a custom covered pavilion that complements the home’s elegant stucco exterior and traditional detailing while introducing a clean, contemporary aesthetic. Strong architectural columns, integrated lighting, and warm soffit accents create a welcoming ambiance that transitions beautifully from day to evening.
Large-format premium stone pavers in soft grey tones were selected to establish a sophisticated, low-maintenance foundation throughout the outdoor living space. Multi-level terraces and wide illuminated steps enhance both accessibility and visual flow, while adding subtle architectural drama after sunset. Custom masonry seat walls and built-in planters frame the entertaining areas with a polished, cohesive finish.
A fully integrated outdoor kitchen and grilling station provides the ultimate convenience for hosting family gatherings and summer entertaining. Adjacent dining and lounge areas create distinct outdoor “rooms,” allowing the homeowners to comfortably cook, dine, and unwind within a single connected space. Contemporary outdoor furnishings and minimalist detailing maintain an elegant balance between comfort and modern luxury.
The landscape design softens the hardscape with lush hydrangeas, mature trees, and layered greenery, creating privacy and a tranquil garden setting. Every material and finish was carefully selected for durability, weather resistance, and timeless curb appeal suited to upscale Oakville living.
This luxury backyard renovation showcases expert craftsmanship, thoughtful spatial planning, and premium outdoor construction techniques. The result is a functional yet highly refined outdoor retreat that enhances property value while giving the homeowners a sophisticated space to enjoy throughout every season.
Project Highlights:
Custom covered outdoor pavilion
Premium stone patio and illuminated steps
Built-in outdoor kitchen and BBQ area
Multi-level entertaining and lounge spaces
Contemporary landscape and privacy features
Integrated outdoor lighting design
Luxury outdoor living design in Oakville
Perfectly balancing comfort, elegance, and functionality, this Waterstone Court project exemplifies modern luxury landscaping and outdoor living at its finest.


 Action Home Services Inc.
Located in the prestigious Waterstone Court neighborhood, this completed backyard transformation at 130 Waterstone Ct seamlessly blends timeless architecture with modern outdoor living design. Created as a private extension of the home, the project delivers a refined, resort-inspired atmosphere tailored for entertaining, relaxation, and year-round enjoyment.
The design centers around a custom covered pavilion that complements the home’s elegant stucco exterior and traditional detailing while introducing a clean, contemporary aesthetic. Strong architectural columns, integrated lighting, and warm soffit accents create a welcoming ambiance that transitions beautifully from day to evening.
Large-format premium stone pavers in soft grey tones were selected to establish a sophisticated, low-maintenance foundation throughout the outdoor living space. Multi-level terraces and wide illuminated steps enhance both accessibility and visual flow, while adding subtle architectural drama after sunset. Custom masonry seat walls and built-in planters frame the entertaining areas with a polished, cohesive finish.
A fully integrated outdoor kitchen and grilling station provides the ultimate convenience for hosting family gatherings and summer entertaining. Adjacent dining and lounge areas create distinct outdoor “rooms,” allowing the homeowners to comfortably cook, dine, and unwind within a single connected space. Contemporary outdoor furnishings and minimalist detailing maintain an elegant balance between comfort and modern luxury.
The landscape design softens the hardscape with lush hydrangeas, mature trees, and layered greenery, creating privacy and a tranquil garden setting. Every material and finish was carefully selected for durability, weather resistance, and timeless curb appeal suited to upscale Oakville living.
This luxury backyard renovation showcases expert craftsmanship, thoughtful spatial planning, and premium outdoor construction techniques. The result is a functional yet highly refined outdoor retreat that enhances property value while giving the homeowners a sophisticated space to enjoy throughout every season.
Project Highlights:
Custom covered outdoor pavilion
Premium stone patio and illuminated steps
Built-in outdoor kitchen and BBQ area
Multi-level entertaining and lounge spaces
Contemporary landscape and privacy features
Integrated outdoor lighting design
Luxury outdoor living design in Oakville
Perfectly balancing comfort, elegance, and functionality, this Waterstone Court project exemplifies modern luxury landscaping and outdoor living at its finest.
 Action Home Services Inc.
Located in the prestigious Waterstone Court neighborhood, this completed backyard transformation at 130 Waterstone Ct seamlessly blends timeless architecture with modern outdoor living design. Created as a private extension of the home, the project delivers a refined, resort-inspired atmosphere tailored for entertaining, relaxation, and year-round enjoyment.
The design centers around a custom covered pavilion that complements the home’s elegant stucco exterior and traditional detailing while introducing a clean, contemporary aesthetic. Strong architectural columns, integrated lighting, and warm soffit accents create a welcoming ambiance that transitions beautifully from day to evening.
Large-format premium stone pavers in soft grey tones were selected to establish a sophisticated, low-maintenance foundation throughout the outdoor living space. Multi-level terraces and wide illuminated steps enhance both accessibility and visual flow, while adding subtle architectural drama after sunset. Custom masonry seat walls and built-in planters frame the entertaining areas with a polished, cohesive finish.
A fully integrated outdoor kitchen and grilling station provides the ultimate convenience for hosting family gatherings and summer entertaining. Adjacent dining and lounge areas create distinct outdoor “rooms,” allowing the homeowners to comfortably cook, dine, and unwind within a single connected space. Contemporary outdoor furnishings and minimalist detailing maintain an elegant balance between comfort and modern luxury.
The landscape design softens the hardscape with lush hydrangeas, mature trees, and layered greenery, creating privacy and a tranquil garden setting. Every material and finish was carefully selected for durability, weather resistance, and timeless curb appeal suited to upscale Oakville living.
This luxury backyard renovation showcases expert craftsmanship, thoughtful spatial planning, and premium outdoor construction techniques. The result is a functional yet highly refined outdoor retreat that enhances property value while giving the homeowners a sophisticated space to enjoy throughout every season.
Project Highlights:
Custom covered outdoor pavilion
Premium stone patio and illuminated steps
Built-in outdoor kitchen and BBQ area
Multi-level entertaining and lounge spaces
Contemporary landscape and privacy features
Integrated outdoor lighting design
Luxury outdoor living design in Oakville
Perfectly balancing comfort, elegance, and functionality, this Waterstone Court project exemplifies modern luxury landscaping and outdoor living at its finest.

 User
Sleek and minimalist, this modern wall mount bathtub filler faucet could be an outstanding piece to deliver a complete and fabulous shower experience. Featuring a swiveling spout with curved details, it swirls 360° for greater reach and convenience, functional and stylish. Hand shower with extra long stainless steel hose offers targeted cleaning during a bath. Plus, paired with one handle, it controls water temperature and flows effortlessly while the round knob diverts water from the tub spout to hand shower. Made from premium solid brass in polished chrome for corrosion resistance, this tub filler allows for long-term durability, easy to maintain. Enjoy a luxurious bath with this handsome bathtub filler faucet!
- Constructed from solid brass for durability and strength.
- Finished in corrosion and tarnishing resistant polished chrome.
- Features a 360-degree swiveling tub spout design.
- A single handle to control temperature and volume, while a knob to divert water to either tub spout or hand shower.
- Hand shower with 60" (1500mm) stainless steel hose included.
- Not suitable for low pressure. Recommended water pressure is 0.3~0.6 MPa (3~6 bar).
- Rough-in valve and mounting hardware are included.

 Lightology
Soft Strip Premium 2.3W (SS2P) 12V is ideal for inside cabinets, wine cellars, steps, behind mirrors, handrails, inside drawers, niches, and toe kick applications. SS2P uses 2.3 watts of LED per foot, with 3097K color temperature, and 80 CRI. It is a flexible copper strip that is less than 1/2 inch wide with an optically clear protective coating. It is sold in 1 foot increments up to 25 feet with easy plug-in connectors on each end to join sections together. Also available in a smaller 1 inch segments. Custom lengths can be made either by joining small segments together or easily trimming the soft strip with scissors (once trimmed, no additional segments may be added). Plug-in flexible connectors are available for making turns and custom configurations. Easy to install, the SS2P features 3M sticky back tape on back of the strip, or may be installed with screw-in mounting clips, sold separately. A power supply is required, sold separately. Rated for indoor applications. SS2P includes a flexible aluminum heat sink. Maximum length before re-feeding is 25 feet. ETL listed.

Sponsored
Delaware, OH

Buckeye Basements, Inc.
Central Ohio's Basement Finishing ExpertsBest Of Houzz '13-'21
 Quarry Mill
The Quarry Mill's Nicolet natural thin stone veneer adds curb appeal to the front of this beautiful home. Nicolet is a natural granite thin stone veneer in the ledge stone style with dark tones. The pieces of thin stone are low height and intended to be laid in a linear fashion. Nicolet’s stones are slightly more irregular and have a coarser texture than most of our other ledgestone options. The color of the stone is predominately dark grey with hints of gold and brown. Each individual piece of stone has been sawn on the back with a diamond blade to a thickness of approximately 1”. Nicolet is a premium quality real stone veneer we import from overseas. We have 100 square foot pallets ready to ship today.
 Quarry Mill
The Quarry Mill's Hawthorne real thin stone veneer adds elegance to the front of the beautiful residential home. Hawthorne is a low height ledgestone real stone veneer in semi-consistent shades of tan. The natural sandstone pieces come from the thinner layers of the quarry. Hawthorne’s pieces have relatively straight and parallel tops and bottoms from the clean slabs cut into the thin veneer. The stone can be installed with or without a mortar joint between the individual pieces. If you are planning to drystack the stone, both the mason’s cost to do the installation as well as the waste factor will increase considerably. Hawthorne is a premium quality thin stone veneer imported from overseas. It is in stock and ready to ship.

 Rae Muranski
Ready to take center-stage in your home, the Daytona sofa and sectional by premium designers Alivar in collaboration with leading Italian designer Giuseppe Bavuso. Bavuso has received international recognition for his work, including first prize at the International Design Awards for designing the Pick Up sofa.
Alivar has a reputation for producing elegantly sophisticated pieces, making their designs the first choice for those seeking high-end Italian furniture. With sleek lines, low-rise back and arms and choice of finishes, Daytona will seamlessly blend in any contemporary home.
Luxuriously finished using the finest European fabric or leather to ensure exceptional comfort and durability. Crafted with a wooden frame and steel base with legs that are painted or chrome-plated, or leather base with chrome-plated steel feet. Plump seat cushions are formed with a mix of polyurethane foam and sterilized goose-down feathers. The Daytona range comprises armchairs, sectionals and sofas to configure as you wish.
68