
Search results for "Low thermal" in Home Design Ideas
 Zola European Windows
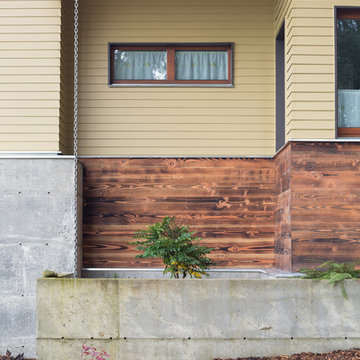
At 1850 square feet, the Prairie Passive is an extremely energy efficient two bedroom, two bathroom home. Designed for aging in place and accessibility, the unique floor plan optimizes views of the harbor despite the narrow lot. Carefully placed windows and a screened outdoor entertaining area with gas fireplace, provide privacy and a place of refuge in the bustling public marina setting. True to the prairie style, the form was kept low and friendly with hipped roofs and broad overhanging eaves.
This ultra energy efficient home relies on extremely high levels of insulation, air-tight detailing and construction, and the implementation of high performance, custom made European windows and doors by Zola Windows ( http://www.zolawindows.com/) . Zola’s Thermo Wood line, which boasts R-11 triple glazing and is thermally broken with a layer of patented German Purenit®, was selected for the project. Natural daylight enters both from the Zola tilt & turn and fixed windows in the living and dining areas, and through the terrace door that leads seamlessly outside
to the natural landscape.
Photographer: Chris DiNottia
 CITYDESKSTUDIO, Inc.
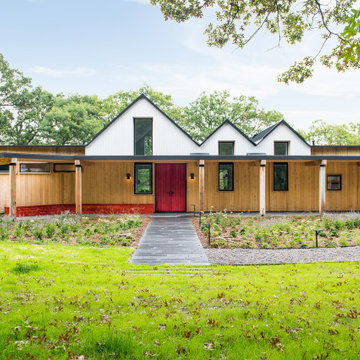
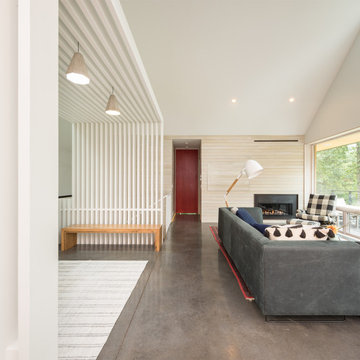
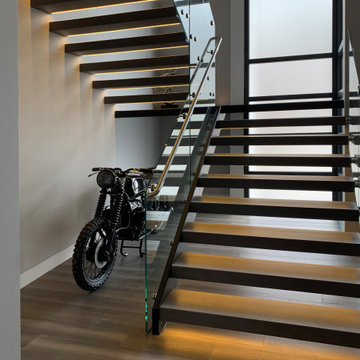
Perched on a ridge 20 feet above a private lake in Stillwater, Minnesota, the clients wanted an age-in-place home where strong design influenced by the natural surroundings informed the space and shape of the project. CITYDESKSTUDIO carefully sited the home in one of the many natural clearings within their wooded property alongside a private lake, maximizing connection to the land, while preserving trees and natural topography. The home is distinguished by a light-filled, vaulted living area, a continuous timber loggia forming the entry court and connection to the garage, and a landscape design filled with rain gardens and indigenous rocks and plantings. The home features one-level living with a walk-out lower level which maintains a low profile upon approach, allowing the home to fit gracefully within its context. Sustainable features include landscaping with rain gardens to control rainwater, thermal mass concrete, geothermal in-floor heating, and a 10 kilowatt photovoltaic array with home batteries to allow fully off-grid living. Locally sourced building materials were used where possible for cedar siding and patio paving, including re-used soapstone counters. Select trees were harvested directly off the land for the staircase, interior wall finishes and the 10-foot dining table.
Project Team:
Ben Awes AIA, Principal-In-Charge
 Zola European Windows
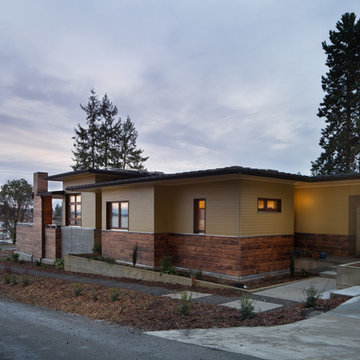
At 1850 square feet, the Prairie Passive is an extremely energy efficient two bedroom, two bathroom home. Designed for aging in place and accessibility, the unique floor plan optimizes views of the harbor despite the narrow lot. Carefully placed windows and a screened outdoor entertaining area with gas fireplace, provide privacy and a place of refuge in the bustling public marina setting. True to the prairie style, the form was kept low and friendly with hipped roofs and broad overhanging eaves.
This ultra energy efficient home relies on extremely high levels of insulation, air-tight detailing and construction, and the implementation of high performance, custom made European windows and doors by Zola Windows ( http://www.zolawindows.com/) . Zola’s Thermo Wood line, which boasts R-11 triple glazing and is thermally broken with a layer of patented German Purenit®, was selected for the project. Natural daylight enters both from the Zola tilt & turn and fixed windows in the living and dining areas, and through the terrace door that leads seamlessly outside
to the natural landscape.
Photographer: Chris DiNottia
Find the right local pro for your project
 CITYDESKSTUDIO, Inc.
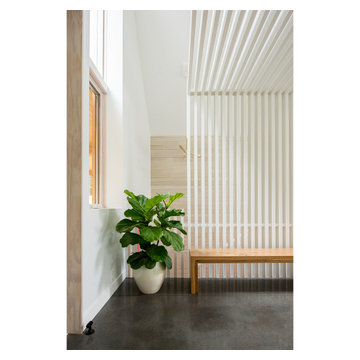
Perched on a ridge 20 feet above a private lake in Stillwater, Minnesota, the clients wanted an age-in-place home where strong design influenced by the natural surroundings informed the space and shape of the project. CITYDESKSTUDIO carefully sited the home in one of the many natural clearings within their wooded property alongside a private lake, maximizing connection to the land, while preserving trees and natural topography. The home is distinguished by a light-filled, vaulted living area, a continuous timber loggia forming the entry court and connection to the garage, and a landscape design filled with rain gardens and indigenous rocks and plantings. The home features one-level living with a walk-out lower level which maintains a low profile upon approach, allowing the home to fit gracefully within its context. Sustainable features include landscaping with rain gardens to control rainwater, thermal mass concrete, geothermal in-floor heating, and a 10 kilowatt photovoltaic array with home batteries to allow fully off-grid living. Locally sourced building materials were used where possible for cedar siding and patio paving, including re-used soapstone counters. Select trees were harvested directly off the land for the staircase, interior wall finishes and the 10-foot dining table.
Project Team:
Ben Awes AIA, Principal-In-Charge
 CITYDESKSTUDIO, Inc.
Perched on a ridge 20 feet above a private lake in Stillwater, Minnesota, the clients wanted an age-in-place home where strong design influenced by the natural surroundings informed the space and shape of the project. CITYDESKSTUDIO carefully sited the home in one of the many natural clearings within their wooded property alongside a private lake, maximizing connection to the land, while preserving trees and natural topography. The home is distinguished by a light-filled, vaulted living area, a continuous timber loggia forming the entry court and connection to the garage, and a landscape design filled with rain gardens and indigenous rocks and plantings. The home features one-level living with a walk-out lower level which maintains a low profile upon approach, allowing the home to fit gracefully within its context. Sustainable features include landscaping with rain gardens to control rainwater, thermal mass concrete, geothermal in-floor heating, and a 10 kilowatt photovoltaic array with home batteries to allow fully off-grid living. Locally sourced building materials were used where possible for cedar siding and patio paving, including re-used soapstone counters. Select trees were harvested directly off the land for the staircase, interior wall finishes and the 10-foot dining table.
Project Team:
Ben Awes AIA, Principal-In-Charge
 User
UserIn order to keep the temperatures out while allowing the evergreen views in, Glo A5 double pane aluminum windows and doors were selected. This series has increased energy efficiency with a larger continuous thermal break, multiple air seals, low iron glass, and high-performance spacers. In order to maintain clean sight lines and cohesive design appeal, the hidden sash was selected for the windows. This gives the operable windows the appearance of fixed windows with the same coordinating slim frame. Since minimal and modern were a major focus for the home’s fenestration products, all the handles were powder-coated to match the black windows and doors throughout. In addition, the A5 windows and doors provide high value performance and long-term durability while remaining cost effective, making them one of our most popular series.

 ZeroEnergy Design
This renovated brick rowhome in Boston’s South End offers a modern aesthetic within a historic structure, creative use of space, exceptional thermal comfort, a reduced carbon footprint, and a passive stream of income.
DESIGN PRIORITIES. The goals for the project were clear - design the primary unit to accommodate the family’s modern lifestyle, rework the layout to create a desirable rental unit, improve thermal comfort and introduce a modern aesthetic. We designed the street-level entry as a shared entrance for both the primary and rental unit. The family uses it as their everyday entrance - we planned for bike storage and an open mudroom with bench and shoe storage to facilitate the change from shoes to slippers or bare feet as they enter their home. On the main level, we expanded the kitchen into the dining room to create an eat-in space with generous counter space and storage, as well as a comfortable connection to the living space. The second floor serves as master suite for the couple - a bedroom with a walk-in-closet and ensuite bathroom, and an adjacent study, with refinished original pumpkin pine floors. The upper floor, aside from a guest bedroom, is the child's domain with interconnected spaces for sleeping, work and play. In the play space, which can be separated from the work space with new translucent sliding doors, we incorporated recreational features inspired by adventurous and competitive television shows, at their son’s request.
MODERN MEETS TRADITIONAL. We left the historic front facade of the building largely unchanged - the security bars were removed from the windows and the single pane windows were replaced with higher performing historic replicas. We designed the interior and rear facade with a vision of warm modernism, weaving in the notable period features. Each element was either restored or reinterpreted to blend with the modern aesthetic. The detailed ceiling in the living space, for example, has a new matte monochromatic finish, and the wood stairs are covered in a dark grey floor paint, whereas the mahogany doors were simply refinished. New wide plank wood flooring with a neutral finish, floor-to-ceiling casework, and bold splashes of color in wall paint and tile, and oversized high-performance windows (on the rear facade) round out the modern aesthetic.
RENTAL INCOME. The existing rowhome was zoned for a 2-family dwelling but included an undesirable, single-floor studio apartment at the garden level with low ceiling heights and questionable emergency egress. In order to increase the quality and quantity of space in the rental unit, we reimagined it as a two-floor, 1 or 2 bedroom, 2 bathroom apartment with a modern aesthetic, increased ceiling height on the lowest level and provided an in-unit washer/dryer. The apartment was listed with Jackie O'Connor Real Estate and rented immediately, providing the owners with a source of passive income.
ENCLOSURE WITH BENEFITS. The homeowners sought a minimal carbon footprint, enabled by their urban location and lifestyle decisions, paired with the benefits of a high-performance home. The extent of the renovation allowed us to implement a deep energy retrofit (DER) to address air tightness, insulation, and high-performance windows. The historic front facade is insulated from the interior, while the rear facade is insulated on the exterior. Together with these building enclosure improvements, we designed an HVAC system comprised of continuous fresh air ventilation, and an efficient, all-electric heating and cooling system to decouple the house from natural gas. This strategy provides optimal thermal comfort and indoor air quality, improved acoustic isolation from street noise and neighbors, as well as a further reduced carbon footprint. We also took measures to prepare the roof for future solar panels, for when the South End neighborhood’s aging electrical infrastructure is upgraded to allow them.
URBAN LIVING. The desirable neighborhood location allows the both the homeowners and tenant to walk, bike, and use public transportation to access the city, while each charging their respective plug-in electric cars behind the building to travel greater distances.
OVERALL. The understated rowhouse is now ready for another century of urban living, offering the owners comfort and convenience as they live life as an expression of their values.
Eric Roth Photo

Sponsored
Columbus, OH

Structural Remodeling
Franklin County's Heavy Timber Specialists | Best of Houzz 2020!
 Yiwu Wuxie WPC Building Material Co.,Ltd May-Decking Supplier
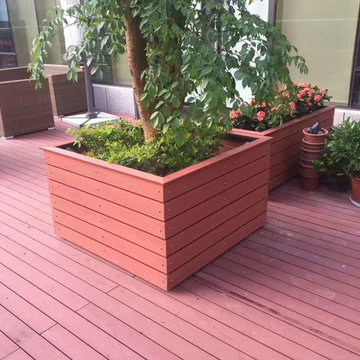
WPC(Wood Plastic Composite)is mainly made of natural fibers and plastic. Added with some necessary chemical additive, such as antioxidant, UV stabilizer, lubricants, pigments etc, and produced by professional WPC extruded under the high temperature and pressure, so it is perfectly integrated the advantages of wood with the strong point of plastic.
May:
The Eco-friendly wood plastic composite we produced is made of:30%-35%HDPE,60%-65%wood powder and 10%chemical additivesThis material is extruded by professional wood-plastic extruding machine under high temperature and pressure,so our WPC has good capacity of UV-resistance and low property of thermal expansion and cool contraction.The WPC outdoor decking we made is much more preferred for outdoor park public places,beauty spot,tourists attractions even indoor stair steps etc.There are lots of types of composite decking,like square hollow decking, round hollow decking and solid decking with different width and thickness, which is good for personal use or commercial use. Please feel free to contact usMayWhatsapp/wechat:+8613823963964Email: maydeckingsupplier@gmail.comSkype:May2018
 Value Builders
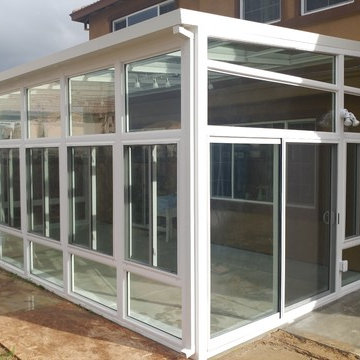
Thermally Efficient Sunrooms and patio covers built by the best in Northern California.
CONTACT A SALES REP HERE:
marco.truvaluebuilders@gmail.com
16503391477
VIEW OUR WEBSITES
www.cthrusunroomsnocal.com
www.patiocoversgalore.com
We Serve the Entire Bay Area Including:
Alameda County
Contra Costa County
Santa Clara County
San Mateo County
Sacramento County
Sonoma County
And the following cities:
Hayward, CA
Bay Area, CA
Castro Valley, CA
San Leandro, CA
Alameda, CA
Union City, CA
Fremont, CA
Newark, CA
San Ramon, CA
Oakland, CA
Danville, CA
Dublin, CA
Milpitas, CA
Berkeley, CA
— with Patio Covers Galore at Sun Star Sunrooms.
 ActivWall
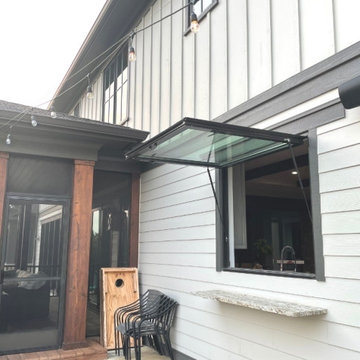
When Jason Dubin, owner of Ambition Custom Homes, was designing a new home for his family in Clarksburg, Maryland, he knew he wanted to incorporate an ActivWall Gas Strut Window into the build.
Jason worked with the ActivWall sales team to order a 60″ wide by 54″ high Gas Strut Window custom finished in chestnut bronze to match the rest of the home’s windows. The energy-efficient unit is thermally broken aluminum with Argon-filled LowE glass and comes with a 10-year residential warranty.
Outside of the window, there is a bar ledge for stool seating or staging of food/supplies from the kitchen/grill area.
Jason said, “We absolutely love the action and how this window opens up the space between our indoor kitchen and the outdoor space, which includes the outdoor kitchen and grill area.”
He added, “We are not only able to open up the wall for fresh air, but also converse with guests outdoors, pass food and other items through easily from one space to the other, and it’s simply a WOW! factor.”
 CITYDESKSTUDIO, Inc.
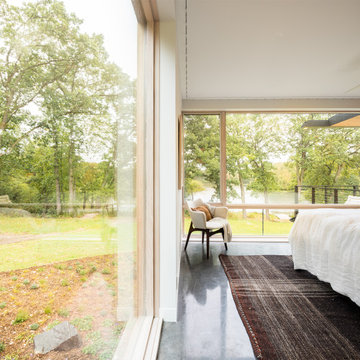
Perched on a ridge 20 feet above a private lake in Stillwater, Minnesota, the clients wanted an age-in-place home where strong design influenced by the natural surroundings informed the space and shape of the project. CITYDESKSTUDIO carefully sited the home in one of the many natural clearings within their wooded property alongside a private lake, maximizing connection to the land, while preserving trees and natural topography. The home is distinguished by a light-filled, vaulted living area, a continuous timber loggia forming the entry court and connection to the garage, and a landscape design filled with rain gardens and indigenous rocks and plantings. The home features one-level living with a walk-out lower level which maintains a low profile upon approach, allowing the home to fit gracefully within its context. Sustainable features include landscaping with rain gardens to control rainwater, thermal mass concrete, geothermal in-floor heating, and a 10 kilowatt photovoltaic array with home batteries to allow fully off-grid living. Locally sourced building materials were used where possible for cedar siding and patio paving, including re-used soapstone counters. Select trees were harvested directly off the land for the staircase, interior wall finishes and the 10-foot dining table.
Project Team:
Ben Awes AIA, Principal-In-Charge
 User

UserThe picturesque Wapiti Valley provides a stunning backdrop for this unique home addition. Situated along the North Fork of the Shoshone River and just a stones-throw from the Eastern Entrance of Yellowstone National Park, this home is located within a few miles of the town of Cody, Wyoming, which is regularly ranked as the number one best place to live in the state.
The A5f series of windows with double pane glazing was selected for the project for the clean and modern aesthetic, the durability of all-aluminum frames, and the ease of installation with integrated nail flange. High-performance spacers, low iron glass, larger continuous thermal breaks, and multiple air seals all contribute to better performance than is seen in traditional aluminum windows. This means that larger expanses of glazing provide the feeling of indoor-outdoor integration while also maintaining comfort and protection from the weather year-round.
 CITYDESKSTUDIO, Inc.
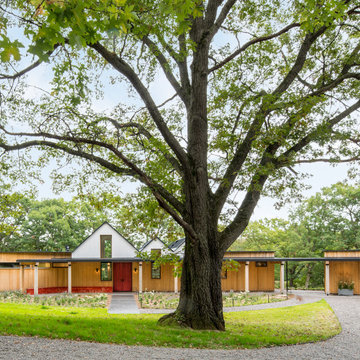
Perched on a ridge 20 feet above a private lake in Stillwater, Minnesota, the clients wanted an age-in-place home where strong design influenced by the natural surroundings informed the space and shape of the project. CITYDESKSTUDIO carefully sited the home in one of the many natural clearings within their wooded property alongside a private lake, maximizing connection to the land, while preserving trees and natural topography. The home is distinguished by a light-filled, vaulted living area, a continuous timber loggia forming the entry court and connection to the garage, and a landscape design filled with rain gardens and indigenous rocks and plantings. The home features one-level living with a walk-out lower level which maintains a low profile upon approach, allowing the home to fit gracefully within its context. Sustainable features include landscaping with rain gardens to control rainwater, thermal mass concrete, geothermal in-floor heating, and a 10 kilowatt photovoltaic array with home batteries to allow fully off-grid living. Locally sourced building materials were used where possible for cedar siding and patio paving, including re-used soapstone counters. Select trees were harvested directly off the land for the staircase, interior wall finishes and the 10-foot dining table.
Project Team:
Ben Awes AIA, Principal-In-Charge

Sponsored
Delaware, OH

Buckeye Basements, Inc.
Central Ohio's Basement Finishing ExpertsBest Of Houzz '13-'21
 ActivWall
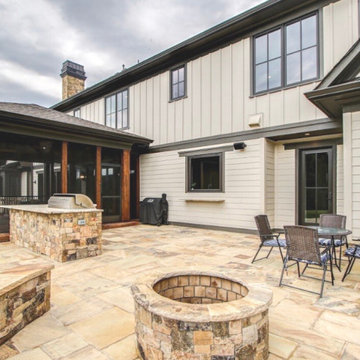
When Jason Dubin, owner of Ambition Custom Homes, was designing a new home for his family in Clarksburg, Maryland, he knew he wanted to incorporate an ActivWall Gas Strut Window into the build.
Jason worked with the ActivWall sales team to order a 60″ wide by 54″ high Gas Strut Window custom finished in chestnut bronze to match the rest of the home’s windows. The energy-efficient unit is thermally broken aluminum with Argon-filled LowE glass and comes with a 10-year residential warranty.
Outside of the window, there is a bar ledge for stool seating or staging of food/supplies from the kitchen/grill area.
Jason said, “We absolutely love the action and how this window opens up the space between our indoor kitchen and the outdoor space, which includes the outdoor kitchen and grill area.”
He added, “We are not only able to open up the wall for fresh air, but also converse with guests outdoors, pass food and other items through easily from one space to the other, and it’s simply a WOW! factor.”
 CITYDESKSTUDIO, Inc.
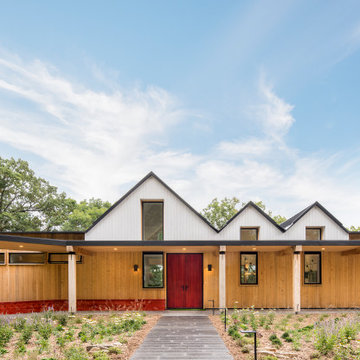
Perched on a ridge 20 feet above a private lake in Stillwater, Minnesota, the clients wanted an age-in-place home where strong design influenced by the natural surroundings informed the space and shape of the project. CITYDESKSTUDIO carefully sited the home in one of the many natural clearings within their wooded property alongside a private lake, maximizing connection to the land, while preserving trees and natural topography. The home is distinguished by a light-filled, vaulted living area, a continuous timber loggia forming the entry court and connection to the garage, and a landscape design filled with rain gardens and indigenous rocks and plantings. The home features one-level living with a walk-out lower level which maintains a low profile upon approach, allowing the home to fit gracefully within its context. Sustainable features include landscaping with rain gardens to control rainwater, thermal mass concrete, geothermal in-floor heating, and a 10 kilowatt photovoltaic array with home batteries to allow fully off-grid living. Locally sourced building materials were used where possible for cedar siding and patio paving, including re-used soapstone counters. Select trees were harvested directly off the land for the staircase, interior wall finishes and the 10-foot dining table.
Project Team:
Ben Awes AIA, Principal-In-Charge
 Value Builders
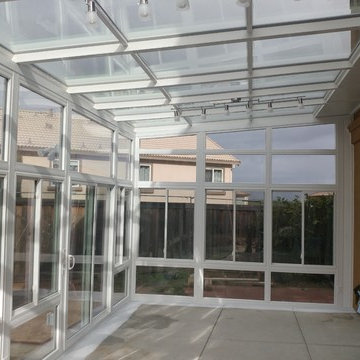
Thermally Efficient Sunrooms and patio covers built by the best in Northern California.
CONTACT A SALES REP HERE:
marco.truvaluebuilders@gmail.com
16503391477
VIEW OUR WEBSITES
www.cthrusunroomsnocal.com
www.patiocoversgalore.com
We Serve the Entire Bay Area Including:
Alameda County
Contra Costa County
Santa Clara County
San Mateo County
Sacramento County
Sonoma County
And the following cities:
Hayward, CA
Bay Area, CA
Castro Valley, CA
San Leandro, CA
Alameda, CA
Union City, CA
Fremont, CA
Newark, CA
San Ramon, CA
Oakland, CA
Danville, CA
Dublin, CA
Milpitas, CA
Berkeley, CA
— with Patio Covers Galore at Sun Star Sunrooms.
 CITYDESKSTUDIO, Inc.
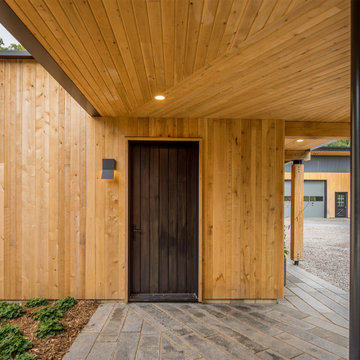
Perched on a ridge 20 feet above a private lake in Stillwater, Minnesota, the clients wanted an age-in-place home where strong design influenced by the natural surroundings informed the space and shape of the project. CITYDESKSTUDIO carefully sited the home in one of the many natural clearings within their wooded property alongside a private lake, maximizing connection to the land, while preserving trees and natural topography. The home is distinguished by a light-filled, vaulted living area, a continuous timber loggia forming the entry court and connection to the garage, and a landscape design filled with rain gardens and indigenous rocks and plantings. The home features one-level living with a walk-out lower level which maintains a low profile upon approach, allowing the home to fit gracefully within its context. Sustainable features include landscaping with rain gardens to control rainwater, thermal mass concrete, geothermal in-floor heating, and a 10 kilowatt photovoltaic array with home batteries to allow fully off-grid living. Locally sourced building materials were used where possible for cedar siding and patio paving, including re-used soapstone counters. Select trees were harvested directly off the land for the staircase, interior wall finishes and the 10-foot dining table.
Project Team:
Ben Awes AIA, Principal-In-Charge


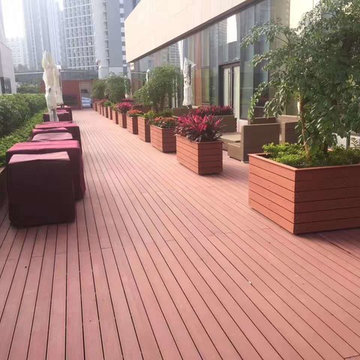 Yiwu Wuxie WPC Building Material Co.,Ltd May-Decking Supplier
WPC(Wood Plastic Composite)is mainly made of natural fibers and plastic. Added with some necessary chemical additive, such as antioxidant, UV stabilizer, lubricants, pigments etc, and produced by professional WPC extruded under the high temperature and pressure, so it is perfectly integrated the advantages of wood with the strong point of plastic.
May:
The Eco-friendly wood plastic composite we produced is made of:30%-35%HDPE,60%-65%wood powder and 10%chemical additivesThis material is extruded by professional wood-plastic extruding machine under high temperature and pressure,so our WPC has good capacity of UV-resistance and low property of thermal expansion and cool contraction.The WPC outdoor decking we made is much more preferred for outdoor park public places,beauty spot,tourists attractions even indoor stair steps etc.There are lots of types of composite decking,like square hollow decking, round hollow decking and solid decking with different width and thickness, which is good for personal use or commercial use. Please feel free to contact usMayWhatsapp/wechat:+8613823963964Email: maydeckingsupplier@gmail.comSkype:May2018
 C.E. Pontz Sons
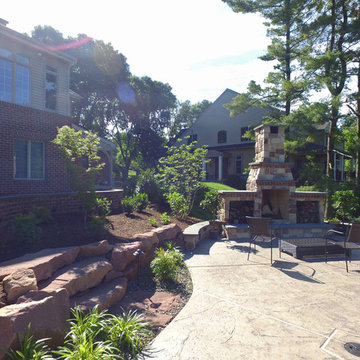
This poolside fireplace project included the installation of multiple natural boulder retaining walls around the property. The upper walls are approximately 24″ tall, with the lower wall to be 30″-48″ tall to create level area for the pool and pool decking. This project also included rough grading of pool deck area and surrounding areas in preparation for excavation. We then constructed a custom built outdoor fireplace. The poolside fireplace has a 36″ opening and is approximately 10′ tall and about 10′ wide including wood boxes. Wood storage boxes on each side are approximately 18″ deep hearth in front of unit. Fireplace and wood boxes are raised about 18″ above patio height. 8′ long sitting walls were installed on each side approximately 18″ high. Walls, hearth, wood boxes, and top all capped with 2″ thermal Flagstone. Fireplace and walls are faced with natural thin stone veneer and brick accents that match existing brick on site. Landscape beds, plants/trees, LED lighting system, and final site grading and seeding were installed after pool completion. Lighting includes 7 path lights, 9 accent lights, 8 step/under cap lights, and low voltage transformer.
 C.E. Pontz Sons
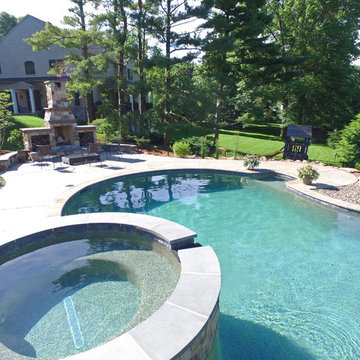
This poolside fireplace project included the installation of multiple natural boulder retaining walls around the property. The upper walls are approximately 24″ tall, with the lower wall to be 30″-48″ tall to create level area for the pool and pool decking. This project also included rough grading of pool deck area and surrounding areas in preparation for excavation. We then constructed a custom built outdoor fireplace. The poolside fireplace has a 36″ opening and is approximately 10′ tall and about 10′ wide including wood boxes. Wood storage boxes on each side are approximately 18″ deep hearth in front of unit. Fireplace and wood boxes are raised about 18″ above patio height. 8′ long sitting walls were installed on each side approximately 18″ high. Walls, hearth, wood boxes, and top all capped with 2″ thermal Flagstone. Fireplace and walls are faced with natural thin stone veneer and brick accents that match existing brick on site. Landscape beds, plants/trees, LED lighting system, and final site grading and seeding were installed after pool completion. Lighting includes 7 path lights, 9 accent lights, 8 step/under cap lights, and low voltage transformer.
34