
Search results for "Low thermal" in Home Design Ideas
 CITYDESKSTUDIO, Inc.
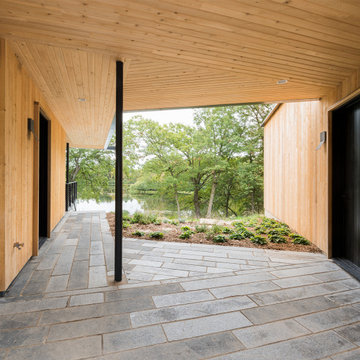
Perched on a ridge 20 feet above a private lake in Stillwater, Minnesota, the clients wanted an age-in-place home where strong design influenced by the natural surroundings informed the space and shape of the project. CITYDESKSTUDIO carefully sited the home in one of the many natural clearings within their wooded property alongside a private lake, maximizing connection to the land, while preserving trees and natural topography. The home is distinguished by a light-filled, vaulted living area, a continuous timber loggia forming the entry court and connection to the garage, and a landscape design filled with rain gardens and indigenous rocks and plantings. The home features one-level living with a walk-out lower level which maintains a low profile upon approach, allowing the home to fit gracefully within its context. Sustainable features include landscaping with rain gardens to control rainwater, thermal mass concrete, geothermal in-floor heating, and a 10 kilowatt photovoltaic array with home batteries to allow fully off-grid living. Locally sourced building materials were used where possible for cedar siding and patio paving, including re-used soapstone counters. Select trees were harvested directly off the land for the staircase, interior wall finishes and the 10-foot dining table.
Project Team:
Ben Awes AIA, Principal-In-Charge
 CITYDESKSTUDIO, Inc.
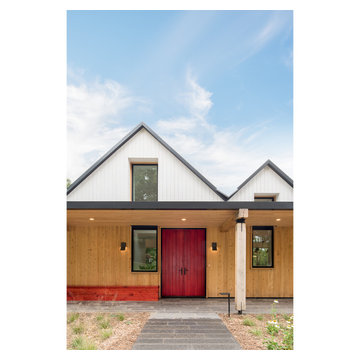
Perched on a ridge 20 feet above a private lake in Stillwater, Minnesota, the clients wanted an age-in-place home where strong design influenced by the natural surroundings informed the space and shape of the project. CITYDESKSTUDIO carefully sited the home in one of the many natural clearings within their wooded property alongside a private lake, maximizing connection to the land, while preserving trees and natural topography. The home is distinguished by a light-filled, vaulted living area, a continuous timber loggia forming the entry court and connection to the garage, and a landscape design filled with rain gardens and indigenous rocks and plantings. The home features one-level living with a walk-out lower level which maintains a low profile upon approach, allowing the home to fit gracefully within its context. Sustainable features include landscaping with rain gardens to control rainwater, thermal mass concrete, geothermal in-floor heating, and a 10 kilowatt photovoltaic array with home batteries to allow fully off-grid living. Locally sourced building materials were used where possible for cedar siding and patio paving, including re-used soapstone counters. Select trees were harvested directly off the land for the staircase, interior wall finishes and the 10-foot dining table.
Project Team:
Ben Awes AIA, Principal-In-Charge
 Yiwu Wuxie WPC Building Material Co.,Ltd May-Decking Supplier
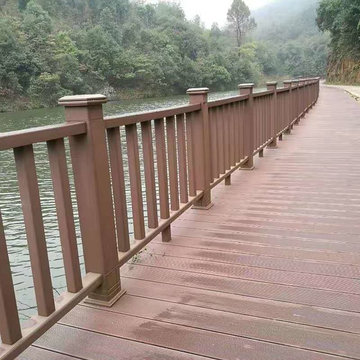
WPC(Wood Plastic Composite)is mainly made of natural fibers and plastic. Added with some necessary chemical additive, such as antioxidant, UV stabilizer, lubricants, pigments etc, and produced by professional WPC extruded under the high temperature and pressure, so it is perfectly integrated the advantages of wood with the strong point of plastic.
May:
The Eco-friendly wood plastic composite we produced is made of:30%-35%HDPE,60%-65%wood powder and 10%chemical additivesThis material is extruded by professional wood-plastic extruding machine under high temperature and pressure,so our WPC has good capacity of UV-resistance and low property of thermal expansion and cool contraction.The WPC outdoor decking we made is much more preferred for outdoor park public places,beauty spot,tourists attractions even indoor stair steps etc.There are lots of types of composite decking,like square hollow decking, round hollow decking and solid decking with different width and thickness, which is good for personal use or commercial use. Please feel free to contact usMayWhatsapp/wechat:+8613823963964Email: maydeckingsupplier@gmail.comSkype:May2018
Find the right local pro for your project
 Value Builders
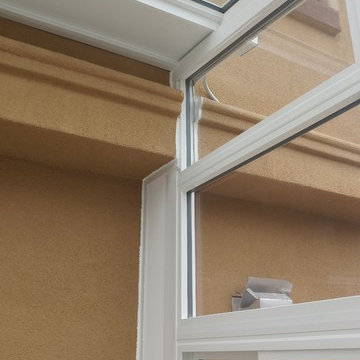
Thermally Efficient Sunrooms and patio covers built by the best in Northern California.
CONTACT A SALES REP HERE:
marco.truvaluebuilders@gmail.com
16503391477
VIEW OUR WEBSITES
www.cthrusunroomsnocal.com
www.patiocoversgalore.com
We Serve the Entire Bay Area Including:
Alameda County
Contra Costa County
Santa Clara County
San Mateo County
Sacramento County
Sonoma County
And the following cities:
Hayward, CA
Bay Area, CA
Castro Valley, CA
San Leandro, CA
Alameda, CA
Union City, CA
Fremont, CA
Newark, CA
San Ramon, CA
Oakland, CA
Danville, CA
Dublin, CA
Milpitas, CA
Berkeley, CA
— with Patio Covers Galore at Sun Star Sunrooms.
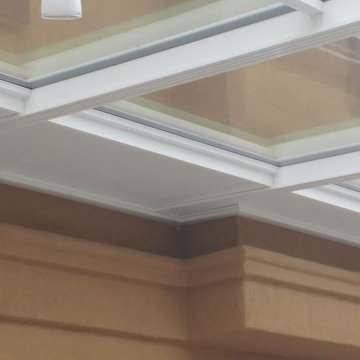 Value Builders
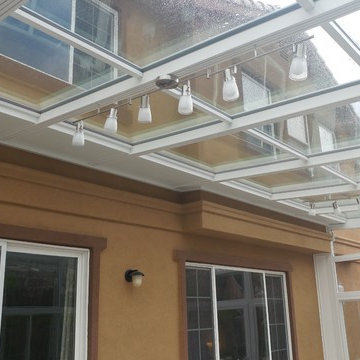
Thermally Efficient Sunrooms and patio covers built by the best in Northern California.
CONTACT A SALES REP HERE:
marco.truvaluebuilders@gmail.com
16503391477
VIEW OUR WEBSITES
www.cthrusunroomsnocal.com
www.patiocoversgalore.com
We Serve the Entire Bay Area Including:
Alameda County
Contra Costa County
Santa Clara County
San Mateo County
Sacramento County
Sonoma County
And the following cities:
Hayward, CA
Bay Area, CA
Castro Valley, CA
San Leandro, CA
Alameda, CA
Union City, CA
Fremont, CA
Newark, CA
San Ramon, CA
Oakland, CA
Danville, CA
Dublin, CA
Milpitas, CA
Berkeley, CA
— with Patio Covers Galore at Sun Star Sunrooms.
 Value Builders
Thermally Efficient Sunrooms and patio covers built by the best in Northern California.
CONTACT A SALES REP HERE:
marco.truvaluebuilders@gmail.com
16503391477
VIEW OUR WEBSITES
www.cthrusunroomsnocal.com
www.patiocoversgalore.com
We Serve the Entire Bay Area Including:
Alameda County
Contra Costa County
Santa Clara County
San Mateo County
Sacramento County
Sonoma County
And the following cities:
Hayward, CA
Bay Area, CA
Castro Valley, CA
San Leandro, CA
Alameda, CA
Union City, CA
Fremont, CA
Newark, CA
San Ramon, CA
Oakland, CA
Danville, CA
Dublin, CA
Milpitas, CA
Berkeley, CA
— with Patio Covers Galore at Sun Star Sunrooms.
 Value Builders
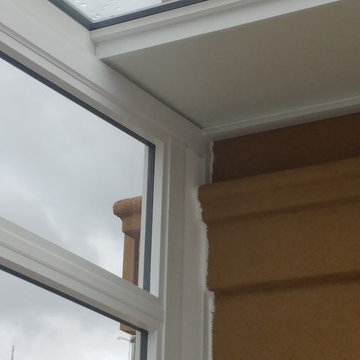
Thermally Efficient Sunrooms and patio covers built by the best in Northern California.
CONTACT A SALES REP HERE:
marco.truvaluebuilders@gmail.com
16503391477
VIEW OUR WEBSITES
www.cthrusunroomsnocal.com
www.patiocoversgalore.com
We Serve the Entire Bay Area Including:
Alameda County
Contra Costa County
Santa Clara County
San Mateo County
Sacramento County
Sonoma County
And the following cities:
Hayward, CA
Bay Area, CA
Castro Valley, CA
San Leandro, CA
Alameda, CA
Union City, CA
Fremont, CA
Newark, CA
San Ramon, CA
Oakland, CA
Danville, CA
Dublin, CA
Milpitas, CA
Berkeley, CA
— with Patio Covers Galore at Sun Star Sunrooms.

Sponsored
Columbus, OH

Structural Remodeling
Franklin County's Heavy Timber Specialists | Best of Houzz 2020!
 Zola European Windows

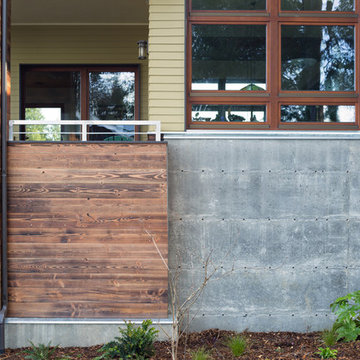
At 1850 square feet, the Prairie Passive is an extremely energy efficient two bedroom, two bathroom home. Designed for aging in place and accessibility, the unique floor plan optimizes views of the harbor despite the narrow lot. Carefully placed windows and a screened outdoor entertaining area with gas fireplace, provide privacy and a place of refuge in the bustling public marina setting. True to the prairie style, the form was kept low and friendly with hipped roofs and broad overhanging eaves.
This ultra energy efficient home relies on extremely high levels of insulation, air-tight detailing and construction, and the implementation of high performance, custom made European windows and doors by Zola Windows ( http://www.zolawindows.com/) . Zola’s Thermo Wood line, which boasts R-11 triple glazing and is thermally broken with a layer of patented German Purenit®, was selected for the project. Natural daylight enters both from the Zola tilt & turn and fixed windows in the living and dining areas, and through the terrace door that leads seamlessly outside
to the natural landscape.
Photographer: Chris DiNottia
 Zola European Windows
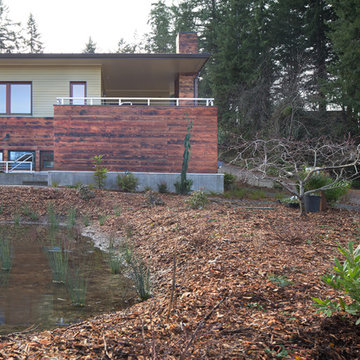
At 1850 square feet, the Prairie Passive is an extremely energy efficient two bedroom, two bathroom home. Designed for aging in place and accessibility, the unique floor plan optimizes views of the harbor despite the narrow lot. Carefully placed windows and a screened outdoor entertaining area with gas fireplace, provide privacy and a place of refuge in the bustling public marina setting. True to the prairie style, the form was kept low and friendly with hipped roofs and broad overhanging eaves.
This ultra energy efficient home relies on extremely high levels of insulation, air-tight detailing and construction, and the implementation of high performance, custom made European windows and doors by Zola Windows ( http://www.zolawindows.com/) . Zola’s Thermo Wood line, which boasts R-11 triple glazing and is thermally broken with a layer of patented German Purenit®, was selected for the project. Natural daylight enters both from the Zola tilt & turn and fixed windows in the living and dining areas, and through the terrace door that leads seamlessly outside
to the natural landscape.
Photographer: Chris DiNottia
 Zola European Windows
At 1850 square feet, the Prairie Passive is an extremely energy efficient two bedroom, two bathroom home. Designed for aging in place and accessibility, the unique floor plan optimizes views of the harbor despite the narrow lot. Carefully placed windows and a screened outdoor entertaining area with gas fireplace, provide privacy and a place of refuge in the bustling public marina setting. True to the prairie style, the form was kept low and friendly with hipped roofs and broad overhanging eaves.
This ultra energy efficient home relies on extremely high levels of insulation, air-tight detailing and construction, and the implementation of high performance, custom made European windows and doors by Zola Windows ( http://www.zolawindows.com/) . Zola’s Thermo Wood line, which boasts R-11 triple glazing and is thermally broken with a layer of patented German Purenit®, was selected for the project. Natural daylight enters both from the Zola tilt & turn and fixed windows in the living and dining areas, and through the terrace door that leads seamlessly outside
to the natural landscape.
Photographer: Chris DiNottia
 Value Builders
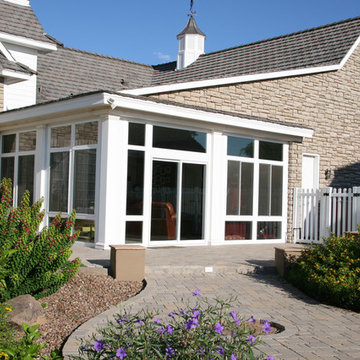
Thermally Efficient Sunrooms and patio covers built by the best in Northern California.
CONTACT A SALES REP HERE:
marco.truvaluebuilders@gmail.com
16503391477
VIEW OUR WEBSITES
www.cthrusunroomsnocal.com
www.patiocoversgalore.com
We Serve the Entire Bay Area Including:
Alameda County
Contra Costa County
Santa Clara County
San Mateo County
Sacramento County
Sonoma County
And the following cities:
Hayward, CA
Bay Area, CA
Castro Valley, CA
San Leandro, CA
Alameda, CA
Union City, CA
Fremont, CA
Newark, CA
San Ramon, CA
Oakland, CA
Danville, CA
Dublin, CA
Milpitas, CA
Berkeley, CA
— with Patio Covers Galore at Sun Star Sunrooms.
 CITYDESKSTUDIO, Inc.
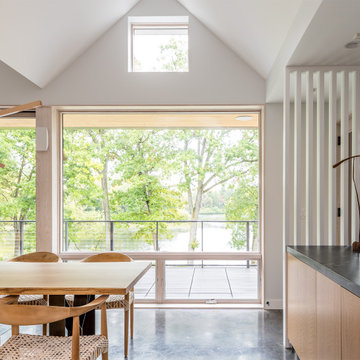
Perched on a ridge 20 feet above a private lake in Stillwater, Minnesota, the clients wanted an age-in-place home where strong design influenced by the natural surroundings informed the space and shape of the project. CITYDESKSTUDIO carefully sited the home in one of the many natural clearings within their wooded property alongside a private lake, maximizing connection to the land, while preserving trees and natural topography. The home is distinguished by a light-filled, vaulted living area, a continuous timber loggia forming the entry court and connection to the garage, and a landscape design filled with rain gardens and indigenous rocks and plantings. The home features one-level living with a walk-out lower level which maintains a low profile upon approach, allowing the home to fit gracefully within its context. Sustainable features include landscaping with rain gardens to control rainwater, thermal mass concrete, geothermal in-floor heating, and a 10 kilowatt photovoltaic array with home batteries to allow fully off-grid living. Locally sourced building materials were used where possible for cedar siding and patio paving, including re-used soapstone counters. Select trees were harvested directly off the land for the staircase, interior wall finishes and the 10-foot dining table.
Project Team:
Ben Awes AIA, Principal-In-Charge
 IQ Glass UK
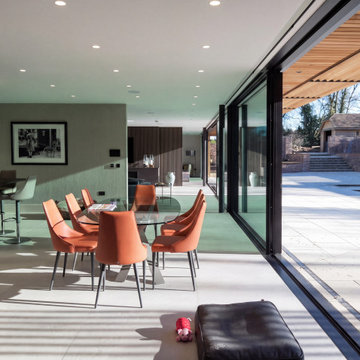
View from within the open plan kitchen and dining space looking towards the courtyard, with large format sliding glass doors partially open to enhance indoor outdoor living. The minimal frame glazing maximises natural light while maintaining strong thermal performance within the contemporary home.

Sponsored
Delaware, OH

Buckeye Basements, Inc.
Central Ohio's Basement Finishing ExpertsBest Of Houzz '13-'21
 C.E. Pontz Sons
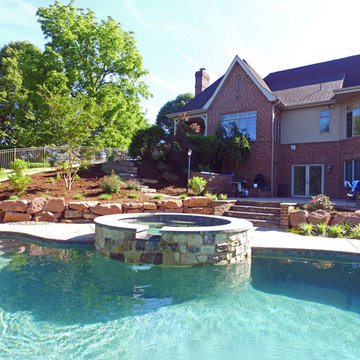
This poolside fireplace project included the installation of multiple natural boulder retaining walls around the property. The upper walls are approximately 24″ tall, with the lower wall to be 30″-48″ tall to create level area for the pool and pool decking. This project also included rough grading of pool deck area and surrounding areas in preparation for excavation. We then constructed a custom built outdoor fireplace. The poolside fireplace has a 36″ opening and is approximately 10′ tall and about 10′ wide including wood boxes. Wood storage boxes on each side are approximately 18″ deep hearth in front of unit. Fireplace and wood boxes are raised about 18″ above patio height. 8′ long sitting walls were installed on each side approximately 18″ high. Walls, hearth, wood boxes, and top all capped with 2″ thermal Flagstone. Fireplace and walls are faced with natural thin stone veneer and brick accents that match existing brick on site. Landscape beds, plants/trees, LED lighting system, and final site grading and seeding were installed after pool completion. Lighting includes 7 path lights, 9 accent lights, 8 step/under cap lights, and low voltage transformer.
 Building Designers Association of Australia
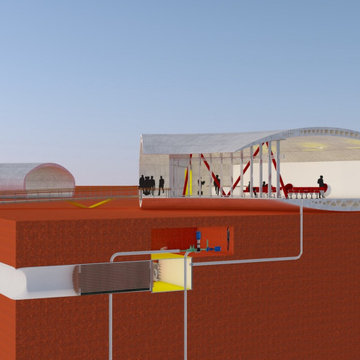
In the middle of the Australian desert this airport for a gold mine is designed based on three Aboriginal Symbols: Person – represented in the curved shape of the lounge building. Sand Hills – represented by the sitting area. Boomerang – shown in the parking and represented by the coming and going of passengers between the parking area and mine village. Additional, internally the building represents the interior of an airplane. After a useful life serving the mining community, the building can be disassembled into 38 similar pieces of thermally insulated pre-stressed concrete. In addition, the macro truss made from steel is easily movable to another site to restart a new service cycle. The structure is a self-supporting structure (without the use of columns), is removable, includes non-fixed portable interiors (including bathrooms) and can be 90% recycled for new use. For the environmental performance, the lounge is designed to not produce sewage. It is achieved by using a system of dry toilets, the energy will be taken from solar panels with ClearVue PV technology located in the double-glazed curtain wall. A ‘Canadian well’ merged with air cooling by a pressure change will be used to generate passive ventilation with the benefit of producing no greenhouse gases. The concrete will not be painted but instead hardeners will be used for the floor. The doors will be "Trend Windows Low E Glass Sliding door" rated at no air infiltration for airflow through a closed door.
 Zola European Windows
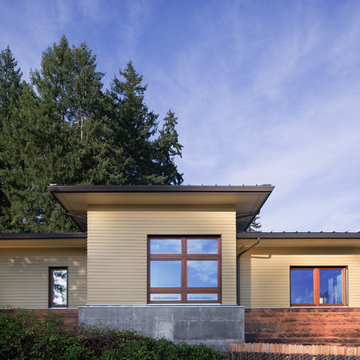
At 1850 square feet, the Prairie Passive is an extremely energy efficient two bedroom, two bathroom home. Designed for aging in place and accessibility, the unique floor plan optimizes views of the harbor despite the narrow lot. Carefully placed windows and a screened outdoor entertaining area with gas fireplace, provide privacy and a place of refuge in the bustling public marina setting. True to the prairie style, the form was kept low and friendly with hipped roofs and broad overhanging eaves.
This ultra energy efficient home relies on extremely high levels of insulation, air-tight detailing and construction, and the implementation of high performance, custom made European windows and doors by Zola Windows ( http://www.zolawindows.com/) . Zola’s Thermo Wood line, which boasts R-11 triple glazing and is thermally broken with a layer of patented German Purenit®, was selected for the project. Natural daylight enters both from the Zola tilt & turn and fixed windows in the living and dining areas, and through the terrace door that leads seamlessly outside
to the natural landscape.
Photographer: Chris DiNottia
 Building Designers Association of Australia
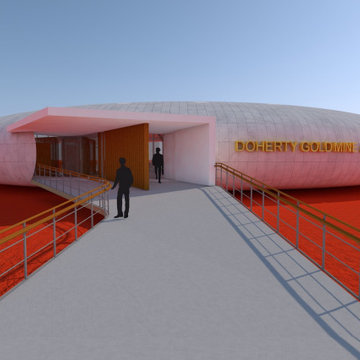
In the middle of the Australian desert this airport for a gold mine is designed based on three Aboriginal Symbols: Person – represented in the curved shape of the lounge building. Sand Hills – represented by the sitting area. Boomerang – shown in the parking and represented by the coming and going of passengers between the parking area and mine village. Additional, internally the building represents the interior of an airplane. After a useful life serving the mining community, the building can be disassembled into 38 similar pieces of thermally insulated pre-stressed concrete. In addition, the macro truss made from steel is easily movable to another site to restart a new service cycle. The structure is a self-supporting structure (without the use of columns), is removable, includes non-fixed portable interiors (including bathrooms) and can be 90% recycled for new use. For the environmental performance, the lounge is designed to not produce sewage. It is achieved by using a system of dry toilets, the energy will be taken from solar panels with ClearVue PV technology located in the double-glazed curtain wall. A ‘Canadian well’ merged with air cooling by a pressure change will be used to generate passive ventilation with the benefit of producing no greenhouse gases. The concrete will not be painted but instead hardeners will be used for the floor. The doors will be "Trend Windows Low E Glass Sliding door" rated at no air infiltration for airflow through a closed door.


 Tudor HVAC Mechanical ,Inc
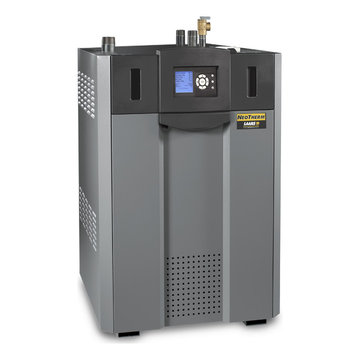
Recently Tudor Mechanical Team installed Laars Neotherm Residential condensing boiler for a new customer in New York Ny. If you want to get this system installed with professional and specialized technicians you are one call away. Our specialized and professional technicians will install this system and other heating and cooling systems whenever you want with best price on market. Our technicians have PHD on HVAC and are insured. NeoTherm is a direct vent, sealed combustion, condensing hydronic boiler or volume water heater with up to 96% thermal efficiency that modulates with a 5 to 1 turndown. It features an ASME stainless steel heat exchanger, spark ignition system and low NOx emissions (less than 10 ppm), for a package that's easy to use, and easy on the environment. NeoTherm is built standard with the new LAARS Integrated Control System that puts the ignition control, temperature control and high limit in one user-friendly device that does it all with an easy to use, large color touch screen interface. The PID control system has frost protection, and loads of other features.
Your comfort is our pleasure!
Tudor Mechanical Your Climate Partner!
 Zola European Windows
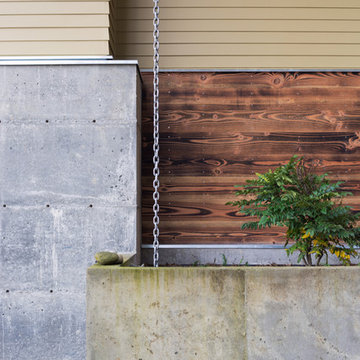
At 1850 square feet, the Prairie Passive is an extremely energy efficient two bedroom, two bathroom home. Designed for aging in place and accessibility, the unique floor plan optimizes views of the harbor despite the narrow lot. Carefully placed windows and a screened outdoor entertaining area with gas fireplace, provide privacy and a place of refuge in the bustling public marina setting. True to the prairie style, the form was kept low and friendly with hipped roofs and broad overhanging eaves.
This ultra energy efficient home relies on extremely high levels of insulation, air-tight detailing and construction, and the implementation of high performance, custom made European windows and doors by Zola Windows ( http://www.zolawindows.com/) . Zola’s Thermo Wood line, which boasts R-11 triple glazing and is thermally broken with a layer of patented German Purenit®, was selected for the project. Natural daylight enters both from the Zola tilt & turn and fixed windows in the living and dining areas, and through the terrace door that leads seamlessly outside
to the natural landscape.
Photographer: Chris DiNottia
 Value Builders
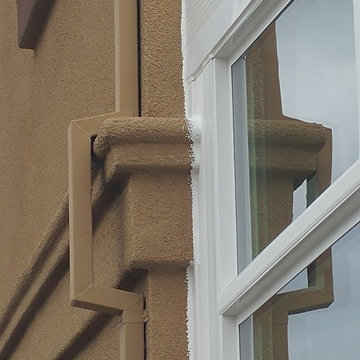
Thermally Efficient Sunrooms and patio covers built by the best in Northern California.
CONTACT A SALES REP HERE:
marco.truvaluebuilders@gmail.com
16503391477
VIEW OUR WEBSITES
www.cthrusunroomsnocal.com
www.patiocoversgalore.com
We Serve the Entire Bay Area Including:
Alameda County
Contra Costa County
Santa Clara County
San Mateo County
Sacramento County
Sonoma County
And the following cities:
Hayward, CA
Bay Area, CA
Castro Valley, CA
San Leandro, CA
Alameda, CA
Union City, CA
Fremont, CA
Newark, CA
San Ramon, CA
Oakland, CA
Danville, CA
Dublin, CA
Milpitas, CA
Berkeley, CA
— with Patio Covers Galore at Sun Star Sunrooms.
35