
Search results for "Low upkeep" in Home Design Ideas
 Virtu USA
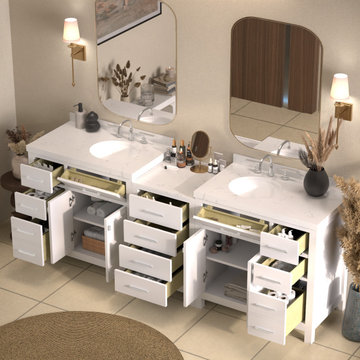
Introducing the ultimate upgrade for your bathroom: a Virtu USA vanity crowned with a Cultured Marble top. This isn't just a countertop; it's a statement. We've perfected the art of capturing natural marble's classic beauty in a modern, low-maintenance material. Its smooth, non-porous surface is engineered to be a fortress against stains and germs, giving you a clean, pristine space. Say goodbye to the hassle of upkeep and hello to a flawless, continuous design that brings a touch of pure sophistication to your home for years to come.
 Virtu USA
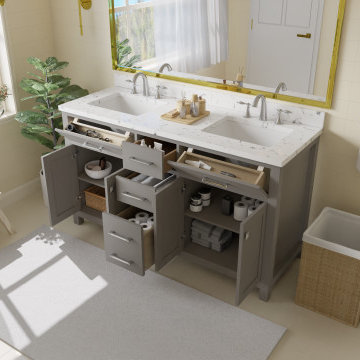
Introducing the ultimate upgrade for your bathroom: a Virtu USA vanity crowned with a Cultured Marble top. This isn't just a countertop; it's a statement. We've perfected the art of capturing natural marble's classic beauty in a modern, low-maintenance material. Its smooth, non-porous surface is engineered to be a fortress against stains and germs, giving you a clean, pristine space. Say goodbye to the hassle of upkeep and hello to a flawless, continuous design that brings a touch of pure sophistication to your home for years to come.
 Texan Landscape Group LLC
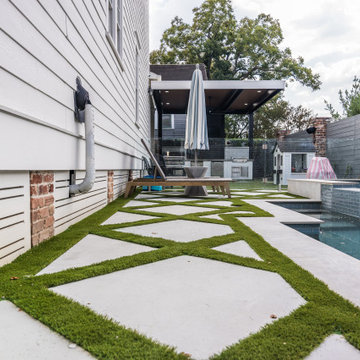
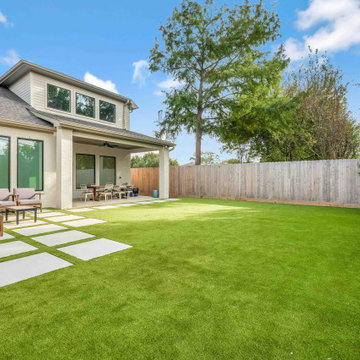
Tired of dealing with high-maintenance grass? ?➡️✨
Upgrade your outdoor space with turf and pavestone for a cleaner, more modern, and hassle-free yard!
Why more homeowners are making the switch:
• Low Maintenance – No mowing, watering, or constant upkeep
• Water Savings – Perfect for reducing your water bill ?
• Always Green – Enjoy a beautiful lawn all year long
• Durable & Long-Lasting – Handles foot traffic, pets, and weather
• Clean & Mud-Free – No more puddles or messy patches
• Modern Look – Turf + pavers create a sleek, high-end finish
• Great for Entertaining – Perfect for patios, walkways, and backyard spaces
Create a space that looks amazing every day—without the stress of traditional grass.
If there’s anything we can do to help bring your vision to life, we’d love to hear from you!
? Give us a call at 832-230-7277
? landscapedesignhouston.com
? Follow us @texanlandscapegroup
Texan Landscape Group ?
Let’s build something beautiful together!
Find the right local pro for your project

 FiveSTAR Landscape
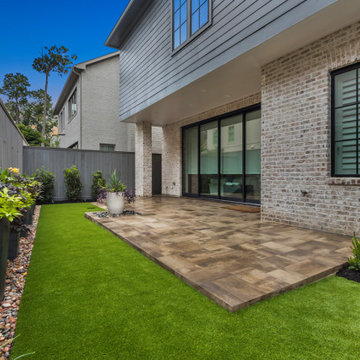
For this Houston backyard, we focused on creating a functional and visually stunning space that enhances outdoor living while minimizing maintenance. The design features a synthetic turf installation, providing a lush, green lawn year-round that's perfect for relaxing or entertaining without the hassle of upkeep.
We added urn planters filled with Butterfly Iris, offering elegant, vertical greenery, alongside vibrant Dallas Red Lantana and striking Purple Heart, which bring dynamic color and texture to the space.
To maximize usability, we extended a paver patio that gently steps down to follow the natural slope of the yard, ensuring a smooth transition and a cohesive look. Landscape lighting was thoughtfully installed to illuminate the space, highlighting key features and creating an inviting atmosphere for evening gatherings.
The result is a low-maintenance, high-impact yard that combines functionality, beauty, and year-round enjoyment.
 Golden View Renovation
Welcome to a newly built home in Redwood City, crafted from the ground up with over 25 years of skilled construction expertise. Original home was demolished. Every detail was thoughtfully designed to meet city standards, limitations, and requirements—resulting in a residence that feels light, crisp, and deeply connected to nature. Wood floors run throughout the home, creating warmth and continuity from the moment you step inside.
*Entry & Living Spaces*
As you enter through the clean, modern 8-foot door—perfectly aligned with the 9-foot ceiling—you’re greeted by a bright, open feel. The living room centers around a custom fireplace clad in artistic tile, paired with a built-in TV stand. Directly across, double sliding doors invite natural light and seamless indoor-outdoor living. The entire home enjoys a ceiling of 9' with a combination of vaulted ceiling in the primary bedroom.
*Kitchen – The Heart of the Home*
The kitchen is the true centerpiece. Designed with an open concept and surrounded by generous windows, it features quartz on both the countertops and full-height walls for a luxurious, cohesive aesthetic. A large island—topped with a full slab of quartz—anchors the room, offering extra space between the island and main counters for comfortable movement and entertainment. Two elegant clear pendant lights highlight its presence. Outfitted with top-tier luxury appliances designed for both performance and visual refinement.
White cabinetry keeps the look clean and minimalist, while oversized drawers provide functional storage for cooking utensils. The induction cooktop, paired with a pot filler, reinforces the modern and streamlined design. A double oven and an almost-hidden pantry maintain the sleek look, keeping the focus on the kitchen’s architecture and flow.
Mudroom & Dining Area Adjacent to the kitchen is a mudroom with a charming barn door leading toward the garage. A half-wall accent features eccentric black-and-white tile, complemented by bold black fixtures. A small custom hidden closet maximizes storage while maintaining a refined appearance.
The dining room, open and airy, continues the wood flooring and is adorned with stylish pendant lighting—perfect for gatherings and everyday meals. The wide, open staircase is fully exposed to the dining area and first floor, creating a striking architectural feature that visually connects the spaces. Its modern wood-and-metal design contributes to the home’s open flow while serving as a sculptural centerpiece within the main living level.
*Bedrooms & Laundry*
Guest and secondary bedrooms are bright and inviting, each with multiple windows framed in sleek black for a modern edge. Every bedroom enjoys its own bathroom, offering comfort and privacy. A compact but well-designed laundry room includes a sink and drying rack, making smart use of space.
The second story features an open layout with wide hallways, enhancing the sense of space and natural flow. This home also includes an office and one of the bedrooms is used for a workout space.
*Primary Suite*
Set apart from the other bedrooms for privacy, the primary suite is a luxurious retreat. An accent wall adds character, while a large walk-in closet offers abundant storage. A skylight fills the room with natural light, enhancing the open, breathable atmosphere.
*Bathrooms*
Each bathroom was thoughtfully designed with its own personality:
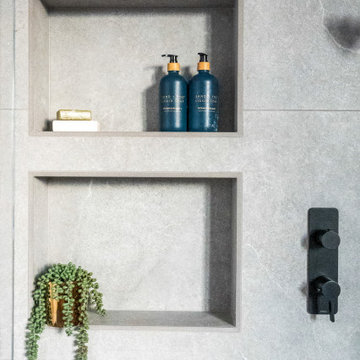
- Primary bathroom: The primary bathroom embraces a concrete-inspired look, featuring dual sinks and a spacious shower with double-sided niches—one for each person. An LED makeup mirror adds functional elegance.
- Second bathroom: Gray cabinet, tile wall, black fixtures, frameless shower door, and a striking floral tile accent.
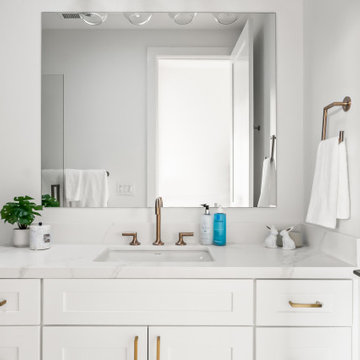
- Third bathroom: White cabinets, gold fixtures, white tile floors, a shower stall, and a bold green tile feature wall with a large niche.
- Fourth bathroom: Blue cabinet, gray tile floors, a tub with frameless shower door, and gray wall tiles paired with sleek chrome fixtures.
- Powder Room: Half wall crown molding with black tile design and fixtures.
*Exterior & Landscape*
The planning process also emphasized low-maintenance landscape design, using easy-care plants that enhance the home’s natural feel without demanding constant upkeep. The home is also equipped with a dedicated EV charging station and solar panels, supporting energy efficiency and modern sustainable living.
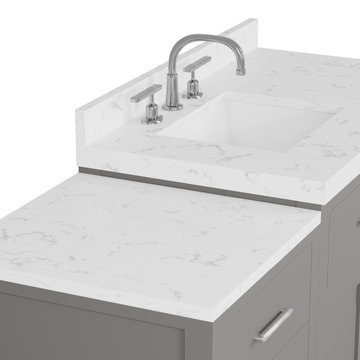 Virtu USA
Introducing the ultimate upgrade for your bathroom: a Virtu USA vanity crowned with a Cultured Marble top. This isn't just a countertop; it's a statement. We've perfected the art of capturing natural marble's classic beauty in a modern, low-maintenance material. Its smooth, non-porous surface is engineered to be a fortress against stains and germs, giving you a clean, pristine space. Say goodbye to the hassle of upkeep and hello to a flawless, continuous design that brings a touch of pure sophistication to your home for years to come.
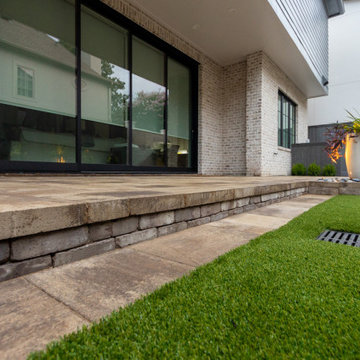 FiveSTAR Landscape
For this Houston backyard, we focused on creating a functional and visually stunning space that enhances outdoor living while minimizing maintenance. The design features a synthetic turf installation, providing a lush, green lawn year-round that's perfect for relaxing or entertaining without the hassle of upkeep.
We added urn planters filled with Butterfly Iris, offering elegant, vertical greenery, alongside vibrant Dallas Red Lantana and striking Purple Heart, which bring dynamic color and texture to the space.
To maximize usability, we extended a paver patio that gently steps down to follow the natural slope of the yard, ensuring a smooth transition and a cohesive look. Landscape lighting was thoughtfully installed to illuminate the space, highlighting key features and creating an inviting atmosphere for evening gatherings.
The result is a low-maintenance, high-impact yard that combines functionality, beauty, and year-round enjoyment.

Sponsored
Delaware, OH

Buckeye Basements, Inc.
Central Ohio's Basement Finishing ExpertsBest Of Houzz '13-'21
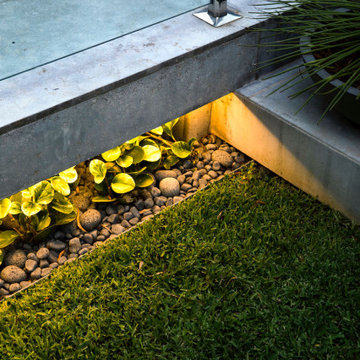
 Magnolia Outdoors
When our long-term clients purchased this home in Sherman Oaks, we helped them turn the backyard into a space they could actually use with a backyard upgrade and pool remodel. We rebuilt the pool and added a custom deck area with built-in bench seating for everyday use and small gatherings. We also designed and installed an outdoor BBQ kitchen with a durable basalt countertop that complements the interior. To break up the space, we added paving, stepping stones, and low-maintenance groundcover planting for texture and easier upkeep. We finished it off with wood elements and neutral tones to bring everything together into a practical and inviting backyard.
Backyard Remodel and Pool Renovation with Outdoor Kitchen in Sherman Oaks, CA - https://www.magnoliaoutdoors.net/backyard-transformation/
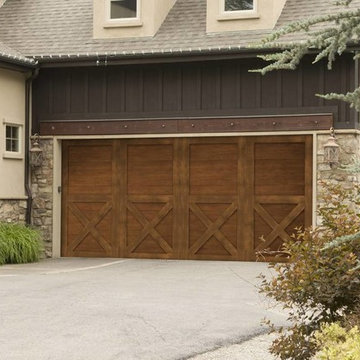
 Creative Door
This Charterhouse in walnut is enchanting without the upkeep. It's innovative natural wood grain flush panel base door and composite wood overlays creates a one of a kind garage door that has the beauty of wood and low maintenance.
 TREX COMPANY INC
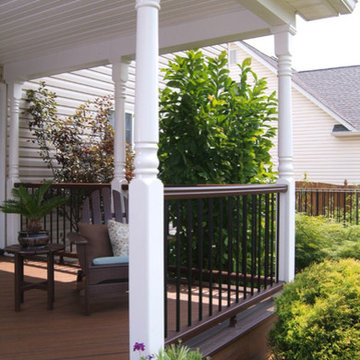
Trex Transcend Porch is available in three colors – Gravel Path (pristine grey), Fire Pit (spicy red) and Spiced Rum (warm, earthy umber with the streaked look of tropical hardwoods), Transcend Porch features both floor boards and coordinated post and railing options. It’s also low maintenance – resisting fading, staining, scratching and mold, and will not rot, warp, crack or splinter. Upkeep is hassle free, so you’ll spend more time relaxing and less time maintaining.
Trex Outdoor Furniture, such as swings and Adirondack chairs are ideal finishing touches to your porch that add stunning curb appeal.
 Golden View Renovation
Welcome to a newly built home in Redwood City, crafted from the ground up with over 25 years of skilled construction expertise. Original home was demolished. Every detail was thoughtfully designed to meet city standards, limitations, and requirements—resulting in a residence that feels light, crisp, and deeply connected to nature. Wood floors run throughout the home, creating warmth and continuity from the moment you step inside.
*Entry & Living Spaces*
As you enter through the clean, modern 8-foot door—perfectly aligned with the 9-foot ceiling—you’re greeted by a bright, open feel. The living room centers around a custom fireplace clad in artistic tile, paired with a built-in TV stand. Directly across, double sliding doors invite natural light and seamless indoor-outdoor living. The entire home enjoys a ceiling of 9' with a combination of vaulted ceiling in the primary bedroom.
*Kitchen – The Heart of the Home*
The kitchen is the true centerpiece. Designed with an open concept and surrounded by generous windows, it features quartz on both the countertops and full-height walls for a luxurious, cohesive aesthetic. A large island—topped with a full slab of quartz—anchors the room, offering extra space between the island and main counters for comfortable movement and entertainment. Two elegant clear pendant lights highlight its presence. Outfitted with top-tier luxury appliances designed for both performance and visual refinement.
White cabinetry keeps the look clean and minimalist, while oversized drawers provide functional storage for cooking utensils. The induction cooktop, paired with a pot filler, reinforces the modern and streamlined design. A double oven and an almost-hidden pantry maintain the sleek look, keeping the focus on the kitchen’s architecture and flow.
Mudroom & Dining Area Adjacent to the kitchen is a mudroom with a charming barn door leading toward the garage. A half-wall accent features eccentric black-and-white tile, complemented by bold black fixtures. A small custom hidden closet maximizes storage while maintaining a refined appearance.
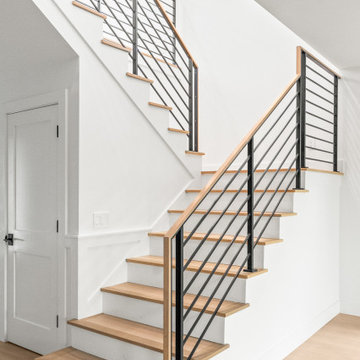
The dining room, open and airy, continues the wood flooring and is adorned with stylish pendant lighting—perfect for gatherings and everyday meals. The wide, open staircase is fully exposed to the dining area and first floor, creating a striking architectural feature that visually connects the spaces. Its modern wood-and-metal design contributes to the home’s open flow while serving as a sculptural centerpiece within the main living level.
*Bedrooms & Laundry*
Guest and secondary bedrooms are bright and inviting, each with multiple windows framed in sleek black for a modern edge. Every bedroom enjoys its own bathroom, offering comfort and privacy. A compact but well-designed laundry room includes a sink and drying rack, making smart use of space.
The second story features an open layout with wide hallways, enhancing the sense of space and natural flow. This home also includes an office and one of the bedrooms is used for a workout space.
*Primary Suite*
Set apart from the other bedrooms for privacy, the primary suite is a luxurious retreat. An accent wall adds character, while a large walk-in closet offers abundant storage. A skylight fills the room with natural light, enhancing the open, breathable atmosphere.
*Bathrooms*
Each bathroom was thoughtfully designed with its own personality:
- Primary bathroom: The primary bathroom embraces a concrete-inspired look, featuring dual sinks and a spacious shower with double-sided niches—one for each person. An LED makeup mirror adds functional elegance.
- Second bathroom: Gray cabinet, tile wall, black fixtures, frameless shower door, and a striking floral tile accent.
- Third bathroom: White cabinets, gold fixtures, white tile floors, a shower stall, and a bold green tile feature wall with a large niche.
- Fourth bathroom: Blue cabinet, gray tile floors, a tub with frameless shower door, and gray wall tiles paired with sleek chrome fixtures.
- Powder Room: Half wall crown molding with black tile design and fixtures.
*Exterior & Landscape*
The planning process also emphasized low-maintenance landscape design, using easy-care plants that enhance the home’s natural feel without demanding constant upkeep. The home is also equipped with a dedicated EV charging station and solar panels, supporting energy efficiency and modern sustainable living.
 Magnolia Outdoors
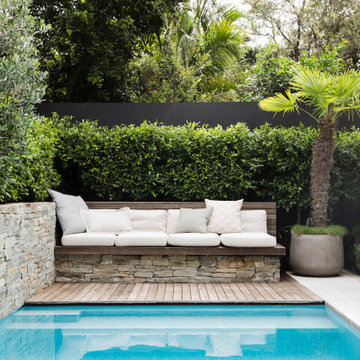
When our long-term clients purchased this home in Sherman Oaks, we helped them turn the backyard into a space they could actually use with a backyard upgrade and pool remodel. We rebuilt the pool and added a custom deck area with built-in bench seating for everyday use and small gatherings. We also designed and installed an outdoor BBQ kitchen with a durable basalt countertop that complements the interior. To break up the space, we added paving, stepping stones, and low-maintenance groundcover planting for texture and easier upkeep. We finished it off with wood elements and neutral tones to bring everything together into a practical and inviting backyard.
Backyard Remodel and Pool Renovation with Outdoor Kitchen in Sherman Oaks, CA - https://www.magnoliaoutdoors.net/backyard-transformation/
 FiveSTAR Landscape
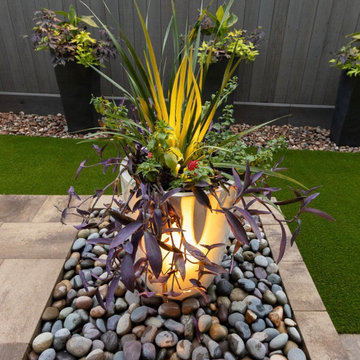
For this Houston backyard, we focused on creating a functional and visually stunning space that enhances outdoor living while minimizing maintenance. The design features a synthetic turf installation, providing a lush, green lawn year-round that's perfect for relaxing or entertaining without the hassle of upkeep.
We added urn planters filled with Butterfly Iris, offering elegant, vertical greenery, alongside vibrant Dallas Red Lantana and striking Purple Heart, which bring dynamic color and texture to the space.
To maximize usability, we extended a paver patio that gently steps down to follow the natural slope of the yard, ensuring a smooth transition and a cohesive look. Landscape lighting was thoughtfully installed to illuminate the space, highlighting key features and creating an inviting atmosphere for evening gatherings.
The result is a low-maintenance, high-impact yard that combines functionality, beauty, and year-round enjoyment.


 FiveSTAR Landscape
For this Houston backyard, we focused on creating a functional and visually stunning space that enhances outdoor living while minimizing maintenance. The design features a synthetic turf installation, providing a lush, green lawn year-round that's perfect for relaxing or entertaining without the hassle of upkeep.
We added urn planters filled with Butterfly Iris, offering elegant, vertical greenery, alongside vibrant Dallas Red Lantana and striking Purple Heart, which bring dynamic color and texture to the space.
To maximize usability, we extended a paver patio that gently steps down to follow the natural slope of the yard, ensuring a smooth transition and a cohesive look. Landscape lighting was thoughtfully installed to illuminate the space, highlighting key features and creating an inviting atmosphere for evening gatherings.
The result is a low-maintenance, high-impact yard that combines functionality, beauty, and year-round enjoyment.
 Texan Landscape Group LLC
Tired of dealing with high-maintenance grass? ?➡️✨
Upgrade your outdoor space with turf and pavestone for a cleaner, more modern, and hassle-free yard!
Why more homeowners are making the switch:
• Low Maintenance – No mowing, watering, or constant upkeep
• Water Savings – Perfect for reducing your water bill ?
• Always Green – Enjoy a beautiful lawn all year long
• Durable & Long-Lasting – Handles foot traffic, pets, and weather
• Clean & Mud-Free – No more puddles or messy patches
• Modern Look – Turf + pavers create a sleek, high-end finish
• Great for Entertaining – Perfect for patios, walkways, and backyard spaces
Create a space that looks amazing every day—without the stress of traditional grass.
If there’s anything we can do to help bring your vision to life, we’d love to hear from you!
? Give us a call at 832-230-7277
? landscapedesignhouston.com
? Follow us @texanlandscapegroup
Texan Landscape Group ?
Let’s build something beautiful together!
 Golden View Renovation
Welcome to a newly built home in Redwood City, crafted from the ground up with over 25 years of skilled construction expertise. Original home was demolished. Every detail was thoughtfully designed to meet city standards, limitations, and requirements—resulting in a residence that feels light, crisp, and deeply connected to nature. Wood floors run throughout the home, creating warmth and continuity from the moment you step inside.
*Entry & Living Spaces*
As you enter through the clean, modern 8-foot door—perfectly aligned with the 9-foot ceiling—you’re greeted by a bright, open feel. The living room centers around a custom fireplace clad in artistic tile, paired with a built-in TV stand. Directly across, double sliding doors invite natural light and seamless indoor-outdoor living. The entire home enjoys a ceiling of 9' with a combination of vaulted ceiling in the primary bedroom.
*Kitchen – The Heart of the Home*
The kitchen is the true centerpiece. Designed with an open concept and surrounded by generous windows, it features quartz on both the countertops and full-height walls for a luxurious, cohesive aesthetic. A large island—topped with a full slab of quartz—anchors the room, offering extra space between the island and main counters for comfortable movement and entertainment. Two elegant clear pendant lights highlight its presence. Outfitted with top-tier luxury appliances designed for both performance and visual refinement.
White cabinetry keeps the look clean and minimalist, while oversized drawers provide functional storage for cooking utensils. The induction cooktop, paired with a pot filler, reinforces the modern and streamlined design. A double oven and an almost-hidden pantry maintain the sleek look, keeping the focus on the kitchen’s architecture and flow.
Mudroom & Dining Area Adjacent to the kitchen is a mudroom with a charming barn door leading toward the garage. A half-wall accent features eccentric black-and-white tile, complemented by bold black fixtures. A small custom hidden closet maximizes storage while maintaining a refined appearance.
The dining room, open and airy, continues the wood flooring and is adorned with stylish pendant lighting—perfect for gatherings and everyday meals. The wide, open staircase is fully exposed to the dining area and first floor, creating a striking architectural feature that visually connects the spaces. Its modern wood-and-metal design contributes to the home’s open flow while serving as a sculptural centerpiece within the main living level.
*Bedrooms & Laundry*
Guest and secondary bedrooms are bright and inviting, each with multiple windows framed in sleek black for a modern edge. Every bedroom enjoys its own bathroom, offering comfort and privacy. A compact but well-designed laundry room includes a sink and drying rack, making smart use of space.
The second story features an open layout with wide hallways, enhancing the sense of space and natural flow. This home also includes an office and one of the bedrooms is used for a workout space.
*Primary Suite*
Set apart from the other bedrooms for privacy, the primary suite is a luxurious retreat. An accent wall adds character, while a large walk-in closet offers abundant storage. A skylight fills the room with natural light, enhancing the open, breathable atmosphere.
*Bathrooms*
Each bathroom was thoughtfully designed with its own personality:
- Primary bathroom: The primary bathroom embraces a concrete-inspired look, featuring dual sinks and a spacious shower with double-sided niches—one for each person. An LED makeup mirror adds functional elegance.
- Second bathroom: Gray cabinet, tile wall, black fixtures, frameless shower door, and a striking floral tile accent.
- Third bathroom: White cabinets, gold fixtures, white tile floors, a shower stall, and a bold green tile feature wall with a large niche.
- Fourth bathroom: Blue cabinet, gray tile floors, a tub with frameless shower door, and gray wall tiles paired with sleek chrome fixtures.
- Powder Room: Half wall crown molding with black tile design and fixtures.
*Exterior & Landscape*
The planning process also emphasized low-maintenance landscape design, using easy-care plants that enhance the home’s natural feel without demanding constant upkeep. The home is also equipped with a dedicated EV charging station and solar panels, supporting energy efficiency and modern sustainable living.
 TERRAFIRMA Landscape
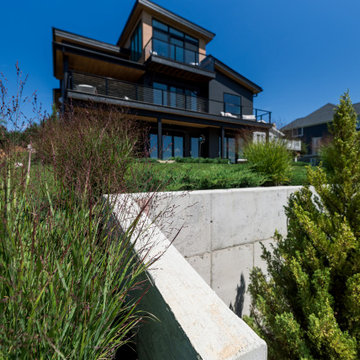
Our team designed and installed a modern landscape for a contemporary new construction lake house in Brooklyn, MI, combining expert landscape design with low-maintenance, year-round greenery. The Lake Columbia project focused on sustainable, evergreen plantings and ornamental grasses that provide lasting beauty in all seasons while complementing the home’s sleek, waterfront aesthetic. Thoughtfully selected drought-tolerant shrubs, specimen trees, and structural evergreens create a balanced, natural look that requires minimal upkeep. High Format Montrose Pavers cut a sculptural minimalist path through the lawn to connect the entertainment zones.
This custom landscape enhances the active lakefront lifestyle, offering seamless integration with the outdoor living spaces while ensuring durability against Michigan’s changing seasons.

 Care Free Homes, Inc.
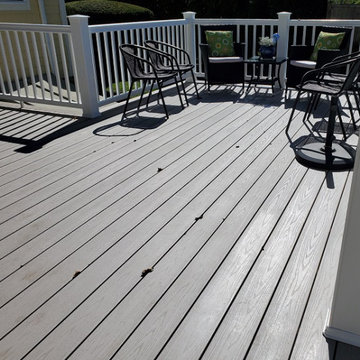
This Portsmouth, RI, home got its own outdoor retreat with a new TimberTech AZEK Harvest Deck and AZEK Premier Composite Rail System!
A TimberTech AZEK deck in the color, Slate Gray was the perfect low maintenance choice for this homeowner! This capped polymer decking mimics the look of natural wood textures without all the upkeep. Built to withstand everyday wear and tear as well as being resistant to scratches, rot, mold, and insects; this customer can feel good knowing that their deck will continue to look in its best shape! Cool to the touch on summer days this customer can kick off their shoes and walk on their deck with no worries! With a wide variety of textures, colors, and style’s homeowners can truly create the outdoor oasis of their dreams. Lastly, with outstanding warranties, our customers truly get a Care Free experience.

 team3
team3The A18 Residence is a townhouse renovation project located in the southern part of New Delhi. team3 was tasked with transforming the facade while minimising modifications to create a visually appealing and functional space that provides residents with a sense of peace and tranquillity.
Blurring the Boundaries Between Indoors and Outdoors
The driving force behind the project was to seamlessly infuse green elements into the building’s living spaces. This was achieved through a transparent living space that harmoniously bridges the divide between the interiors and the natural surroundings. Floor-to-ceiling windows and sliding doors allow for maximum natural light and ventilation, creating a sense of openness and connection to the outdoors. These windows are double-paned to help reduce noise pollution.
A defining feature of the project is its fully planted facade. A pragmatic approach was adopted to ensure the vitality of the greens. Plants are placed to be accessed via the staircase with landings to the balconies, avoiding the need to cross through the rooms for maintenance and sharing the responsibility of upkeep.
Effective Zoning to Enhance Functionality
The property's strategic location presented a dual-faced scenario, overlooking a small park at the rear and fronting a busy main road. To address the latter, a green strip and a service road were introduced as buffers to minimise noise intrusion. The green strip was designed to be unobtrusive, using low-maintenance materials and native plants that require minimal watering. The planted facade also adds a level of protection shielding the indoor environment from the noise and pollution of the adjoining road.
Sustainable Design with Shared Amenities and Accessible Maintenance
The A18 Residence is a single-family home designed for a family of four. The design process was collaborative, with the clients deeply engaged due to their keen interest in architectural aesthetics and sustainability. This collaboration led to the introduction of shared, energy-efficient amenities and resources, fostering efficiency. A terrace garden maintained with harvested rainwater also acts as a communal area for the family.
The balconies have been thoughtfully designed with an external staircase for convenient access and maintenance without compromising residents' privacy. The project unfolded organically across its various levels. On the ground floor, residents enjoy greenery from both front and rear gardens, offering a dynamic connection with nature. The first floor features a continuous living space that seamlessly merges with the lush surroundings. On the third floor, a strategically positioned courtyard artfully links to the rooftop terrace garden, extending the green narrative and providing panoramic views and a tangible connection to nature.
Solar panels on the roof provide electricity for common areas, while a rainwater harvesting system collects rainwater for irrigation. These features help to reduce the project's environmental impact and create a more sustainable urban lifestyle for its residents.
Blending Simplicity, Functionality, and Natural Light
The interiors of the A18 Residence are designed to complement the overall aesthetic of the project, with a focus on simplicity and functionality. The open-plan living space is flooded with natural light, thanks to the floor-to-ceiling windows. Spacious, well-lit bedrooms feature private balconies that offer stunning views of the surrounding greenery. The landscape is an integral part of the design, providing residents with a tranquil oasis in the city.
The A18 Residence stands as an example of how innovative design and a collaborative approach can transform an existing building into a thriving urban oasis. Its focus on sustainability, functionality, and connection to nature makes it a model for sustainable living in the city.
 MIB Luxury Homes
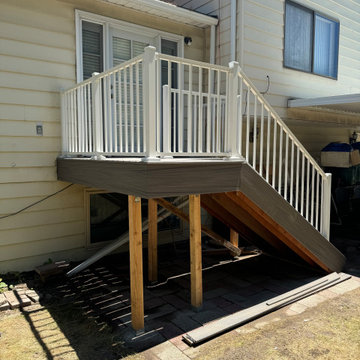
“Compact elevated deck with composite decking and low-maintenance white vinyl railing, designed to provide a clean and functional transition from the home’s rear entrance to the backyard. The straight-run staircase ensures easy access, while the modern materials offer durability and minimal upkeep—ideal for everyday outdoor use.”
16