
Search results for "Low windows" in Home Design Ideas

 Vosburg Building Services
Inspiration for a mid-sized transitional galley light wood floor and brown floor eat-in kitchen remodel in Cedar Rapids with flat-panel cabinets, medium tone wood cabinets, quartz countertops, gray backsplash, glass tile backsplash, stainless steel appliances, an island and a double-bowl sink

 Barley|Pfeiffer Architecture
Photos by Alan K. Barley, AIA
Walk-in pantry, pantry with window, window, wood floor, screened in porch, Austin luxury home, Austin custom home, BarleyPfeiffer Architecture (Best of Houzz 2015 for Design) , BarleyPfeiffer, wood floors, sustainable design, sleek design, pro work, modern, low voc paint, interiors and consulting, house ideas, home planning, 5 star energy, high performance, green building, fun design, 5 star appliance, find a pro, family home, elegance, efficient, custom-made, comprehensive sustainable architects, barley & Pfeiffer architects, natural lighting, AustinTX, Barley & Pfeiffer Architects, professional services, green design, Screened-In porch, Austin luxury home, Austin custom home, BarleyPfeiffer Architecture, wood floors, sustainable design, sleek design, modern, low voc paint, interiors and consulting, house ideas, home planning, 5 star energy, high performance, green building, fun design, 5 star appliance, find a pro, family home, elegance, efficient, custom-made, comprehensive sustainable architects, natural lighting, Austin TX, Barley & Pfeiffer Architects, professional services, green design, curb appeal, LEED, AIA,
Featured in September 12th, 2014's Wall Street Journal http://online.wsj.com/articles/the-rise-of-the-super-pantry-1410449896

 Reference Media Inc
Inspiration for a mid-sized 1960s open concept and formal medium tone wood floor and brown floor living room remodel in Seattle with white walls, a wall-mounted tv and no fireplace
Find the right local pro for your project

 Urbanism Designs
Mid-century modern galley open concept kitchen photo in San Francisco with flat-panel cabinets, medium tone wood cabinets, green backsplash and stainless steel appliances
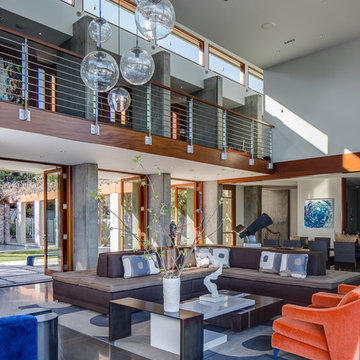
 Applegate Tran Interiors
Example of a large minimalist open concept gray floor living room design in San Francisco with white walls
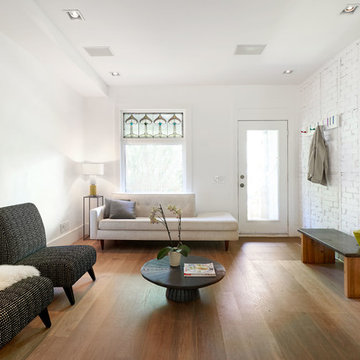
 post architecture inc
Example of a mid-sized trendy formal and enclosed light wood floor living room design in Toronto with white walls, no fireplace and no tv

 R Brant Design
Bathroom - contemporary stone slab bathroom idea in Dallas with flat-panel cabinets and white cabinets

Sponsored
Sunbury, OH

J.Holderby - Renovations
Franklin County's Leading General Contractors - 2X Best of Houzz!
 Loranger Door and Window

Beach style girl carpeted and beige floor kids' room photo in Portland Maine
 Pella Windows and Doors
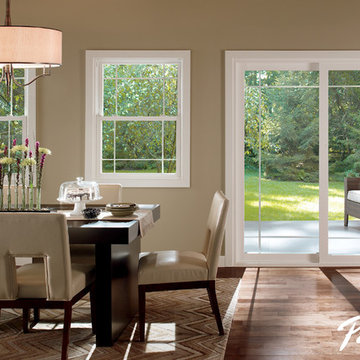
Features
·Stronger and more durable than typical vinyl products
·Up to 83% more energy efficient with optional triple-pane glass
·Virtually invisible SmoothSeamTM interior welded corners
·Easy-wash, tilt-in sash feature
*Calculated based on average projected energy savings in a computer simulation using Lawrence Berkeley National Laboratory Resfen 5.0 stndard criteria for a 2,000-square-foot home when comparing a Pella 350 Series vinyl window with InsulShield(R) Advanced Low-E triple-pane glass with argon to a single-pane vinyl window.
 User
UserGeneral Contractor: Norsk Design~Build
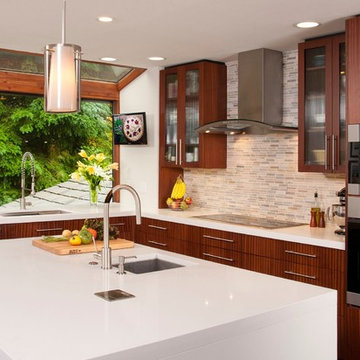
Mid-sized trendy l-shaped dark wood floor kitchen photo in Seattle with an undermount sink, flat-panel cabinets, medium tone wood cabinets, multicolored backsplash, mosaic tile backsplash, stainless steel appliances, an island and quartz countertops
Mid-sized trendy l-shaped dark wood floor kitchen photo in Seattle with an undermount sink, flat-panel cabinets, medium tone wood cabinets, multicolored backsplash, mosaic tile backsplash, stainless steel appliances, an island and quartz countertops

 JWT Associates
Lee Manning Photography
Bathroom - mid-sized country 3/4 medium tone wood floor bathroom idea in Los Angeles with an undermount sink, medium tone wood cabinets, soapstone countertops, white walls and flat-panel cabinets
Bathroom - mid-sized country 3/4 medium tone wood floor bathroom idea in Los Angeles with an undermount sink, medium tone wood cabinets, soapstone countertops, white walls and flat-panel cabinets
 Susan Jay Design
Mike Kelley

Inspiration for a large contemporary open concept concrete floor and blue floor family room remodel in Los Angeles with a tv stand
Inspiration for a large contemporary open concept concrete floor and blue floor family room remodel in Los Angeles with a tv stand
 Annette English & Associates

Inspiration for a contemporary eat-in kitchen remodel in Los Angeles with an undermount sink, flat-panel cabinets, dark wood cabinets, white backsplash, stainless steel appliances and an island

Sponsored
Sunbury, OH
J.Holderby - Renovations
Franklin County's Leading General Contractors - 2X Best of Houzz!

 Annie Hall Interiors
Michael Lee
Mid-sized transitional master dark wood floor and brown floor bedroom photo in Boston with green walls and no fireplace
Mid-sized transitional master dark wood floor and brown floor bedroom photo in Boston with green walls and no fireplace
 Brooktree Equities, Inc
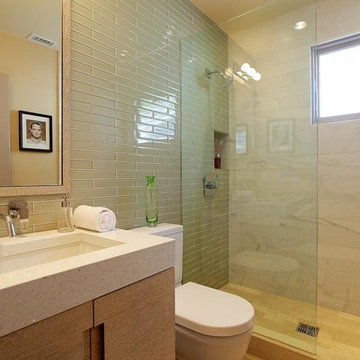
guest bathroom
Bathroom - contemporary green tile bathroom idea in Los Angeles
Bathroom - contemporary green tile bathroom idea in Los Angeles
 Miramonti Architect PC
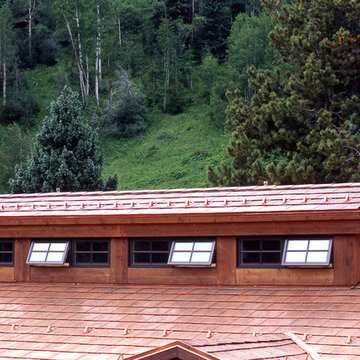
Example of a large classic brown three-story wood exterior home design in Denver
 Fibreworks®
Kate Leichhardt
Inspiration for a coastal dark wood floor living room library remodel in Louisville with gray walls, a standard fireplace and a wall-mounted tv
Inspiration for a coastal dark wood floor living room library remodel in Louisville with gray walls, a standard fireplace and a wall-mounted tv

Sponsored
Sunbury, OH
J.Holderby - Renovations
Franklin County's Leading General Contractors - 2X Best of Houzz!
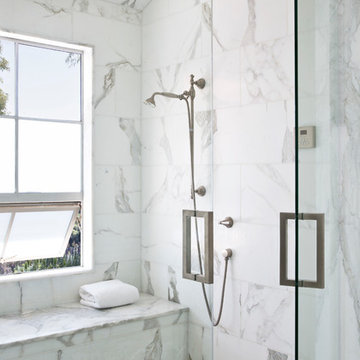
 J & M Construction & Development
Example of a classic white tile and stone tile bathroom design in Los Angeles

 Peter McDonald Architect
Photo Credit: Michael J Lee
Inspiration for a large coastal master medium tone wood floor and brown floor bedroom remodel in Boston with white walls and no fireplace
Inspiration for a large coastal master medium tone wood floor and brown floor bedroom remodel in Boston with white walls and no fireplace

 Benson Design & Development Co.
Mid-sized tuscan beige two-story mixed siding house exterior photo in Los Angeles with a hip roof and a tile roof
38