
Search results for "Low windows" in Home Design Ideas

 Lori Gentile Interior Design
Modern master bath with bronze finishes by Lori Gentile Interior Design
Example of a trendy brown tile alcove shower design in San Diego with an undermount tub and beige walls
Example of a trendy brown tile alcove shower design in San Diego with an undermount tub and beige walls

 Bakken Design Build
Example of a transitional master beige tile and stone tile pebble tile floor doorless shower design in Seattle with an undermount sink, dark wood cabinets, a one-piece toilet, beige walls, a hinged shower door and recessed-panel cabinets

 Kitchen Encounters
Michael Gullon, Phoenix Photographic
Living room - traditional living room idea in Baltimore with beige walls
Living room - traditional living room idea in Baltimore with beige walls
Find the right local pro for your project

 Lauren Rubin Architecture
alyssa kirsten
Inspiration for a large transitional gender-neutral medium tone wood floor and brown floor kids' room remodel in Wilmington with white walls
Inspiration for a large transitional gender-neutral medium tone wood floor and brown floor kids' room remodel in Wilmington with white walls

 Kuth Ranieri Architects
© Sharon Risedorph
Inspiration for a contemporary entryway remodel in San Francisco with white walls
Inspiration for a contemporary entryway remodel in San Francisco with white walls

 Sylvester Construction Services, Inc.
Design ideas for a contemporary full sun rooftop landscaping in Chicago with decking.

 User
UserWide sweeping windows up to 13’ and full-lite doors were installed throughout the home preserving the unobstructed views from the home. Additionally, four 12’ wide Lift and Slide doors were installed in the living room and dining room. Increased natural light, fewer framing members, and the ability to open the door wide for indoor/outdoor living are just a few of the benefits of such large sliding doors. The rear of the home takes full advantage of the expansive marine landscape with full height windows and doors.
Glo A5h and A5s Series were selected with concealed hinges. The Glo A5h, hidden sash, ensures that operational windows share the same profile thickness as fixed units. A uniform and cohesive look adds simplicity to the overall aesthetic, supporting the minimalist design. The A5s is Glo’s slimmest profile, allowing for more glass, less frame, and wider sight lines. The concealed hinge creates a clean interior look while also providing a more energy efficient air-tight window. The increased performance is also seen in the triple pane glazing used in both series. The windows and doors alike provide a larger continuous thermal break, multiple air seals, high performance spacers, low-e glass, and argon filled glazing, with U-values as low as 0.20. Energy efficiency and effortless minimalism creates a breathtaking Scandinavian-style remodel.

Sponsored
Sunbury, OH

J.Holderby - Renovations
Franklin County's Leading General Contractors - 2X Best of Houzz!
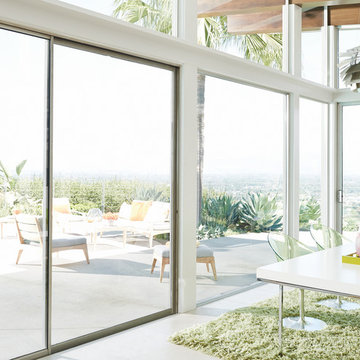
 Cindy Lloyd Design, LLC
Featuring Hunter Douglas
Example of a large trendy concrete floor and gray floor dining room design in Richmond with no fireplace
Example of a large trendy concrete floor and gray floor dining room design in Richmond with no fireplace
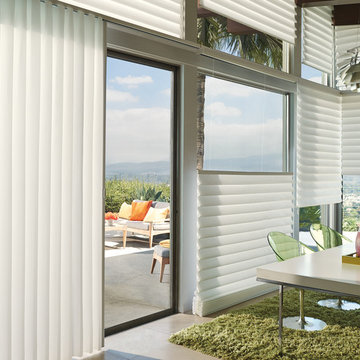 Cindy Lloyd Design, LLC
Featuring Hunter Douglas
Example of a large trendy concrete floor and gray floor dining room design in Richmond with no fireplace
Example of a large trendy concrete floor and gray floor dining room design in Richmond with no fireplace
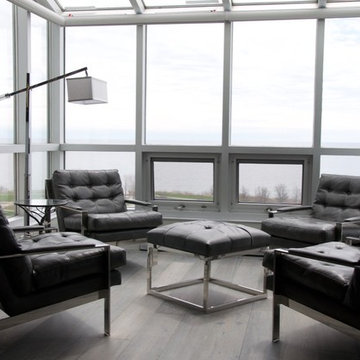
 The Studio Decor Centre
Inspiration for a mid-sized modern open concept light wood floor living room remodel in Toronto with gray walls, a ribbon fireplace, a plaster fireplace and a wall-mounted tv

 Hickox Williams Architects, Inc.
Example of a mid-sized minimalist brown one-story wood flat roof design in Boston

 Angela Otten - Inspire Kitchen Design Studio
Emily Redfield; EMR Photography
Farmhouse terra-cotta tile kitchen photo in Denver with a farmhouse sink, white backsplash, open cabinets and dark wood cabinets
Farmhouse terra-cotta tile kitchen photo in Denver with a farmhouse sink, white backsplash, open cabinets and dark wood cabinets

 Brighton Homes Utah
Entryway - traditional entryway idea in Salt Lake City with white walls and a white front door

Sponsored
Fredericksburg, OH

High Point Cabinets
Columbus' Experienced Custom Cabinet Builder | 4x Best of Houzz Winner
 Joe Schmelzer, Inc. dba Treasurbite Studio, Inc.
Joe Schmelzer, Treasurbite Studio, Inc.
Kitchen - transitional l-shaped light wood floor kitchen idea in Los Angeles with shaker cabinets, gray cabinets, white backsplash, subway tile backsplash, stainless steel appliances and an island
Kitchen - transitional l-shaped light wood floor kitchen idea in Los Angeles with shaker cabinets, gray cabinets, white backsplash, subway tile backsplash, stainless steel appliances and an island

 CG&S Design-Build
The new design expanded the footprint of the home to 1,271 square feet for the first level and 1,156 for the new second level. A new entry with a quarter turn stair leads you into the original living space. The old guest bedroom that was once accessed through the dining room is now connected to the front living space by pocket doors. The new open concept creates a continuous flow from the living space through the dining into the kitchen.
Photo by Tre Dunham

 Soho Kitchen Studio Inc.
Modern Bathroom inspired by natural elements. The wood-textured tile flooring is bordered with soothing water like textured cabinets on one side and a warming fireplace on the other.
Free standing volcanic limestone bathtub by Victoria + Albert
PuraVida series Faucet and Shower head from Hansgrohe
Above-Counter Sink by Duravit
3-D textured cabinets by Soho Kitchen Studio Inc.
Soho Kitchen Studio Inc.



Sponsored
Columbus, OH

HomeCraft Remodeling
Custom Craftsmanship & Build Solutions in Franklin County, Ohio

 Windows on Washington Ltd
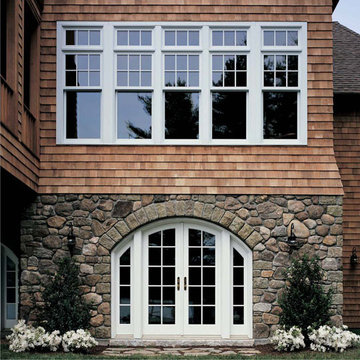
The window upgrade gives this home character.
Entryway - traditional entryway idea in DC Metro
Entryway - traditional entryway idea in DC Metro

 Anjali Pollack Design
Example of a transitional boy dark wood floor nursery design in New York with multicolored walls
44