
Search results for "Lower danger" in Home Design Ideas

 Allwood Cabinets And Furniture LLC
Customer contacted Allwood Cabinets to remodel a small kitchen in a vintage ranch. A brick wall was removed and replaced with a beam to expand the kitchen to gain an additional 3-4 feet in the kitchen. Old plywood cabinets were replaced with solid maple cabinets. The main cabinets were natural with a chocolate glaze and the peninsula was stained espresso. The heartwood pine floors were sanded and refinished.




Find the right local pro for your project

 Backyard Paradise Landscaping LLC
Water features that look like they are true to nature.
This is an example of a mid-sized rustic partial sun backyard water fountain landscape in Minneapolis for summer.
This is an example of a mid-sized rustic partial sun backyard water fountain landscape in Minneapolis for summer.
 Pacifica Landscapes
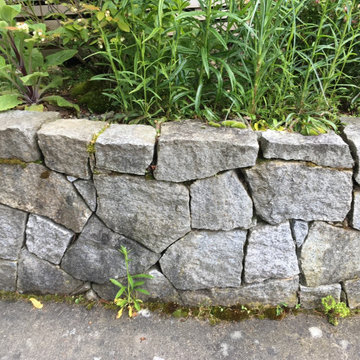
Natural stone retaining wall creating raised garden beds for natural landscape.
Design ideas for a hillside stone raised garden bed in Seattle.
Design ideas for a hillside stone raised garden bed in Seattle.

 Ulrich Landscape Collaborative, LLC
Example of a mid-sized classic gray two-story wood exterior home design in Boston with a hip roof

 Mountain Moss Enterprises
Have you ever been to a natural waterfall that didn't have mosses? Mountain Moss helps Mother Nature out by intentionally introducing mosses in stream restoration projects, ponds, bogs, and hardscape water features in new construction. Photo by Annie Martin, www.mountainmoss.com

Sponsored
Delaware, OH

Buckeye Basements, Inc.
Central Ohio's Basement Finishing ExpertsBest Of Houzz '13-'21

 Deborah Kipp's Decorative Painting (Austin Texas)
CLOSE-UP VIEW
This master bath makeover starts with bare walls that have been floated out smooth over the sheetrock. Then we hand applied a beautiful custom tinted, soft grey Venetian plaster. After two coats of plaster, the walls were waxed and buffed. This process seals the plaster, leaving a long-lasting finish. The finished product is subtle and undeniably beautiful! I’ve included a close-up view of the finish below.

 Collette Morfin
Half Rosette cutout on a thick ceramic wall sconce. Glazed in a beautiful textured terra cotta glaze.
Inspiration for a mid-sized southwestern foyer remodel in Albuquerque
Inspiration for a mid-sized southwestern foyer remodel in Albuquerque

 General Shale
Beautiful home featuring Carrington Tudor brick using Cemex Colonial Buff mortar.
Large craftsman red two-story brick house exterior idea with a hip roof and a shingle roof
Large craftsman red two-story brick house exterior idea with a hip roof and a shingle roof

 Abeln Floor Systems
Bedroom - traditional medium tone wood floor and brown floor bedroom idea in St Louis





Sponsored
Sunbury, OH

J.Holderby - Renovations
Franklin County's Leading General Contractors - 2X Best of Houzz!

 Kole Made Design/Build
Eat-in kitchen - mid-sized rustic galley porcelain tile and gray floor eat-in kitchen idea in Philadelphia with a farmhouse sink, flat-panel cabinets, dark wood cabinets, wood countertops, white backsplash, subway tile backsplash and stainless steel appliances



 Archadeck of Chicagoland
What a stunning project to complete the home! This patio features Belgard Cambridge Cobble pavers in Costwold Mist, which nicely matches the home’s color. A double grill surround, bar with limestone counter, and built in fire pit all make this the perfect space for cooking, dining, and enjoying the outdoors. The solid dark stripe we added to the double grill surround, bar, and Weston wall truly makes the project pop. The Weston wall defines the patio from the rest of the yard and makes the space more private and enclosed. The lighting featured throughout the project along with the fire pit will allow the homeowners to enjoy the area after the sun goes down. This patio was custom designed and built by Archadeck of Chicagoland.

 Attraction Lights
Fixtures designed and photographed by Attraction Lights, Lyle Braund
Design ideas for a craftsman landscaping in Minneapolis.
Design ideas for a craftsman landscaping in Minneapolis.





18