
Search results for "Lower quality" in Home Design Ideas
 Alexander Custom Cabinetry
Scott Alexander - Alexander Custom Cabinetry
Raleigh, NC (AlexanderCabinetWorks.com)
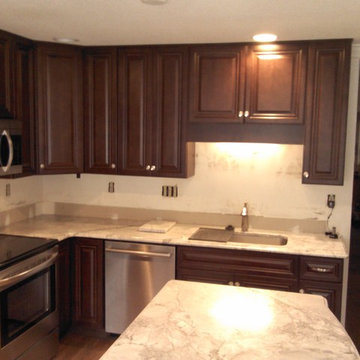
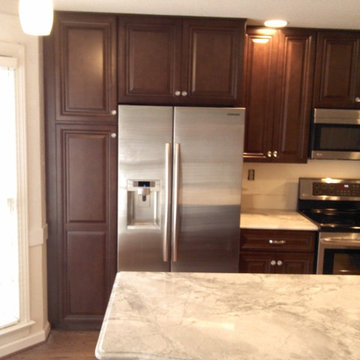
Example of a mid-sized classic l-shaped medium tone wood floor kitchen design in Raleigh with a single-bowl sink, raised-panel cabinets, dark wood cabinets, marble countertops, stainless steel appliances and an island
Example of a mid-sized classic l-shaped medium tone wood floor kitchen design in Raleigh with a single-bowl sink, raised-panel cabinets, dark wood cabinets, marble countertops, stainless steel appliances and an island

 Sabrina Alfin Interiors
View of kitchen from the dining room. Wall was removed between the two spaces to create better flow. Craftsman style custom cabinetry in both the dining and kitchen areas, including a built-in banquette with storage underneath.
 RS&P Property Group LLC
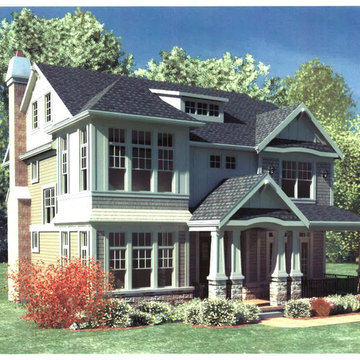
223 South Bodin Street
Hinsdale, IL 60521
Price: TBD
5 bedrooms - 4.1 baths
2-car garage
4,800 sq. ft. Living space includes lower level.
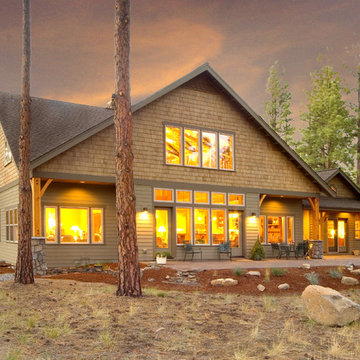
Inspiration for a large industrial exterior home remodel in Chicago
Inspiration for a large industrial exterior home remodel in Chicago
Find the right local pro for your project
 EURO Design Build
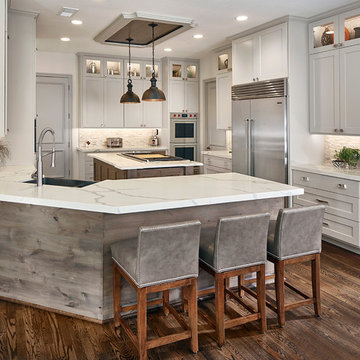
We opened up the kitchen by removing a wall right of the fridge and remove the bar wall above the sink. A place that was not user-friendly to begin with.
 Smith & Robertson, Inc.

On estate acreage near Montpelier, this home was inspired by a Southern Living farmhouse vernacular design brought to the architect by the owner. With South Carolina architect, Wayne Crocker, and a Texas client, Virginia based Smith & Robertson was pre-selected as the builder and collaborated with landscape architect Buddy Spencer to create this estate quality masterpiece.
Designed by Wayne Crocker, AIA
 Alexander Custom Cabinetry
Scott Alexander - Alexander Custom Cabinetry
Raleigh, NC (AlexanderCabinetWorks.com)
Example of a mid-sized classic l-shaped medium tone wood floor kitchen design in Raleigh with a single-bowl sink, raised-panel cabinets, dark wood cabinets, marble countertops, stainless steel appliances and an island
Example of a mid-sized classic l-shaped medium tone wood floor kitchen design in Raleigh with a single-bowl sink, raised-panel cabinets, dark wood cabinets, marble countertops, stainless steel appliances and an island

Inspiration for a transitional double-sink and white floor bathroom remodel in Chicago with marble countertops, white countertops, a built-in vanity, gray cabinets, recessed-panel cabinets, beige walls and a vessel sink


 Board & Vellum
Photo by Tina Witherspoon.

Inspiration for a small transitional backyard stone patio remodel in Seattle with a fire pit and no cover
Inspiration for a small transitional backyard stone patio remodel in Seattle with a fire pit and no cover

 Don Fulmer
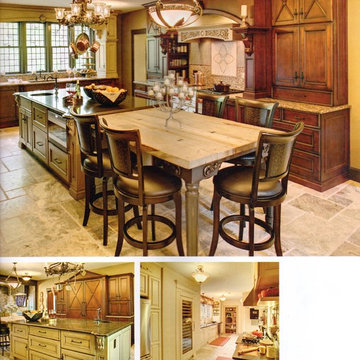
Range side of kitchen, with a glimpse of the sink area, the island with bar sink, two draw under mount frig, draw microwave, concrete island top made to look like river wood,
Lower left pic/ Freezer/ refrigerator side, other side of island , warming draw center draw.
Picture too the bottom right Butlers pantry, on left frig wine frig, sink area, on right 30 inch range and back slash
 Cedar Hill Cabinets
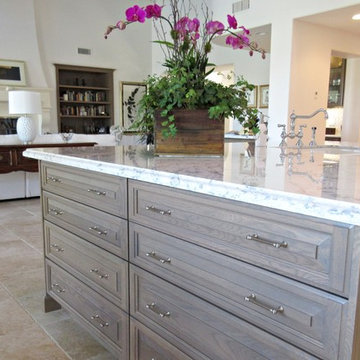
A lower angle view of how the kitchen island's furniture quality blends the kitechen seamlessly into the living room. Photography by Greg Hoppe.
Open concept kitchen - large transitional l-shaped ceramic tile open concept kitchen idea in Los Angeles with a farmhouse sink, raised-panel cabinets, gray cabinets, marble countertops, white backsplash, stone tile backsplash, stainless steel appliances and an island
Open concept kitchen - large transitional l-shaped ceramic tile open concept kitchen idea in Los Angeles with a farmhouse sink, raised-panel cabinets, gray cabinets, marble countertops, white backsplash, stone tile backsplash, stainless steel appliances and an island
 Fireplace Xtrordinair
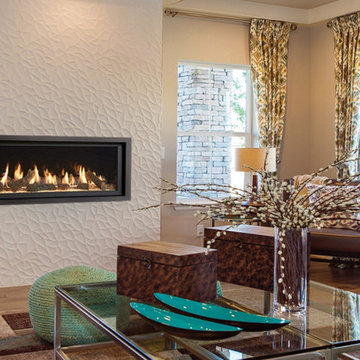
The 3615™ gas fireplace is the smallest model in the three-part Linear Gas Fireplace Series and is perfect for more intimate spaces, such as bedrooms, bathrooms and cozy dens. Like its larger counterparts, the 4415™ gas fireplace and 6015™ gas fireplace, this gas fireplace showcases a stunning fire view unlike anything else available. Its sleek, heavy gauge steel firebox displays tall, dynamic flames over a bed of reflective crushed glass which is illuminated by bottom-lit Accent Lights and accompanied by a unique fireback and optional interior fire art. The transitional architecture and design of the 3615™ gas fireplaceallows this model to complement both traditional and contemporary homes.
The 3615™ gas fireplace has a high heat output of 33,000 BTUs and has the ability to heat up to 1,700 square feet by utilizing two concealed 90 CFM blowers. It features high quality, ceramic glass that comes standard with the 2015 ANSI approved low visibility safety barrier, increasing the overall safety of this unit for you and your family. This gas fireplace also allows you to heat up to two other rooms in your home with the optional Power Heat Vent Kit. The new GreenSmart™ 2 Wall Mounted Remote is included with the 3615™ gas fireplace and allows you to control virtually every component of this fully-loaded unit. See the different in superior quality and performance with the 3615™ HO Linear Gas Fireplace.
 Shugarman Architecture & Design Inc.
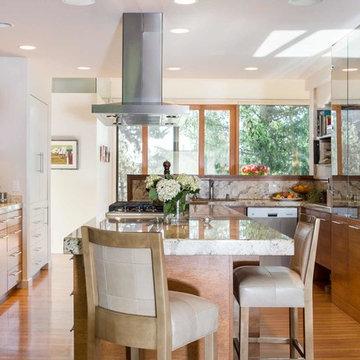
This single-family residence has three bedrooms on the upper and lower levels, a kitchen and breakfast area, dining room, living room and office area.
“What began as a 1950s bungalow has expanded through a series of three renovations and additions. Each alteration, design and furniture choice retained the material and spatial quality of the original home, which is cohesive but eclectic, authentic and warm. People always say it feels like home.”

Sponsored
Columbus, OH

Hope Restoration & General Contracting
Columbus Design-Build, Kitchen & Bath Remodeling, Historic Renovations

 ESI Builders & Remodelers
3,800sf, 4 bdrm, 3.5 bath with oversized 4 car garage and over 270sf Loggia; climate controlled wine room and bar, Tech Room, landscaping and pool. Solar, high efficiency HVAC and insulation was used which resulted in huge rebates from utility companies, enhancing the ROI. The challenge with this property was the downslope lot, sewer system was lower than main line at the street thus requiring a special pump system. Retaining walls to create a flat usable back yard.
ESI Builders is a subsidiary of EnergyWise Solutions, Inc. and was formed by Allan, Bob and Dave to fulfill an important need for quality home builders and remodeling services in the Sacramento region. With a strong and growing referral base, we decided to provide a convenient one-stop option for our clients and focus on combining our key services: quality custom homes and remodels, turnkey client partnering and communication, and energy efficient and environmentally sustainable measures in all we do. Through energy efficient appliances and fixtures, solar power, high efficiency heating and cooling systems, enhanced insulation and sealing, and other construction elements – we go beyond simple code compliance and give you immediate savings and greater sustainability for your new or remodeled home.
All of the design work and construction tasks for our clients are done by or supervised by our highly trained, professional staff. This not only saves you money, it provides a peace of mind that all of the details are taken care of and the job is being done right – to Perfection. Our service does not stop after we clean up and drive off. We continue to provide support for any warranty issues that arise and give you administrative support as needed in order to assure you obtain any energy-related tax incentives or rebates. This ‘One call does it all’ philosophy assures that your experience in remodeling or upgrading your home is an enjoyable one.
ESI Builders was formed by professionals with varying backgrounds and a common interest to provide you, our clients, with options to live more comfortably, save money, and enjoy quality homes for many years to come. As our company continues to grow and evolve, the expertise has been quickly growing to include several job foreman, tradesmen, and support staff. In response to our growth, we will continue to hire well-qualified staff and we will remain committed to maintaining a level of quality, attention to detail, and pursuit of perfection.
 Les Entreprises Dico
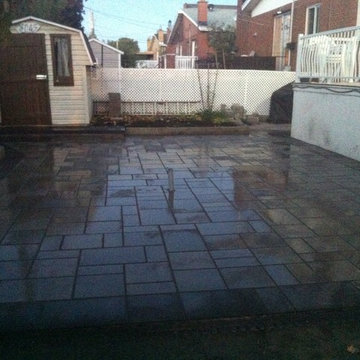
Rear patio that was constructed for a future spa. Before and after pics. Sorry for the low quality of pictures in this one. We had to originally lower the land by 1 foot in order to get to ground level and later excavate another 1 foot for the actual patio. A PVC pipe was also ran under in order for wiring to be passed for the future SPA. We also had to install this over an existing conrete path and join the path located at the side of the house :)
 Alure Home Improvements
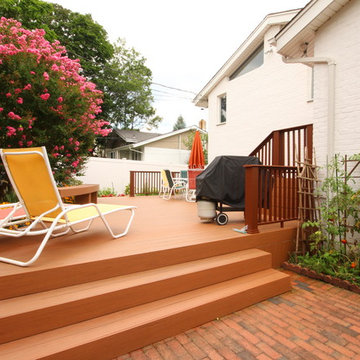
Acting as a bridge or a landing, this outdoor entertainment space connects the home and the lower part of the back yard. The existing orange brick motivated the choice of color which blends the two spaces with an old and new quality of materials.
 Frames and Stretchers
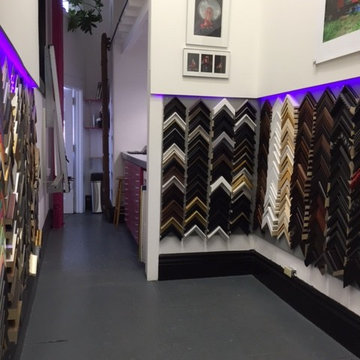
This is our lovely show room with our available frames displayed on the walls.
Small arts and crafts home design photo in New York
Small arts and crafts home design photo in New York

Sponsored
Sunbury, OH

J.Holderby - Renovations
Franklin County's Leading General Contractors - 2X Best of Houzz!
 Charleene's Houses, LLC
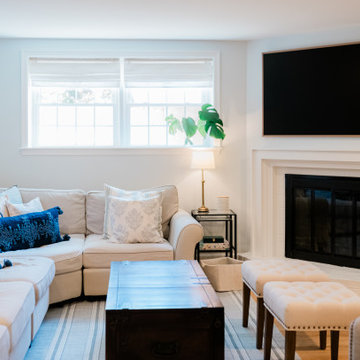
This complete basement transformation created a highly functional living space tailored to the homeowners' lifestyle. The design includes a comfortable family room, custom wet bar, ample storage, and flexible gathering areas that support both everyday living and entertaining. Light finishes, quality craftsmanship, and thoughtful space planning help the lower level feel connected to the rest of the home while maximizing comfort, storage, and usability.
 Lori Pedersen Home
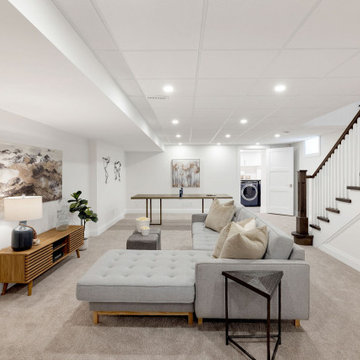
The custom builder went to great lengths to accent differentiate this home with quality finishings and attention to detail. We carefully selected each item in our design plan to highlight and showcase these features, so prospective buyers would be drawn to and impressed by the home.
 Les Entreprises Dico
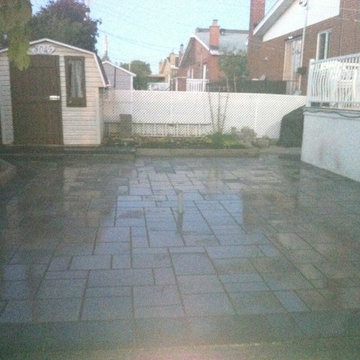
Rear patio that was constructed for a future spa. Before and after pics. Sorry for the low quality of pictures in this one. We had to originally lower the land by 1 foot in order to get to ground level and later excavate another 1 foot for the actual patio. A PVC pipe was also ran under in order for wiring to be passed for the future SPA. We also had to install this over an existing conrete path and join the path located at the side of the house :)
41