
Search results for "Lower quality" in Home Design Ideas
 Woodhaven Log & Lumber
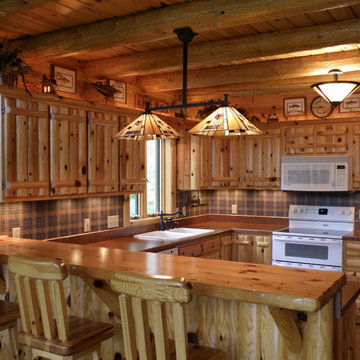
Upper and lower custom cabinets done in knotty pine, log rafters, and a bar top made with one of our natural, peeled bark pine 3.5" thick mantle pieces come together beautifully to make this one-of-a-kind WoodHaven kitchen.
 Bolton Builders Inc
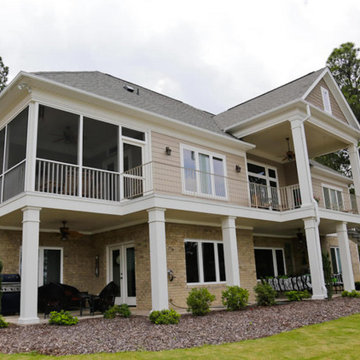
This stunning craftsman home is the benchmark of quality & luxury! Offering warm wood floors, elegant crown moldings and gorgeous fireplace. The gourmet kitchen will delight the chef with its clean & crisp light cabinets & airy openness overlooking the lake. Great design with 2 split bedrooms on each level for privacy. The lower walk out level features a game room with wet bar. Absolutely gorgeous home.
 Mowery Marsh Architects LLC
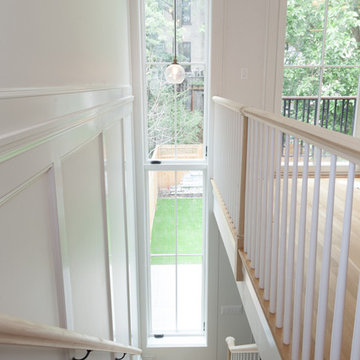
A grand double height stair connects the main entertaining floor with the rear yard and lower level TV/playing room. Double height stacked casement windows reinforce the height and scale of the space. Wall panelling give texture to the bright white walls that give the space an airy quality.
Blackstock Photography
Find the right local pro for your project

 Victoria van Zanten Interior Design
A living room in the Oakland Hills for a family with two young kids. The goal was simple: sophisticated enough for the adults, relaxed enough for real life. Dark painted built-ins anchor the space with quiet drama, while a fuzzy rug, playful organic lighting, and family-friendly fabrics keep it warm, approachable, and never too precious to use.
 Bolton Builders Inc
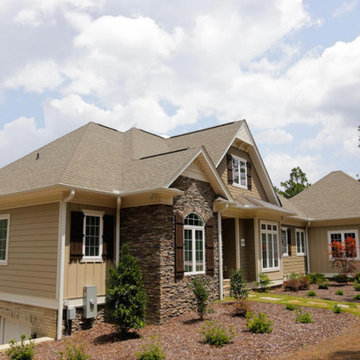
This stunning craftsman home is the benchmark of quality & luxury! Offering warm wood floors, elegant crown moldings and gorgeous fireplace. The gourmet kitchen will delight the chef with its clean & crisp light cabinets & airy openness overlooking the lake. Great design with 2 split bedrooms on each level for privacy. The lower walk out level features a game room with wet bar. Absolutely gorgeous home.
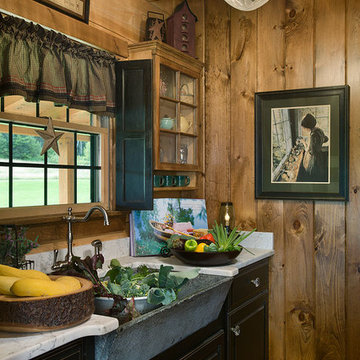
 Coventry Log Homes
This home was featured in the July 2011 issue of “Log Cabin Homes.” It proves efficiency doesn’t have to be sacrificed when designing grand elegance. Even with its cathedral ceilings and many windows it earned a 5 Star Plus Energy Star® rating.
http://www.coventryloghomes.com/ourDesigns/craftsmanSeries/BearRock/model.html
Roger Wade
 Aquapeutics LLC
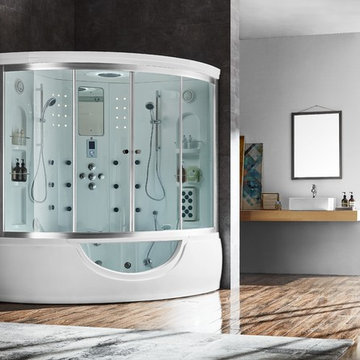
Whether you're looking for a steam shower, bathroom shower, whirlpool tub, bathroom bath tub, sauna, shower enclosure, or shower panel Aquapeutics has the solution for you. From design to assembly line Aquapeutics fabricates, oversees and distributes steam showers and bath products to customers throughout the United States and Canada. By removing the middle man we are able to offer the highest quality in craftsmanship and design at an extremely competitive price. All of our products come with a 10 year warranty and FREE SHIPPING to the lower 48 contiguous United States. By building a quality line of steam showers, Infrared Saunas and whirlpool tubs in conjunction with providing five star customer service Aquapeutics has grown its business one customer at a time.


 Woodhaven Log & Lumber
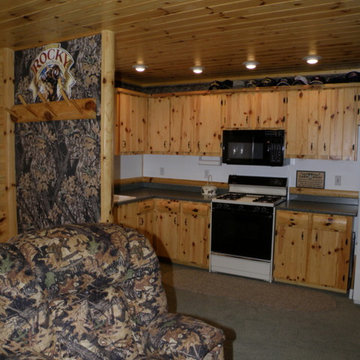
Knotty pine paneling, tongue and groove walls, upper and lower cabinets in knotty pine, and a ceiling in 6" knotty pine paneling, all in clear coat and highlighted with a half log corner post.
 Follyn Builders & Developers
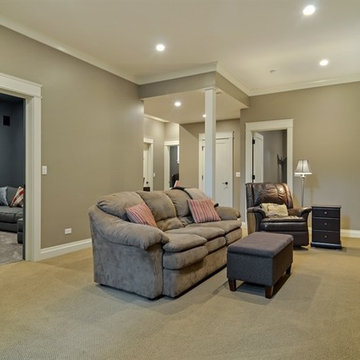
Plenty of living space in this lower level family room. With 3 kids under 10 this is the perfect spot for the to hang out, spread out and play!
Inspiration for a large craftsman look-out carpeted and beige floor basement remodel in Chicago with beige walls
Inspiration for a large craftsman look-out carpeted and beige floor basement remodel in Chicago with beige walls
 Alexander Custom Cabinetry
Scott Alexander - Alexander Custom Cabinetry
Raleigh, NC (AlexanderCabinetWorks.com)
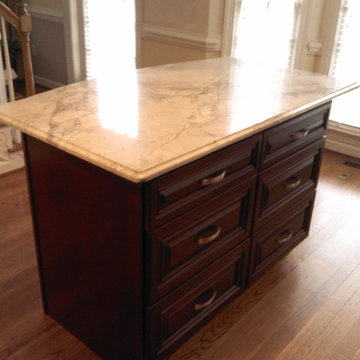
Example of a mid-sized classic l-shaped medium tone wood floor kitchen design in Raleigh with a single-bowl sink, raised-panel cabinets, dark wood cabinets, marble countertops, stainless steel appliances and an island
Example of a mid-sized classic l-shaped medium tone wood floor kitchen design in Raleigh with a single-bowl sink, raised-panel cabinets, dark wood cabinets, marble countertops, stainless steel appliances and an island
 Creasey Construction
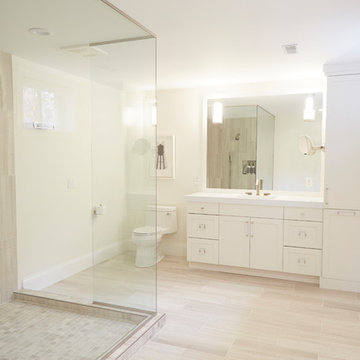
This lower-level bathroom is a pleasant surprise for house visitors. The spacious room is tucked around the farthest corner of the home, in private guest quarters.
 Asher Seaton Homes
INTERIOR
---

-Two-zone heating and cooling system results in higher energy efficiency and quicker warming/cooling times
-Fiberglass and 3.5” spray foam insulation that exceeds industry standards
-Sophisticated hardwood flooring, engineered for an elevated design aesthetic, greater sustainability, and the highest green-build rating, with a 25-year warranty
-Custom cabinetry made from solid wood and plywood for sustainable, quality cabinets in the kitchen and bathroom vanities
-Fisher & Paykel DCS Professional Grade home appliances offer a chef-quality cooking experience everyday
-Designer's choice quartz countertops offer both a luxurious look and excellent durability
-Danze plumbing fixtures throughout the home provide unparalleled quality
-DXV luxury single-piece toilets with significantly higher ratings than typical builder-grade toilets
-Lighting fixtures by Matteo Lighting, a premier lighting company known for its sophisticated and contemporary designs
-All interior paint is designer grade by Benjamin Moore
-Locally sourced and produced, custom-made interior wooden doors with glass inserts
-Spa-style mater bath featuring Italian designer tile and heated flooring
-Lower level flex room plumbed and wired for a secondary kitchen - au pair quarters, expanded generational family space, entertainment floor - you decide!
-Electric car charging
 Forest Landscaping
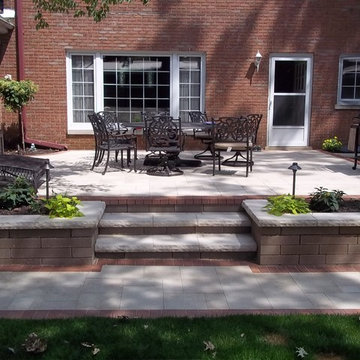
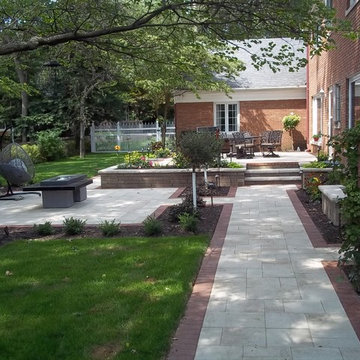
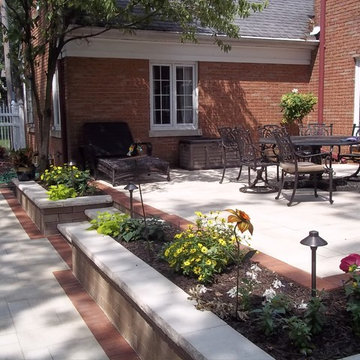
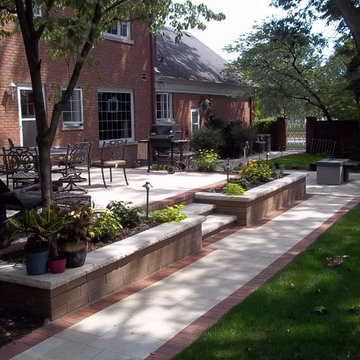
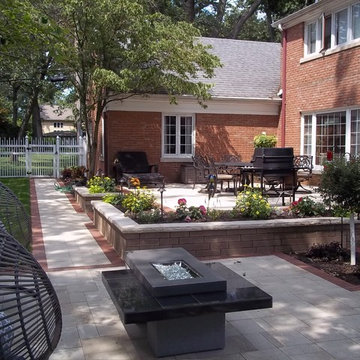
This beautiful brick home in an older section of Munster was in need of a facelift in the backyard. The existing concrete patio that sat on a deep foundation would have been costly to remove, so we came up with a plan to overlay it with a high end Unilock paver and create a lower level patio space for the firepit the customer wanted to incorporate in some way. Both the walls and flooring were made of quality materials with crisp, clean lines. Lighting was included to make it a place to spend time after the sun goes down as well!

 Forest Landscaping
This beautiful brick home in an older section of Munster was in need of a facelift in the backyard. The existing concrete patio that sat on a deep foundation would have been costly to remove, so we came up with a plan to overlay it with a high end Unilock paver and create a lower level patio space for the firepit the customer wanted to incorporate in some way. Both the walls and flooring were made of quality materials with crisp, clean lines. Lighting was included to make it a place to spend time after the sun goes down as well!
 Forest Landscaping
This beautiful brick home in an older section of Munster was in need of a facelift in the backyard. The existing concrete patio that sat on a deep foundation would have been costly to remove, so we came up with a plan to overlay it with a high end Unilock paver and create a lower level patio space for the firepit the customer wanted to incorporate in some way. Both the walls and flooring were made of quality materials with crisp, clean lines. Lighting was included to make it a place to spend time after the sun goes down as well!
 Forest Landscaping
This beautiful brick home in an older section of Munster was in need of a facelift in the backyard. The existing concrete patio that sat on a deep foundation would have been costly to remove, so we came up with a plan to overlay it with a high end Unilock paver and create a lower level patio space for the firepit the customer wanted to incorporate in some way. Both the walls and flooring were made of quality materials with crisp, clean lines. Lighting was included to make it a place to spend time after the sun goes down as well!
 Forest Landscaping
This beautiful brick home in an older section of Munster was in need of a facelift in the backyard. The existing concrete patio that sat on a deep foundation would have been costly to remove, so we came up with a plan to overlay it with a high end Unilock paver and create a lower level patio space for the firepit the customer wanted to incorporate in some way. Both the walls and flooring were made of quality materials with crisp, clean lines. Lighting was included to make it a place to spend time after the sun goes down as well!

Sponsored
Sunbury, OH

J.Holderby - Renovations
Franklin County's Leading General Contractors - 2X Best of Houzz!
 Blanchard Design Studio
Shelly Harrison Photography

Inspiration for a mid-sized transitional gender-neutral light wood floor walk-in closet remodel in Boston with flat-panel cabinets and white cabinets
Inspiration for a mid-sized transitional gender-neutral light wood floor walk-in closet remodel in Boston with flat-panel cabinets and white cabinets
 Melinamade - Residential Design + Interiors

A remodeled modern master bathroom design. Construction by JP Lindstrom, Inc. Photographed by Michele Lee Willson
Large minimalist master blue tile and glass tile marble floor freestanding bathtub photo in San Diego with an undermount sink, flat-panel cabinets, light wood cabinets, marble countertops and beige walls
Large minimalist master blue tile and glass tile marble floor freestanding bathtub photo in San Diego with an undermount sink, flat-panel cabinets, light wood cabinets, marble countertops and beige walls

44