
Search results for "Lower substrate" in Home Design Ideas


 Mary Porzelt of Boston Kitchen Designs
White kitchen with granite and stainless steel appliances. Features a cooktop, double ovens, warming drawer and built in microwave. Seating for four at a single level island. Dark hardwood floors compliment the whole area.

 Kitchen & Bath Galleria
 Beaumont from Cambria
Inspiration for a transitional single-wall eat-in kitchen remodel with recessed-panel cabinets, white cabinets, quartz countertops, multicolored backsplash, an island and multicolored countertops
Inspiration for a transitional single-wall eat-in kitchen remodel with recessed-panel cabinets, white cabinets, quartz countertops, multicolored backsplash, an island and multicolored countertops
Find the right local pro for your project



 Floor & Decor
Peroba Oscuro Engineered Hardwood | Floor & Decor
Home design - rustic home design idea in Atlanta
Home design - rustic home design idea in Atlanta

 Thoms Bros. Landscaping, Inc.
This is an example of a large backyard water fountain landscape in Detroit.


Sponsored
Columbus, OH

Hope Restoration & General Contracting
Columbus Design-Build, Kitchen & Bath Remodeling, Historic Renovations

 Custom Surface Solutions
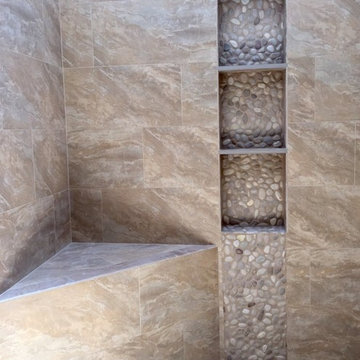
Custom Surface Solutions (www.css-tile.com) - Owner Craig Thompson (512) 430-1215. This project shows the remodel of a master bathroom with before and after pictures of the project. 32" x 16" tile was used on the walls and 32 x 8" tile on the floor. The accent and shower pan tile is flat pebble stones. The faucets are Delta.

 Dulce Feito-Daly Interior Design, LLC
Tile, Stone & Countertop materials
Small elegant galley vinyl floor and gray floor utility room photo in New York with an undermount sink, raised-panel cabinets, beige cabinets, quartz countertops, beige walls, a stacked washer/dryer and white countertops
Small elegant galley vinyl floor and gray floor utility room photo in New York with an undermount sink, raised-panel cabinets, beige cabinets, quartz countertops, beige walls, a stacked washer/dryer and white countertops
 Kingbird Design LLC
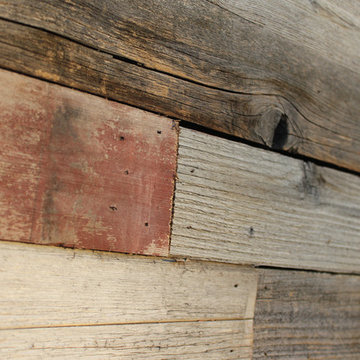
Siding is reclaimed cedar from an old fence.
Example of a minimalist home design design in Salt Lake City
Example of a minimalist home design design in Salt Lake City




Sponsored
Sunbury, OH

J.Holderby - Renovations
Franklin County's Leading General Contractors - 2X Best of Houzz!

 Blue Hibiscus Gardens
Native grasses mixed in with New Zealand flax
Inspiration for a traditional drought-tolerant and partial sun front yard landscaping in San Francisco.
Inspiration for a traditional drought-tolerant and partial sun front yard landscaping in San Francisco.

 ALEX KHACHATURIAN GENERAL CONTRACTOR LLC
Inspiration for a large mid-century modern white two-story wood house exterior remodel in New York

 Buena Vista Builders, Inc.
Custom built home with granite counter tops, custom made copper top kitchen island, copper bath sink in powder room, custom made black walnut entry cabinet, custom built book cases. Over 1900 square feet of garage with loft area and restroom. Total square footage of this mountain home is 3,765 not including the spacious 3 car garage.

 Action Flooring and Design Abilities
Large transitional underground carpeted and gray floor basement photo in Calgary with gray walls, a standard fireplace and a stone fireplace



30