
Search results for "Lowered" in Home Design Ideas
 Locale Design Build
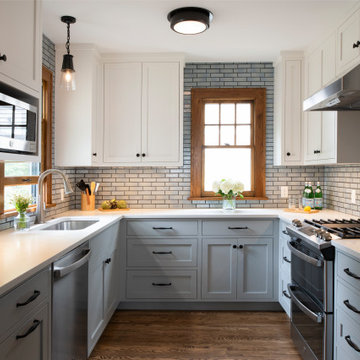
Example of a small arts and crafts u-shaped medium tone wood floor and brown floor kitchen design in Minneapolis with an undermount sink, recessed-panel cabinets, blue cabinets, quartz countertops, white backsplash, ceramic backsplash, stainless steel appliances, no island and white countertops
 Magdalena Keck Interior Design
Photography: Jeff Cate
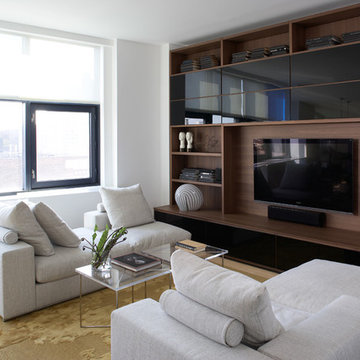
Living room - contemporary living room idea in New York with a media wall
Living room - contemporary living room idea in New York with a media wall
 Ashlie Broderic

Small trendy 3/4 white tile and subway tile ceramic tile, black floor, single-sink and wallpaper drop-in bathtub photo in New York with flat-panel cabinets, medium tone wood cabinets, a one-piece toilet, white walls, an integrated sink, concrete countertops, black countertops and a freestanding vanity
Find the right local pro for your project
 Lands End Development - Designers & Builders

Example of a mountain style medium tone wood floor and brown floor bedroom design in Minneapolis with gray walls
 Hampton Architecture
James Ray Spahn
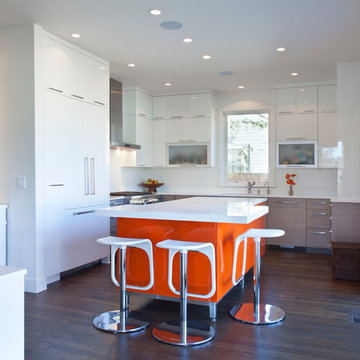
Eat-in kitchen - contemporary u-shaped dark wood floor eat-in kitchen idea in Denver with flat-panel cabinets, white cabinets, paneled appliances, an island and white backsplash
Eat-in kitchen - contemporary u-shaped dark wood floor eat-in kitchen idea in Denver with flat-panel cabinets, white cabinets, paneled appliances, an island and white backsplash
 JEFFCO Development
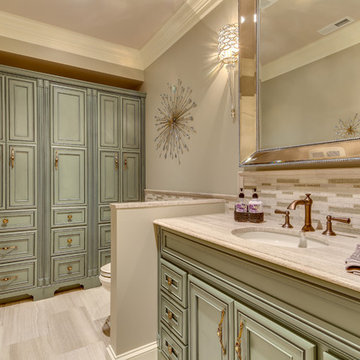
Lower level remodel by Jeffco Development located in Potomac, MD
Elegant beige tile bathroom photo in DC Metro with an undermount sink and recessed-panel cabinets
Elegant beige tile bathroom photo in DC Metro with an undermount sink and recessed-panel cabinets
 User

Userstacked tile backsplash, straight tile bond, california faucets, gray paint, heath ceramics, duravit, design within reach, kohler, newport brass, quartz, zephyr & co

Sponsored
Columbus, OH

Snider & Metcalf Interior Design, LTD
Leading Interior Designers in Columbus, Ohio & Ponte Vedra, Florida
 Ko'olau Builders

Transitional l-shaped dark wood floor and brown floor kitchen photo in Hawaii with a farmhouse sink, recessed-panel cabinets, gray cabinets, white backsplash, subway tile backsplash, stainless steel appliances, an island and white countertops
 Glenna Stone Interiors

Inspiration for a mid-sized coastal l-shaped dark wood floor and brown floor kitchen remodel in Philadelphia with a farmhouse sink, white backsplash, subway tile backsplash, stainless steel appliances, an island, white countertops, recessed-panel cabinets and blue cabinets
 Durpetti Interiors
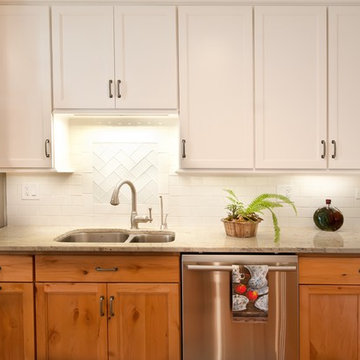
Open concept kitchen renovation. Custom cabinetry mixed on upper and lower cabinetry is the perfect balance between warm and cool. Custom open shelving adds to openness while being functional. Subway tiles add a classic and clean background. Mark Campbell Creative Photography.
 House of L
Jason Miller, Pixelate, LTD

Family room - mid-sized traditional look-out carpeted and multicolored floor family room idea in Cleveland with brown walls and no fireplace
Family room - mid-sized traditional look-out carpeted and multicolored floor family room idea in Cleveland with brown walls and no fireplace
 User
UserLower Level Bar

Elegant multicolored floor seated home bar photo in St Louis with wood countertops and mirror backsplash
Elegant multicolored floor seated home bar photo in St Louis with wood countertops and mirror backsplash
 Jefferson Street Designs

Farmhouse u-shaped dark wood floor and brown floor kitchen photo in DC Metro with a farmhouse sink, quartz countertops, white backsplash, porcelain backsplash, stainless steel appliances, an island, white countertops, shaker cabinets and gray cabinets



 Haven Design and Construction
The focal point of this beautiful kitchen is the stunning stainless range hood accented with antique gold strapping. The marble backsplash was the inspiration for the gray and white cabinets and the two islands add drama and function to the space. Quartzite countertops provide durability and compliment the marble backsplash. This transitional kitchen features a coffee center, two sinks, a potfiller, 48" Wolf gas range, 36" Subzero refrigerator column, 24" Subzero freezer column, dishwasher drawers, a warming drawer, convection microwave and a wine refrigerator. It's truly a chef's dream kitchen.
 New Generation Home Improvements

Example of a danish u-shaped beige floor kitchen design in Los Angeles with an undermount sink, flat-panel cabinets, white backsplash, stone slab backsplash, stainless steel appliances, a peninsula, white countertops and gray cabinets

 Dream Kitchens
Bill & Joan's Kitchen is a step out of the ordinary. Their two tone kitchen is separate from base to walls. While, I was at their beautiful home in Milford, MI, I forgot to photograph their matching fireplace and their powder room, but I hope the kitchen pictures will display the style enough

 Provanti Designs, Inc
John G Wlbanks Photography
Inspiration for a contemporary galley enclosed kitchen remodel in Seattle with an undermount sink, flat-panel cabinets, dark wood cabinets, granite countertops, gray backsplash, stainless steel appliances and porcelain backsplash
Inspiration for a contemporary galley enclosed kitchen remodel in Seattle with an undermount sink, flat-panel cabinets, dark wood cabinets, granite countertops, gray backsplash, stainless steel appliances and porcelain backsplash

Sponsored
Delaware, OH

Buckeye Basements, Inc.
Central Ohio's Basement Finishing ExpertsBest Of Houzz '13-'21

 Lacey Construction Ltd.
An exposed beam is a great opportunity for drama and change - the island looks welcoming and anchors the kitchen!
Photo credit Brice Ferre Photography
 Mika Design Co.

Kitchen - scandinavian galley medium tone wood floor and brown floor kitchen idea with an undermount sink, flat-panel cabinets, light wood cabinets, white backsplash, paneled appliances, an island and white countertops
 Tatiana Wojtan Studio
Kevin Belanger
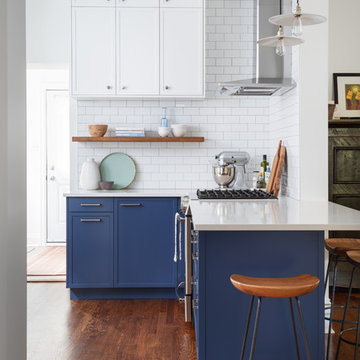
Kitchen - mid-sized transitional dark wood floor and brown floor kitchen idea in Ottawa with shaker cabinets, white backsplash, subway tile backsplash, stainless steel appliances, a peninsula, white countertops and blue cabinets
Kitchen - mid-sized transitional dark wood floor and brown floor kitchen idea in Ottawa with shaker cabinets, white backsplash, subway tile backsplash, stainless steel appliances, a peninsula, white countertops and blue cabinets
6