
Search results for "Lowering" in Home Design Ideas
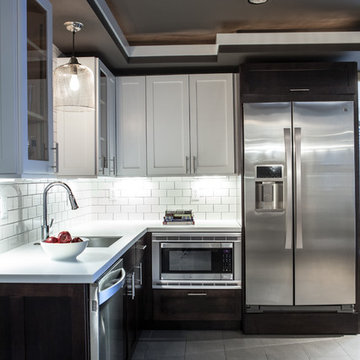
 Cure Design Group
Designed by Cure Design Group and Town and Style Magazine feature 5/2013. This space was a total renovation! Designed for a young family that wanted it to be cozy, casual with the ability to entertain and lounge without feeling like they are in the "basement"


Find the right local pro for your project
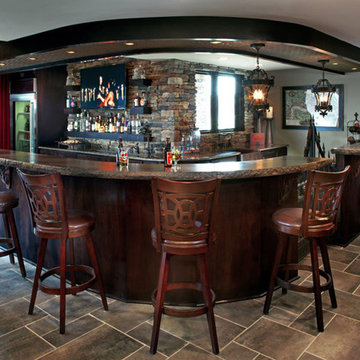
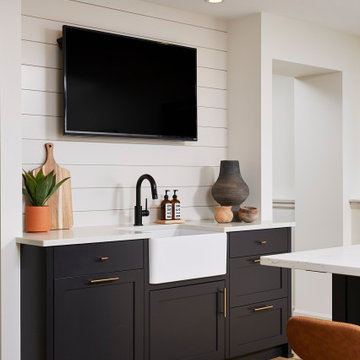
 T Hurt Construction
Plenty of room outside and inside the bar.
Photo by Thomas Grady
Transitional home bar photo in Omaha
Transitional home bar photo in Omaha

 CKS Residential
Kitchen - mid-sized kitchen idea in Raleigh with flat-panel cabinets and medium tone wood cabinets
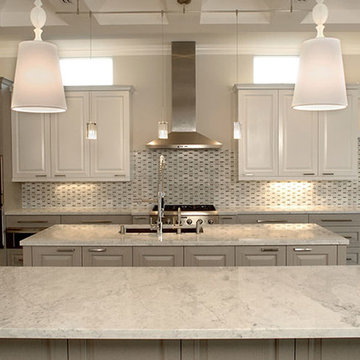
 Just Tile & Marble
CARRARA MARBLE KITCHEN TOP WITH FLAT EDGE AND HAND CARRARA MARBLE BACK SPLASH
Kitchen - marble floor kitchen idea in Miami with marble countertops, white backsplash and stone tile backsplash
Kitchen - marble floor kitchen idea in Miami with marble countertops, white backsplash and stone tile backsplash

 Princeton Design Collaborative
Kitchenette with sink, microwave and under counter refrigerator .
Inspiration for a modern galley cork floor and brown floor kitchen pantry remodel in Philadelphia with an undermount sink, flat-panel cabinets, white cabinets, wood countertops, white backsplash, porcelain backsplash, stainless steel appliances and brown countertops
Inspiration for a modern galley cork floor and brown floor kitchen pantry remodel in Philadelphia with an undermount sink, flat-panel cabinets, white cabinets, wood countertops, white backsplash, porcelain backsplash, stainless steel appliances and brown countertops


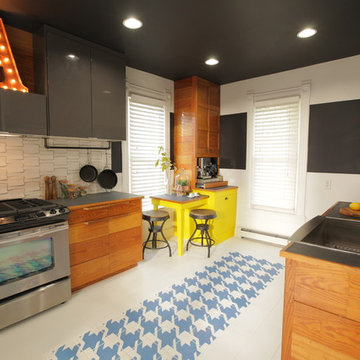
 Kelli Kaufer Designs
kelli kaufer
Mid-sized mountain style ceramic tile eat-in kitchen photo in Minneapolis with a farmhouse sink, flat-panel cabinets, medium tone wood cabinets, wood countertops, white backsplash, ceramic backsplash, stainless steel appliances and no island
Mid-sized mountain style ceramic tile eat-in kitchen photo in Minneapolis with a farmhouse sink, flat-panel cabinets, medium tone wood cabinets, wood countertops, white backsplash, ceramic backsplash, stainless steel appliances and no island

 Kitchen Studio: Kansas City
Floating stainless steel shelves pick up the stainless accents throughout the kitchen and sitting room. The ceramic wall tile carries up the wall to the ceiling, encasing a large arched window. The antique lights over the island were salvaged from a ship, the custom made table has a durable top made to withstand water spotting.
Matt Kocourek Photography
 Ayelet Designs
Arnona Oren
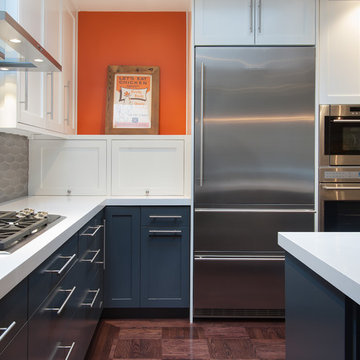
Inspiration for a small contemporary l-shaped dark wood floor open concept kitchen remodel in San Francisco with a single-bowl sink, shaker cabinets, gray cabinets, quartzite countertops, gray backsplash, porcelain backsplash, stainless steel appliances and an island
Inspiration for a small contemporary l-shaped dark wood floor open concept kitchen remodel in San Francisco with a single-bowl sink, shaker cabinets, gray cabinets, quartzite countertops, gray backsplash, porcelain backsplash, stainless steel appliances and an island
 CB Architecture + Design
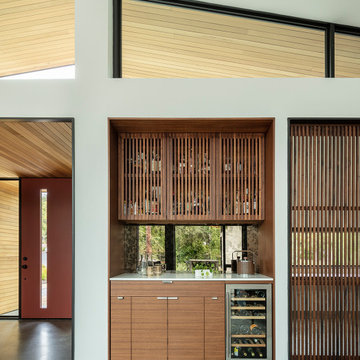
Built-in bar and entertainment niche of a new construction single-level home in Orinda, CA. A custom walnut bar cabinet is recessed into the wall between the kitchen and family room, walnut flat-front lower cabinets with brushed metal pulls and white quartz countertop below, and a full-width walnut slatted upper cabinet with vertical batten doors above, housing bar glassware and bottles behind the rhythmic screen of timber fins. A mirror backsplash between the upper and lower cabinet runs reflects the black-framed picture window and courtyard garden beyond, visually opening the bar niche to the landscape while keeping the bar counter intimate and functional. Integrated Thor stainless steel wine refrigerator to the right of the lower cabinets. Butterfly roofline clerestory windows with cedar soffit visible at upper level. Charcoal polished concrete radiant slab floors.
 Domus Constructors, LLC.
Jim Fuhrmann Photography
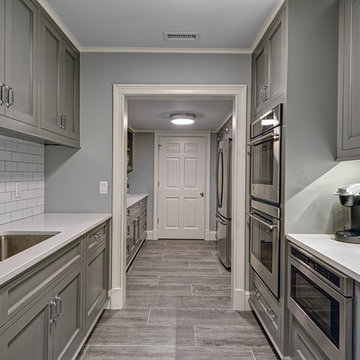
Inspiration for a large transitional galley porcelain tile and gray floor enclosed kitchen remodel in New York with an undermount sink, recessed-panel cabinets, gray cabinets, quartzite countertops, white backsplash, subway tile backsplash, stainless steel appliances and no island
Inspiration for a large transitional galley porcelain tile and gray floor enclosed kitchen remodel in New York with an undermount sink, recessed-panel cabinets, gray cabinets, quartzite countertops, white backsplash, subway tile backsplash, stainless steel appliances and no island


Sponsored
Columbus, OH

Hope Restoration & General Contracting
Columbus Design-Build, Kitchen & Bath Remodeling, Historic Renovations

 Archer & Buchanan Architecture, Ltd.
Angle Eye Photography
Home theater - huge traditional open concept carpeted home theater idea in Philadelphia with beige walls and a media wall
Home theater - huge traditional open concept carpeted home theater idea in Philadelphia with beige walls and a media wall
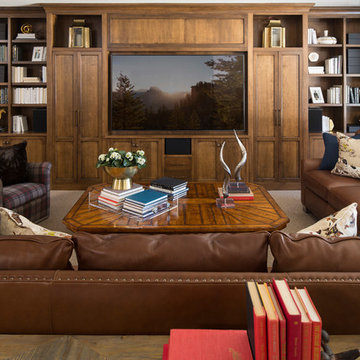
 TreHus Architects+Interior Designers+Builders
Troy Thies Photography
Martha O'Hara Interiors, Interior Design & Photo Styling
Large elegant open concept carpeted living room library photo in Minneapolis with beige walls and a media wall
Large elegant open concept carpeted living room library photo in Minneapolis with beige walls and a media wall

 Lands End Development - Designers & Builders
Large mountain style l-shaped medium tone wood floor and multicolored floor open concept kitchen photo in Minneapolis with a farmhouse sink, beaded inset cabinets, dark wood cabinets, granite countertops, beige backsplash, ceramic backsplash, stainless steel appliances, an island and brown countertops

 Gillian Jackson - Jackson Photography & Design
Photography by Gillian Jackson
Inspiration for a transitional eat-in kitchen remodel in Toronto with a farmhouse sink, recessed-panel cabinets, distressed cabinets, quartz countertops, white backsplash, ceramic backsplash, stainless steel appliances and an island
Inspiration for a transitional eat-in kitchen remodel in Toronto with a farmhouse sink, recessed-panel cabinets, distressed cabinets, quartz countertops, white backsplash, ceramic backsplash, stainless steel appliances and an island

Sponsored
Delaware, OH

Buckeye Basements, Inc.
Central Ohio's Basement Finishing ExpertsBest Of Houzz '13-'21
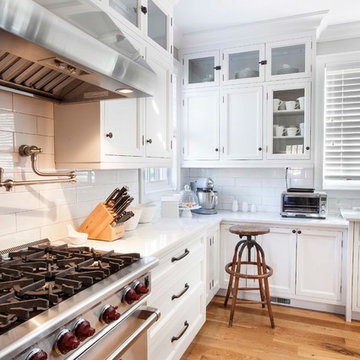

 BP Design

A combination of granite solid blocks and granite curbs helps to create this stair that connects the parking area with the terrace
Photo of a large traditional partial sun backyard gravel retaining wall landscape in Boston.
Photo of a large traditional partial sun backyard gravel retaining wall landscape in Boston.
 Point B Design Group
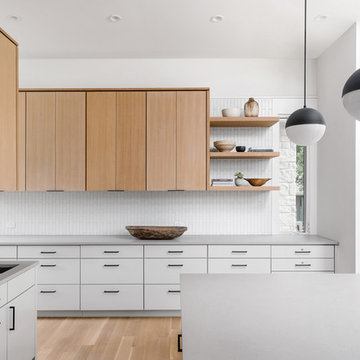
Inspiration for a contemporary l-shaped medium tone wood floor and brown floor kitchen remodel in Austin with an undermount sink, flat-panel cabinets, white cabinets, white backsplash, an island and gray countertops
113